New construction homes to hit the Bryn Mawr market in a very long time, this extraordinary 4,883 sq ft residence offers 4 spacious bedrooms, 3.75 luxurious bathrooms, and four levels of thoughtfully designed living space. From the moment you arrive, every detail exudes elegance, sophistication, and grandeur, with high-end finishes and designer touches throughout. This home features an incredibly rare offering of three full kitchens, perfect for multigenerational living, large-scale entertaining, or potential rental income. The first-floor apartment-style unit includes its own kitchen, providing privacy and flexibility for guests, extended living, or a home office setup. The main-level gourmet kitchen is a chef’s dream, complete with premium appliances, abundant cabinetry, generous prep space, and a dedicated serving station with a mini beverage cooler, ideal for effortless entertaining and everyday convenience. The luxurious primary suite is a private retreat with its own deck and breathtaking views of Mount Rainier and the City of Renton. The top floor is an entertainer’s paradise, featuring another full kitchen and a partially covered deck that spans the full length of the home, perfect for gatherings, celebrations, or enjoying panoramic vistas. This brand-new construction masterpiece blends modern luxury, functionality, and stunning design in a truly one-of-a-kind property that is an absolute must-see!
Pending
Listed by: Windermere Real Estate/M2, LLC • Ebrima Wadda
Price cut: $50K (9/10)
$1,499,990
7853 S 132 Street, Seattle, WA 98178
4beds
4,883sqft
Single Family Residence
Built in 2025
0.8 Acres Lot
$1,484,400 Zestimate®
$307/sqft
$-- HOA
What's special
Main-level gourmet kitchenLuxurious primary suiteGenerous prep spaceAbundant cabinetryPremium appliancesThree full kitchens
- --
- on Zillow
- 226
- views
- 10
- saves
Zillow last checked:
Listing updated:
Listed by:
Ebrima Wadda,
Windermere Real Estate/M2, LLC
Source: NWMLS as distributed by MLS GRID,MLS#: 2523393
Facts & features
Interior
Bedrooms & bathrooms
- Bedrooms: 4
- Bathrooms: 5
- Full bathrooms: 2
- 3/4 bathrooms: 1
- 1/2 bathrooms: 2
- Main level bathrooms: 1
Primary bedroom
- Level: Third
Bedroom
- Level: Lower
Bedroom
- Level: Third
Bedroom
- Level: Third
Bathroom three quarter
- Level: Lower
Bathroom full
- Level: Third
Bathroom full
- Level: Third
Other
- Level: Main
Other
- Level: Fourth
Den office
- Level: Main
Kitchen with eating space
- Level: Lower
Living room
- Level: Main
Rec room
- Level: Fourth
Other
- Level: Lower
Heating
- Fireplace, Ductless, Forced Air, Heat Pump, Stove/Free Standing, Electric, Propane
Cooling
- Ductless, Forced Air, Heat Pump
Appliances
- Included: Dishwasher, Microwave, Refrigerator, Stove(s)/Range(s), Tankless Water Heater, Dishwasher(s), Microwave(s), Refrigerator(s)
Features
- Bath Off Primary, Dining Room, High Tech Cabling, Loft
- Flooring: Ceramic Tile, Hardwood, Carpet
- Doors: French Doors
- Windows: Dbl Pane/Storm Window
- Basement: Daylight
- Number of fireplaces: 1
- Fireplace features: Gas, Main Level: 1, Fireplace
Interior area
- Total structure area: 4,883
- Total interior livable area: 4,883 sqft
Property
Parking
- Total spaces: 4
- Parking features: Attached Garage
- Has attached garage: Yes
- Covered spaces: 4
Features
- Levels: Multi/Split
- Patio & porch: Second Kitchen, Bath Off Primary, Dbl Pane/Storm Window, Dining Room, Fireplace, French Doors, High Tech Cabling, Loft, Vaulted Ceiling(s), Walk-In Closet(s), Wet Bar, Wine/Beverage Refrigerator
- Has view: Yes
- View description: City, Mountain(s), Territorial
Lot
- Size: 0.8 Acres
- Features: Corner Lot, Paved, Cable TV, Deck, Electric Car Charging, Fenced-Fully, Patio, Propane, Rooftop Deck
- Topography: Partial Slope,Rolling
Details
- Parcel number: 2144800665
- Zoning description: Jurisdiction: County
- Special conditions: Standard
Construction
Type & style
- Home type: SingleFamily
- Architectural style: Craftsman,Multi Level
- Property subtype: Single Family Residence
Materials
- Cement Planked, Stone, Cement Plank
- Foundation: Poured Concrete
- Roof: Composition
Condition
- Very Good
- New construction: Yes
- Year built: 2025
Details
- Builder name: Cornerstone Homes
Utilities & green energy
- Sewer: Sewer Connected
- Water: Public
Community & HOA
Community
- Subdivision: Bryn Mawr
HOA
- HOA phone: 206-271-7325
Location
- Region: Seattle
Financial & listing details
- Price per square foot: $307/sqft
- Tax assessed value: $1,552,000
- Annual tax amount: $18,210
- Date on market: 5/13/2026
- Listing terms: Conventional
- Inclusions: Dishwasher(s), Microwave(s), Refrigerator(s), Stove(s)/Range(s)
Estimated market value
$1,484,400
$1.41M - $1.56M
$6,123/mo
Price history
| Date | Event | Price |
|---|---|---|
| 9/28/2026 | Pending sale | $1,499,990$307/sqft |
Source:  NWMLS as distributed by MLS GRID #2523393 Report a problem NWMLS as distributed by MLS GRID #2523393 Report a problem | ||
| 9/10/2026 | Price change | $1,499,990-3.2%$307/sqft |
Source: NWMLS as distributed by MLS GRID #2523393 Report a problem | ||
| 7/16/2026 | Price change | $1,549,990-3.1%$317/sqft |
Source: NWMLS as distributed by MLS GRID #2523393 Report a problem | ||
| 6/22/2026 | Price change | $1,599,990-5.9%$328/sqft |
Source: NWMLS as distributed by MLS GRID #2523393 Report a problem | ||
| 6/1/2026 | Price change | $1,699,990-5.6%$348/sqft |
Source: NWMLS as distributed by MLS GRID #2523393 Report a problem | ||
| 5/13/2026 | Listed for sale | $1,799,990+414.3%$369/sqft |
Source: NWMLS as distributed by MLS GRID #2523393 Report a problem | ||
| 5/17/2024 | Sold | $350,000-21.3%$72/sqft |
Source: NWMLS as distributed by MLS GRID #2212615 Report a problem | ||
| 3/22/2024 | Pending sale | $444,875$91/sqft |
Source: NWMLS as distributed by MLS GRID #2212615 Report a problem | ||
| 3/20/2024 | Listed for sale | $444,875$91/sqft |
Source: NWMLS as distributed by MLS GRID #2212615 Report a problem | ||
Public tax history
| Year | Property taxes | Tax assessment |
|---|---|---|
| 2025 | $18,210 +359.3% | $1,552,000 +370.3% |
| 2024 | $3,965 -9.1% | $330,000 -5.7% |
| 2023 | $4,363 +5.6% | $350,000 -5.1% |
| 2022 | $4,132 -11.9% | $369,000 +1.1% |
| 2021 | $4,689 +7.7% | $365,000 +81.6% |
| 2020 | $4,353 +54.8% | $201,000 +0.5% |
| 2019 | $2,811 +2.9% | $200,000 |
| 2018 | $2,732 +5.4% | $200,000 +22% |
| 2017 | $2,591 +43.2% | $164,000 +17.1% |
| 2016 | $1,810 | $140,000 +8.5% |
| 2015 | $1,810 | $129,000 +13.2% |
| 2014 | $1,810 | $114,000 +9.6% |
| 2013 | $1,810 | $104,000 -1.9% |
| 2012 | -- | $106,000 -12.4% |
| 2011 | -- | $121,000 -6.9% |
| 2010 | -- | $130,000 |
| 2009 | -- | $130,000 -1.5% |
| 2007 | -- | $132,000 +37.5% |
| 2006 | -- | $96,000 +9.1% |
| 2005 | -- | $88,000 +33.3% |
| 2001 | $819 +32.1% | $66,000 +40.4% |
| 2000 | $620 | $47,000 |
Find assessor info on the county website
Monthly payment
Est. payment
Payment breakdown
Explore the cost of this home by adjusting the details. Changes won't be saved.Climate risks
Neighborhood: 98178
Similar homes
- $1,199,9906 bd5 ba4.2k sqftSummit View, Seattle, WA 98178Active
 MLS ID #2508938, Ebrima Wadda. NWMLS as distributed by MLS GRID
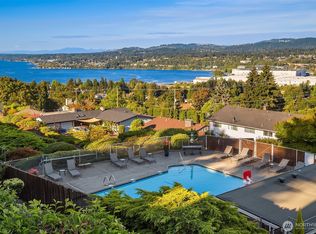
 - $1,225,0004 bd3 ba2.6k sqft12442 83rd Avenue S, Seattle, WA 98178Active
 MLS ID #2583947, Justin Cicero. NWMLS as distributed by MLS GRID
 - $1,295,0006 bd6 ba3.6k sqft3429 Lincoln Avenue NE, Renton, WA 98056Active
 MLS ID #2589325, Quyen T Phan. NWMLS as distributed by MLS GRID
 - from $1,058,9004 bd4 ba3.2k sqftFuji Plan, Skyway Village, Seattle, WA 98178New Construction
 Terrata Homes
