Tucked into a lush, private landscape, this extraordinary residence feels worlds away—an urban haven wrapped in layers of bamboo, sculptural ornamental grasses with the movement of coastal dunes, majestic Japanese maples, sculptural pines + silvery Mediterranean olive trees. The setting is immersive, textured + incredibly serene, with greenery creating a rare sense of privacy from nearly every vantage point. Birdsong carries through the gardens, the landscape feels alive with movement + the entire property hums with a happy, natural energy. A striking metal roof and clean architectural lines give the home a quietly modern presence. Owned and loved by the same boat woodworker for 40 years, the integrity, craftsmanship + heart of this property are felt deeply throughout. Pristine custom woodwork, beautifully considered details + sculptural light sconces speak to years of care and artistry. Soaring ceilings amplify the sense of volume + golden light. The lower-level woodworking shop is an extraordinary creative studio—ideal for makers, artists + anyone inspired by hands-on creativity. Light filters through the landscape, outdoor spaces unfold like intimate garden rooms + every window frames something beautiful. Thoughtfully composed, the flow between inside and out feels natural, effortless + deeply zen. This is more than a home—it’s a hidden sanctuary, rich in texture, privacy + provenance, with a warm, joyful energy and a sense of place that is almost impossible to replicate.
Pending
Listed by: COMPASS • Spafford Robbins
$935,000
4520 47th Avenue S, Seattle, WA 98118
2beds
1,570sqft
Single Family Residence
Built in 1907
0.33 Acres Lot
$942,400 Zestimate®
$596/sqft
$-- HOA
What's special
- --
- on Zillow
- 1,024
- views
- 135
- saves
Likely to sell faster than
Zillow last checked:
Listing updated:
Offers reviewed: Sep 22
Listed by:
Spafford Robbins,
COMPASS,
Eric J. Premo,
COMPASS
Source: NWMLS as distributed by MLS GRID,MLS#: 2584030
Facts & features
Interior
Bedrooms & bathrooms
- Bedrooms: 2
- Bathrooms: 2
- Full bathrooms: 1
- 3/4 bathrooms: 1
- Main level bathrooms: 1
Bedroom
- Level: Second
Bedroom
- Level: Second
Bathroom full
- Level: Main
Bathroom three quarter
- Level: Second
Entry hall
- Level: Main
Kitchen with eating space
- Level: Second
Living room
- Level: Main
Other
- Level: Lower
Utility room
- Level: Main
Heating
- Forced Air, Electric
Cooling
- None
Appliances
- Included: Dishwasher, Dryer, Refrigerator, Stove(s)/Range(s), Washer, Dishwasher(s), Dryer(s), Refrigerator(s), Washer(s)
Features
- Flooring: Engineered Hardwood
- Windows: Dbl Pane/Storm Window
- Basement: Daylight,Unfinished
- Has fireplace: No
Interior area
- Total structure area: 1,570
- Total interior livable area: 1,570 sqft
Property
Parking
- Total spaces: 4
- Parking features: Off Street, RV Parking
- Uncovered spaces: 4
Features
- Levels: Two
- Stories: 2
- Entry location: Main
- Patio & porch: Dbl Pane/Storm Window, Vaulted Ceiling(s)
- Has view: Yes
- View description: City, Territorial
Lot
- Size: 0.33 Acres
- Features: Dead End Street, High Speed Internet, Patio, RV Parking, Shop
- Topography: Level,Partial Slope,Rolling,Terraces
- Residential vegetation: Brush, Fruit Trees, Garden Space
Details
- Parcel number: 4154302825
- Zoning: NR3
- Zoning description: Jurisdiction: City
- Special conditions: Standard
Construction
Type & style
- Home type: SingleFamily
- Architectural style: Craftsman,2 Stories w/Bsmnt
- Property subtype: Single Family Residence
Materials
- Wood Siding
- Foundation: Poured Concrete
- Roof: Metal
Condition
- Year built: 1907
Utilities & green energy
- Sewer: Sewer Connected
- Water: Public
Community & HOA
Community
- Subdivision: Lakewood
Location
- Region: Seattle
Financial & listing details
- Price per square foot: $596/sqft
- Tax assessed value: $919,000
- Annual tax amount: $1,183
- Offers reviewed: 09/22/2026
- Date on market: 9/17/2026
- Listing terms: Conventional
- Inclusions: Dishwasher(s), Dryer(s), Refrigerator(s), Stove(s)/Range(s), Washer(s)
Estimated market value
$942,400
$895,000 - $990,000
$4,306/mo
Price history
| Date | Event | Price |
|---|---|---|
| 9/23/2026 | Pending sale | $935,000$596/sqft |
Source:  NWMLS as distributed by MLS GRID #2584030 Report a problem NWMLS as distributed by MLS GRID #2584030 Report a problem | ||
| 9/17/2026 | Listed for sale | $935,000+1327.5%$596/sqft |
Source: NWMLS as distributed by MLS GRID #2584030 Report a problem | ||
| 9/15/1986 | Sold | $65,500$42/sqft |
Source: Agent Provided Report a problem | ||
Public tax history
| Year | Property taxes | Tax assessment |
|---|---|---|
| 2025 | $1,151 -3.8% | $366,000 |
| 2024 | $1,197 -24.4% | $366,000 |
| 2023 | $1,582 | $366,000 |
| 2022 | -- | $366,000 |
| 2021 | $1,563 +1.4% | $366,000 |
| 2020 | $1,542 +4.1% | $366,000 |
| 2019 | $1,481 +1.7% | $366,000 |
| 2018 | $1,456 -3.1% | $366,000 -30.9% |
| 2017 | $1,503 -7.6% | $530,000 +7.9% |
| 2016 | $1,626 | $491,000 +8.1% |
| 2015 | $1,626 | $454,000 +13.8% |
| 2014 | $1,626 | $399,000 +14.7% |
| 2013 | $1,626 | $348,000 +5.5% |
| 2012 | -- | $330,000 -8.1% |
| 2011 | -- | $359,000 -1.9% |
| 2010 | -- | $366,000 |
| 2009 | -- | $366,000 +5.2% |
| 2007 | -- | $348,000 +6.1% |
| 2006 | -- | $328,000 +7.9% |
| 2005 | -- | $304,000 +28.8% |
| 2001 | $2,807 +16.2% | $236,000 +22.9% |
| 2000 | $2,415 | $192,000 |
Find assessor info on the county website
Monthly payment
Est. payment
Payment breakdown
Explore the cost of this home by adjusting the details. Changes won't be saved.Climate risks
Neighborhood: Lakewood


Similar homes
- $965,0003 bd2 ba2k sqft4002 12th Avenue S, Seattle, WA 98108Active
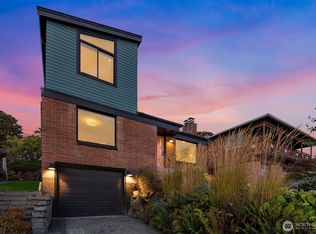 MLS ID #2593314, Jeremey Johnson. NWMLS as distributed by MLS GRID
 - $1,049,9004 bd3 ba1.9k sqft5505 Seward Park Avenue S, Seattle, WA 98118Active
 MLS ID #2552350, Alan Vu. NWMLS as distributed by MLS GRID
 - $849,0002 bd2 ba1.9k sqft26530 Lake Fenwick Road S, Kent, WA 98032Active
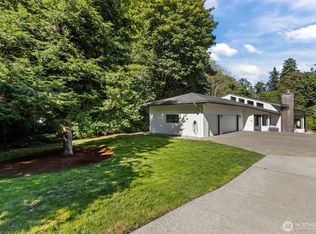 MLS ID #2592830, Amanda Chhun. NWMLS as distributed by MLS GRID
 - $730,0003 bd2 ba1.5k sqft9744 49th Avenue S, Seattle, WA 98118Active
 MLS ID #2569476, Madison McCracken. NWMLS as distributed by MLS GRID
