This mid-century modern home is a spacious 2,000 square foot rambler with a two-car garage. This floor plan was featured in the October 1960 issue of the Popular Mechanic magazine. Double door front entrance. 3 bedrooms and 3 bathrooms. Vaulted ceilings in both formal living room and dining room. Wood burning stone fireplace in family room and custom built in cabinets. This home has lots of large windows to bring in plenty of natural light. Kitchen has lots of cabinets and counter space with a large breakfast bar for eating space. The home is set back on the property with a long driveway to your spacious private oasis. Large established trees provide privacy and chance to experience nature.
Active
Listed by: RE/MAX Integrity • Mark W Powers • 425-290-2913
Price cut: $25K (10/14)
$900,000
8209 144th Place SE, Newcastle, WA 98059
3beds
2,020sqft
Single Family Residence
Built in 1966
0.75 Acres Lot
$884,000 Zestimate®
$446/sqft
$-- HOA
What's special
Two-car garageCustom built in cabinetsDouble door front entranceSpacious private oasis
- --
- on Zillow
- 1,192
- views
- 84
- saves
Zillow last checked:
Listing updated:
Listed by:
Mark W Powers 425-290-2913 markpowers@remax.net,
RE/MAX Integrity
Source: NWMLS as distributed by MLS GRID,MLS#: 2562139
Facts & features
Interior
Bedrooms & bathrooms
- Bedrooms: 3
- Bathrooms: 3
- Full bathrooms: 1
- 3/4 bathrooms: 1
- 1/2 bathrooms: 1
- Main level bathrooms: 3
- Main level bedrooms: 3
Primary bedroom
- Level: Main
Bedroom
- Level: Main
Bedroom
- Level: Main
Bathroom three quarter
- Level: Main
Bathroom full
- Level: Main
Other
- Level: Main
Family room
- Level: Main
Kitchen with eating space
- Level: Main
Living room
- Level: Main
Utility room
- Level: Main
Heating
- Fireplace, Baseboard, Wall Furnace, Electric, Oil, Wood
Cooling
- None
Appliances
- Included: Dryer, Refrigerator, Stove(s)/Range(s), Washer, Dryer(s), Refrigerator(s), Washer(s), Water Heater Location: Garage
Features
- Bath Off Primary, Ceiling Fan(s), Dining Room, High Tech Cabling
- Flooring: Vinyl, Carpet
- Doors: French Doors
- Windows: Dbl Pane/Storm Window, Skylight(s)
- Number of fireplaces: 1
- Fireplace features: Wood Burning, Main Level: 1, Fireplace
Interior area
- Total structure area: 2,020
- Total interior livable area: 2,020 sqft
Property
Parking
- Total spaces: 2
- Parking features: Driveway, Attached Garage, RV Parking
- Has attached garage: Yes
- Covered spaces: 2
Features
- Levels: One
- Stories: 1
- Patio & porch: Bath Off Primary, Ceiling Fan(s), Dbl Pane/Storm Window, Dining Room, Fireplace, French Doors, High Tech Cabling, Skylight(s), Vaulted Ceiling(s)
Lot
- Size: 0.75 Acres
- Features: Dead End Street, Paved, Secluded, Value In Land, Deck, Fenced-Partially, RV Parking
- Topography: Level,Rolling
- Residential vegetation: Garden Space, Wooded
Details
- Parcel number: 3424059100
- Zoning: R6
- Special conditions: Standard
Construction
Type & style
- Home type: SingleFamily
- Architectural style: 1 Story
- Property subtype: Single Family Residence
Materials
- Wood Siding
- Foundation: Poured Concrete
- Roof: Torch Down
Condition
- Average
- Year built: 1966
- Major remodel year: 1966
Utilities & green energy
- Sewer: Septic Tank, Company: Septic
- Water: Public, Company: Coal Creek Utility
Community & HOA
Community
- Subdivision: Newcastle
Location
- Region: Newcastle
Financial & listing details
- Price per square foot: $446/sqft
- Tax assessed value: $1,220,000
- Annual tax amount: $477
- Date on market: 7/30/2026
- Listing terms: Conventional
- Inclusions: Dryer(s), Refrigerator(s), Stove(s)/Range(s), Washer(s)
Estimated market value
$884,000
$840,000 - $928,000
$4,386/mo
Price history
| Date | Event | Price |
|---|---|---|
| 10/14/2026 | Price change | $900,000-2.7%$446/sqft |
Source:  NWMLS as distributed by MLS GRID #2562139 Report a problem NWMLS as distributed by MLS GRID #2562139 Report a problem | ||
| 10/2/2026 | Price change | $925,000-5.1%$458/sqft |
Source: NWMLS as distributed by MLS GRID #2562139 Report a problem | ||
| 9/1/2026 | Listed for sale | $975,000$483/sqft |
Source: NWMLS as distributed by MLS GRID #2562139 Report a problem | ||
| 8/20/2026 | Pending sale | $975,000$483/sqft |
Source: NWMLS as distributed by MLS GRID #2562139 Report a problem | ||
| 7/30/2026 | Listed for sale | $975,000$483/sqft |
Source: NWMLS as distributed by MLS GRID #2562139 Report a problem | ||
Public tax history
| Year | Property taxes | Tax assessment |
|---|---|---|
| 2025 | $485 +1.5% | $159,500 |
| 2024 | $478 -2.4% | $159,500 |
| 2023 | $490 | $159,500 |
| 2022 | -- | $159,500 |
| 2021 | $504 -1.4% | $159,500 |
| 2020 | $511 +1.3% | $159,500 |
| 2019 | $504 +4.1% | $159,500 |
| 2018 | $485 -1.2% | $159,500 -74.1% |
| 2017 | $490 +11.9% | $616,000 +11.2% |
| 2016 | $438 | $554,000 +5.7% |
| 2015 | $438 | $524,000 +13.2% |
| 2014 | $438 | $463,000 +15.5% |
| 2013 | $438 | $401,000 +8.1% |
| 2012 | -- | $371,000 +132.6% |
| 2011 | -- | $159,500 |
| 2010 | -- | $159,500 |
| 2009 | -- | $159,500 |
| 2007 | -- | $159,500 |
| 2006 | -- | $159,500 |
| 2005 | -- | $159,500 |
| 2001 | $1,255 -5.1% | $159,500 |
| 2000 | $1,323 | $159,500 |
Find assessor info on the county website
Monthly payment
Est. payment
Payment breakdown
Explore the cost of this home by adjusting the details. Changes won't be saved.Climate risks
Neighborhood: 98059
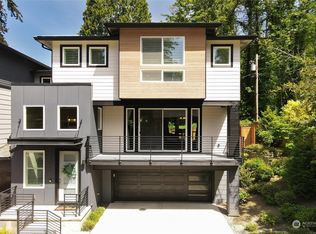
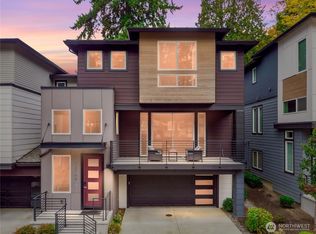
Similar homes
- $892,0003 bd3 ba2k sqft3811 SW Orchard Street, Seattle, WA 98126Active
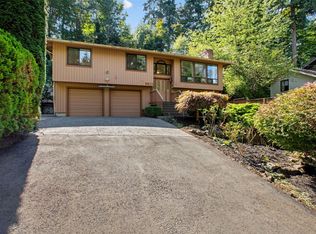 MLS ID #2594872, Ryan Hughes. NWMLS as distributed by MLS GRID
 - $925,0003 bd2 ba1.4k sqft2416 NE 16th Street, Renton, WA 98056Active
 MLS ID #2569716, Nicole Oliver. NWMLS as distributed by MLS GRID
 - $850,0003 bd2 ba1.6k sqft14422 200th Avenue SE, Renton, WA 98059Active
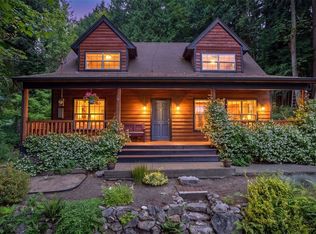 MLS ID #2552830, Paul F. Mackay Jr. NWMLS as distributed by MLS GRID
 - $899,0004 bd3 ba2.6k sqftShasta Park Tracts, Brier, WA 98036Active
 MLS ID #2595471, Chris Haynes. NWMLS as distributed by MLS GRID
