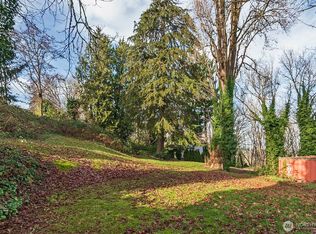
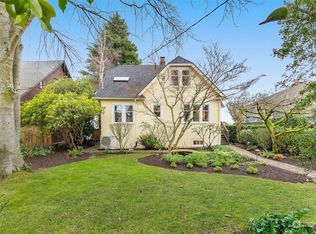
Exceptional Beacon Hill investment and development opportunity on a rare 21,987 sq. ft. wooded lot, just half a mile from historic Columbia City and only a couple of blocks from nearby light rail. This 2,610 sq. ft. Craftsman-style fixer offers 4 bedrooms and 2 baths with flexible living spaces, a partially finished daylight basement with separate entry, and strong value-add potential. Previously configured as a duplex, the property includes two gas meters and two electric meters, offering possible rental, multi-generational, or future conversion opportunities. The existing home features wood floors, a fireplace, wide stairs, large windows, and abundant natural light, providing a solid foundation for renovation or repositioning. With private, park-like grounds, excellent transit access, and significant lot size, this in-city property offers compelling upside for investors, builders, and developers. Buyer to verify all development potential to their satisfaction.
Active
Listed by: John L. Scott Des Moines • Paul Lau
Price increase: $924K (7/8)
$898,000
4729 Mount View Drive S, Seattle, WA 98108
4beds
2,610sqft
Single Family Residence
Built in 1913
0.5 Acres Lot
$872,100 Zestimate®
$344/sqft
$-- HOA
What's special
Significant lot sizeAbundant natural lightWood floorsLarge windowsWide stairsPrivate park-like groundsFlexible living spaces
- --
- on Zillow
- 574
- views
- 68
- saves
Zillow last checked:
Listing updated:
Listed by:
Paul Lau,
John L. Scott Des Moines
Source: NWMLS as distributed by MLS GRID,MLS#: 2551593
Facts & features
Interior
Bedrooms & bathrooms
- Bedrooms: 4
- Bathrooms: 3
- Full bathrooms: 1
- 1/2 bathrooms: 2
- Main level bathrooms: 1
- Main level bedrooms: 1
Bedroom
- Level: Second
Bedroom
- Level: Second
Bedroom
- Level: Second
Bedroom
- Level: Main
Bathroom full
- Level: Second
Other
- Level: Main
Other
- Level: Lower
Dining room
- Level: Main
Kitchen with eating space
- Level: Main
Living room
- Level: Main
Utility room
- Level: Main
Utility room
- Level: Lower
Heating
- Fireplace, See Remarks, Natural Gas
Cooling
- None
Appliances
- Included: Dishwasher, Stove(s)/Range(s), Dishwasher(s), Water Heater: Gas, Water Heater Location: Basement
Features
- Dining Room
- Flooring: Hardwood
- Basement: Partially Finished
- Number of fireplaces: 1
- Fireplace features: Gas, Main Level: 1, Fireplace
Interior area
- Total structure area: 2,610
- Total interior livable area: 2,610 sqft
Property
Parking
- Parking features: Driveway, Off Street
Features
- Levels: One and One Half
- Stories: 1
- Patio & porch: Dining Room, Fireplace, Water Heater
- Has view: Yes
- View description: Partial
Lot
- Size: 0.5 Acres
- Features: Adjacent to Public Land, Paved, Secluded, Value In Land
- Topography: Partial Slope
- Residential vegetation: Garden Space
Details
- Parcel number: 5295200250
- Zoning: NR3
- Zoning description: Jurisdiction: City
- Special conditions: Standard
Construction
Type & style
- Home type: SingleFamily
- Architectural style: 1 1/2 Stry w/Bsmt
- Property subtype: Single Family Residence
Materials
- Wood Siding
- Foundation: Poured Concrete
- Roof: Composition
Condition
- Fixer
- Year built: 1913
Utilities & green energy
- Electric: Company: Seattle City Light
- Sewer: Available, Company: City of Seattle
- Water: Public, Company: City of Seattle
Community & HOA
Community
- Subdivision: Beacon Hill
Location
- Region: Seattle
Financial & listing details
- Price per square foot: $344/sqft
- Tax assessed value: $878,000
- Annual tax amount: $8,408
- Date on market: 7/8/2026
- Listing terms: Conventional,FHA,Rehab Loan,VA Loan
- Inclusions: Dishwasher(s), Stove(s)/Range(s)
Estimated market value
$872,100
$828,000 - $916,000
$4,990/mo
Price history
| Date | Event | Price |
|---|---|---|
| 7/8/2026 | Price change | $1,822,000+102.9%$698/sqft |
Source:  NWMLS as distributed by MLS GRID #2551622 Report a problem NWMLS as distributed by MLS GRID #2551622 Report a problem | ||
| 7/8/2026 | Listed for sale | $898,000$344/sqft |
Source: NWMLS as distributed by MLS GRID #2551593 Report a problem | ||
Public tax history
| Year | Property taxes | Tax assessment |
|---|---|---|
| 2025 | $9,258 +10.1% | $878,000 +3.5% |
| 2024 | $8,408 +5% | $848,000 +6.4% |
| 2023 | $8,004 +4.4% | $797,000 -6.6% |
| 2022 | $7,668 +3.6% | $853,000 +12.4% |
| 2021 | $7,403 -1.8% | $759,000 +2.8% |
| 2020 | $7,537 +2.2% | $738,000 +0.8% |
| 2019 | $7,376 +10.2% | $732,000 -0.9% |
| 2018 | $6,695 +6.5% | $739,000 +22.6% |
| 2017 | $6,286 +57.3% | $603,000 +13.1% |
| 2016 | $3,996 | $533,000 +15.1% |
| 2015 | $3,996 | $463,000 +33% |
| 2014 | $3,996 | $348,000 +6.4% |
| 2013 | $3,996 | $327,000 +8.6% |
| 2012 | -- | $301,000 -11.2% |
| 2011 | -- | $339,000 -0.9% |
| 2010 | -- | $342,000 |
| 2009 | -- | $342,000 +4.3% |
| 2007 | -- | $328,000 +6.1% |
| 2006 | -- | $309,000 +6.2% |
| 2005 | -- | $291,000 +32.6% |
| 2001 | $2,555 +15.7% | $219,400 +25.4% |
| 2000 | $2,208 | $175,000 |
Find assessor info on the county website
Monthly payment
Est. payment
Payment breakdown
Explore the cost of this home by adjusting the details. Changes won't be saved.Climate risks
Neighborhood: Beacon Hill
Nearby schools
Schools provided by the listing agent
- Elementary: Kimball
- Middle: Mercer Mid
- High: Franklin High
Source: NWMLS as distributed by MLS GRID. This data may not be complete. We recommend contacting the local school district to confirm school assignments for this home.

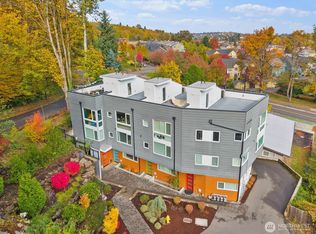
Similar homes
- $798,0003 bd2 ba2.4k sqft9612 55th Avenue S, Seattle, WA 98118Active
 MLS ID #2585221, Tammy Heldridge. NWMLS as distributed by MLS GRID
 - $749,9956 bd3 ba2.5k sqftJefferson Park Div 02, Seattle, WA 98178Active
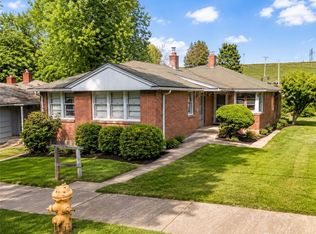 MLS ID #2571802, Adisu Fanta. NWMLS as distributed by MLS GRID
 - $945,0004 bd2 ba2.4k sqftWheelers Western 2nd Addition, Seattle, WA 98116Active
 MLS ID #2570236, Todd Crooks. NWMLS as distributed by MLS GRID
 - $899,9507 bd5 ba3k sqft5402 S Cloverdale Street, Seattle, WA 98118Active
 MLS ID #2537675, Alex Robertson. NWMLS as distributed by MLS GRID
