MULTIPLE GENERATIONS. ONE PROPERTY. PRIVACY FOR EVERYONE. A rare opportunity designed for today’s multigenerational lifestyle, bringing family closer while preserving the privacy and independence everyone deserves. The spacious main residence offers approximately 2,200 square feet, complemented by a detached 400+ square-foot MIL-style DADU featuring a full kitchen (excluding dishwasher), ¾ bath, sleeping area, living/TV space, washer/dryer, separate entrance, and dedicated off-street parking. Imagine grandparents living just steps from their children and grandchildren while maintaining a private space of their own, an adult or college-age child enjoying greater independence while remaining close to home, or comfortable accommodations for extended family and guests. Two distinct living spaces provide exceptional flexibility for evolving needs and different stages of life, all while keeping the people who matter most close by. Ideally located with convenient access to downtown Seattle, light rail, shopping, parks, and the waterfront, with beaches just two blocks away. A unique combination of space, privacy, flexibility, and location that is increasingly difficult to find
Active
Listed by: TEC Real Estate Inc. • Alex Robertson
Price cut: $30K (9/23)
$899,950
5402 S Cloverdale Street, Seattle, WA 98118
7beds
3,000sqft
Single Family Residence
Built in 1939
6,499 Square Feet Lot
$880,400 Zestimate®
$300/sqft
$-- HOA
What's special
Generous off-street parkingCovered outdoor jacuzzi areaSleeping area
- --
- on Zillow
- 315
- views
- 18
- saves
Zillow last checked:
Listing updated:
Listed by:
Alex Robertson,
TEC Real Estate Inc.
Source: NWMLS as distributed by MLS GRID,MLS#: 2537675
Facts & features
Interior
Bedrooms & bathrooms
- Bedrooms: 7
- Bathrooms: 5
- Full bathrooms: 3
- 3/4 bathrooms: 1
- 1/2 bathrooms: 1
- Main level bathrooms: 2
- Main level bedrooms: 1
Primary bedroom
- Level: Second
Bedroom
- Level: Main
Bedroom
- Level: Second
Bedroom
- Level: Second
Bedroom
- Level: Second
Bedroom
- Level: Garage
Bathroom full
- Level: Main
Bathroom full
- Level: Second
Bathroom three quarter
- Level: Garage
Other
- Level: Main
Bonus room
- Level: Main
Kitchen with eating space
- Level: Main
Living room
- Level: Main
Rec room
- Level: Main
Utility room
- Level: Main
Heating
- Forced Air, Electric, Natural Gas
Cooling
- Forced Air
Appliances
- Included: Dishwasher, Disposal, Dryer, Microwave, Refrigerator, See Remarks, Stove(s)/Range(s), Washer, Dishwasher(s), Dryer(s), Garbage Disposal, Microwave(s), Refrigerator(s), Washer(s), Water Heater: Gas, Water Heater Location: Behind recording studio
Features
- Bath Off Primary, Ceiling Fan(s), High Tech Cabling
- Flooring: Ceramic Tile, Granite, Hardwood, Marble, Carpet
- Windows: Dbl Pane/Storm Window, Skylight(s)
- Basement: None
- Has fireplace: No
Interior area
- Total structure area: 2,600
- Total interior livable area: 3,000 sqft
Property
Parking
- Total spaces: 6
- Parking features: Attached Carport, Off Street
- Has carport: Yes
- Covered spaces: 2
- Uncovered spaces: 4
Features
- Levels: Three Or More
- Patio & porch: Second Kitchen, Bath Off Primary, Ceiling Fan(s), Dbl Pane/Storm Window, High Tech Cabling, Hot Tub/Spa, Jetted Tub, Security System, Skylight(s), Walk-In Closet(s), Water Heater
- Has spa: Yes
- Spa features: Indoor, Bath
Lot
- Size: 6,499 Square Feet
- Features: Corner Lot, Curbs, Paved, Sidewalk, Cable TV, Deck, Dog Run, Fenced-Partially, High Speed Internet, Hot Tub/Spa, Outbuildings, Outdoor Fireplace, Patio
- Topography: Level
- Residential vegetation: Garden Space
Details
- Additional structures: ADU Beds: 1, ADU Baths: 1
- Parcel number: 3336001920
- Zoning description: Jurisdiction: City
- Special conditions: Standard
Construction
Type & style
- Home type: SingleFamily
- Architectural style: Tri-Level
- Property subtype: Single Family Residence
Materials
- Metal/Vinyl, Wood Siding
- Foundation: Poured Concrete
- Roof: Composition
Condition
- Good
- Year built: 1939
Utilities & green energy
- Electric: Company: PSE
- Sewer: Sewer Connected, Company: Seattle
- Water: Public, Company: Seattle
Community & HOA
Community
- Security: Security System
- Subdivision: Seward Park
Location
- Region: Seattle
Financial & listing details
- Price per square foot: $300/sqft
- Tax assessed value: $724,000
- Annual tax amount: $2,008
- Date on market: 6/24/2026
- Listing terms: Conventional,FHA,See Remarks,VA Loan
- Inclusions: Dishwasher(s), Dryer(s), Garbage Disposal, Microwave(s), Refrigerator(s), See Remarks, Stove(s)/Range(s), Washer(s)
Estimated market value
$880,400
$836,000 - $924,000
$4,889/mo
Price history
| Date | Event | Price |
|---|---|---|
| 9/23/2026 | Price change | $899,950-3.2%$300/sqft |
Source:  NWMLS as distributed by MLS GRID #2537675 Report a problem NWMLS as distributed by MLS GRID #2537675 Report a problem | ||
| 7/15/2026 | Price change | $929,900-2.1%$310/sqft |
Source: NWMLS as distributed by MLS GRID #2537675 Report a problem | ||
| 6/24/2026 | Listed for sale | $949,900$317/sqft |
Source: NWMLS as distributed by MLS GRID #2537675 Report a problem | ||
Public tax history
| Year | Property taxes | Tax assessment |
|---|---|---|
| 2025 | $1,998 -0.4% | $589,000 -6.1% |
| 2024 | $2,007 -68.7% | $627,000 |
| 2023 | $6,407 +2.8% | $627,000 -8.2% |
| 2022 | $6,234 +6.2% | $683,000 +15.6% |
| 2021 | $5,868 +7.7% | $591,000 +13.9% |
| 2020 | $5,450 -9.3% | $519,000 -11.9% |
| 2019 | $6,011 +17.6% | $589,000 +6.5% |
| 2018 | $5,113 -2.5% | $553,000 +11.3% |
| 2017 | $5,246 +49.6% | $497,000 +18.3% |
| 2016 | $3,507 | $420,000 +17.3% |
| 2015 | $3,507 | $358,000 +5.6% |
| 2014 | $3,507 | $339,000 +43.6% |
| 2013 | $3,507 | $236,000 |
| 2012 | -- | $236,000 -9.6% |
| 2011 | -- | $261,000 -11.8% |
| 2010 | -- | $296,000 |
| 2009 | -- | $296,000 -4.8% |
| 2007 | -- | $311,000 +11.9% |
| 2006 | -- | $278,000 +7.8% |
| 2005 | -- | $258,000 +77.2% |
| 2001 | $1,772 +23.3% | $145,600 +30.5% |
| 2000 | $1,436 | $111,600 |
Find assessor info on the county website
Monthly payment
Est. payment
Payment breakdown
Explore the cost of this home by adjusting the details. Changes won't be saved.Climate risks
Neighborhood: Dunlap
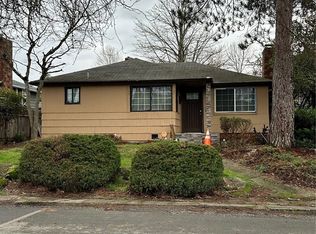

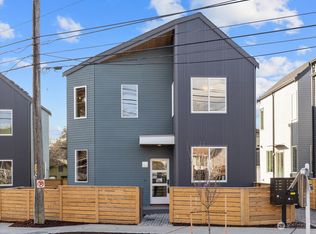
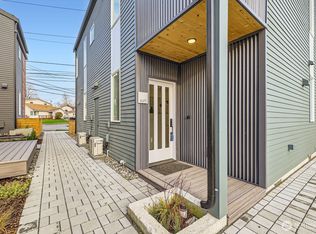
Similar homes
- $890,0007 bd2 ba1.9k sqft4560 34th Avenue S, Seattle, WA 98118Active
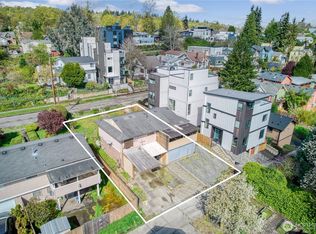 MLS ID #2503551, Anthony Mark Prado. NWMLS as distributed by MLS GRID
 - $999,0008 bd4 ba2.9k sqft7227 S 128th, Seattle, WA 98178Active
 MLS ID #2587683, Mary Chavez-Perez. NWMLS as distributed by MLS GRID
 - $919,9005 bd3 ba2.2k sqft10821 Crestwood Drive S, Seattle, WA 98178Active
 MLS ID #2584473, Mark E. Prescott. NWMLS as distributed by MLS GRID
 - $839,5004 bd4 ba1.9k sqft7009 42nd Avenue S #1, Seattle, WA 98118Active
 MLS ID #2568496, Brandon Nguyen. NWMLS as distributed by MLS GRID
