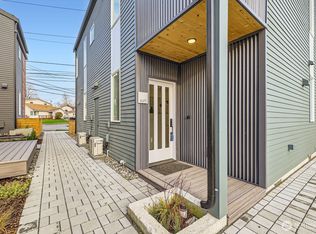
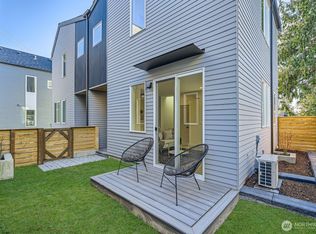
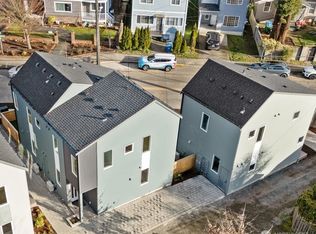
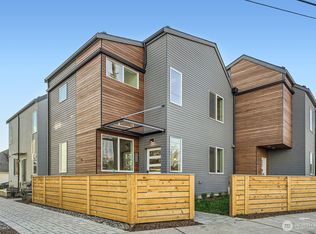
Welcome to Alchemy|Design + Build’s newest collection! "Seward Park Cottages" consists of seven thoughtfully designed dwellings, each with its own unique character. These 2 bedroom/2 bath homes showcase upgraded finishes, including engineered hardwood floors, quartz countertops, exquisite tile choices for powder rooms & baths & an upgraded lighting package. Featuring one parking stall, private patios, and most homes offer large fully fenced yards - the perfect space to start your morning w/ coffee or unwind in the evening. Strolling distance to transit, grocery stores, shops & restaurants **Seller is offering a 10K closing cost credit to Buyer. *Inquire about 2% lender paid credit to the buyer*
Sold
Listed by: Alchemy Real Estate • Tom Skepetaris
Bought with: RE/MAX Metro Realty, Inc.
$569,950
8475 Seward Park Avenue S, Seattle, WA 98118
2beds
916sqft
Multi Family, Condominium
Built in 2024
-- sqft lot
$552,700 Zestimate®
$622/sqft
$2,448 Estimated rent
Home value
$552,700
$508,000 - $602,000
$2,448/mo
Zestimate® history
Owner options
List your home for rent
$2,448/mo
Rent Zestimate®
Find your next renter with Zillow Rental Manager. Plus, with online applications, you can quickly screen prospective tenants – for free.
$2,448/mo
Rent Zestimate®
Refinance and save
$3,530/mo
Est. payment
Refinancing to a lower rate could help reduce your monthly payments and save thousands over the life of the loan.
$3,530/mo
Est. payment
Explore your selling options
Work with a Zillow partner agent
Leverage their expertise and Zillow's premium Showcase listings to get your home seen by more buyers.
Get startedList with your own agent
Get your home in front of millions of buyers by listing it on Zillow.
Learn how to do itSell it yourself
Take full control of how buyers see your home on Zillow by listing For Sale by Owner (FSBO).
List your homeWhat's special
Zillow last checked:
Listing updated:
Listed by:
Tom Skepetaris,
Alchemy Real Estate
Bought with:
Ralph Castano, 128186
RE/MAX Metro Realty, Inc.
Source: NWMLS as distributed by MLS GRID,MLS#: 2315762
Facts & features
Interior
Bedrooms & bathrooms
- Bedrooms: 2
- Bathrooms: 2
- Full bathrooms: 1
- 1/2 bathrooms: 1
- Main level bathrooms: 1
Primary bedroom
- Level: Second
Bedroom
- Level: Second
Bathroom full
- Level: Second
Other
- Level: Main
Entry hall
- Level: Main
Kitchen with eating space
- Level: Main
Living room
- Level: Main
Utility room
- Level: Second
Heating
- Ductless HP-Mini Split, Wall Unit(s), Electric
Cooling
- Has cooling: Yes
Appliances
- Included: Dishwasher(s), Disposal, Microwave(s), Refrigerator(s), Stove(s)/Range(s), Garbage Disposal, Cooking - Electric Hookup, Cooking-Electric, Dryer-Electric, Washer
- Laundry: Electric Dryer Hookup, Washer Hookup
Features
- Flooring: Ceramic Tile, Engineered Hardwood
- Has fireplace: No
Interior area
- Total structure area: 916
- Total interior livable area: 916 sqft
Property
Parking
- Parking features: Off Street
Features
- Levels: Two
- Stories: 2
- Entry location: Main
- Patio & porch: Balcony/Deck/Patio, Ceramic Tile, Cooking-Electric, Dryer-Electric, Washer
- Has view: Yes
- View description: Territorial
Lot
- Size: 1 Square Feet
- Features: Paved, Sidewalk
Details
- Parcel number: 8475TAXID
- Special conditions: Standard
Construction
Type & style
- Home type: MultiFamily
- Architectural style: Condo (2 Levels)
- Property subtype: Multi Family, Condominium
Materials
- Cement Planked, Cement Plank
- Roof: Composition
Condition
- New construction: Yes
- Year built: 2024
- Major remodel year: 2024
Utilities & green energy
- Electric: Company: Seattle City Light
- Sewer: Company: Seattle Public Utilities
- Water: Company: Seattle Public Utilities
Community & HOA
Community
- Subdivision: Dunlap
HOA
- Services included: See Remarks
- HOA fee: $50 monthly
Location
- Region: Seattle
Financial & listing details
- Price per square foot: $622/sqft
- Annual tax amount: $1
- Date on market: 3/21/2025
- Cumulative days on market: 488 days
- Listing terms: Conventional
- Inclusions: Dishwasher(s), Garbage Disposal, Microwave(s), Refrigerator(s), Stove(s)/Range(s)
Price history
| Date | Event | Price |
|---|---|---|
| 3/25/2025 | Sold | $569,950$622/sqft |
Source:  NWMLS as distributed by MLS GRID #2315762 Report a problem NWMLS as distributed by MLS GRID #2315762 Report a problem | ||
| 2/27/2025 | Pending sale | $569,950$622/sqft |
Source: NWMLS as distributed by MLS GRID #2315873 Report a problem | ||
| 12/10/2024 | Listed for sale | $569,950$622/sqft |
Source: NWMLS as distributed by MLS GRID #2315762 Report a problem | ||
Public tax history
Tax history is unavailable.
Neighborhood: Dunlap
Nearby homes
- $505,0002 bd2 ba833 sqft8473 Seward Park Ave S, Seattle, WA 98118Sold
- $569,9502 bd2 ba939 sqft8469 Seward Park Ave S, Seattle, WA 98118Sold
- $579,9502 bd2 ba901 sqft8477 Seward Park Ave S, Seattle, WA 98118Sold
- $534,9502 bd2 ba930 sqft8467 Seward Park Ave S, Seattle, WA 98118Sold
- $499,9502 bd2 ba939 sqft8471 Seward Park Ave S, Seattle, WA 98118Sold
- $576,1502 bd2 ba955 sqft8465 Seward Park Ave S, Seattle, WA 98118Sold
- $420,0002 bd1 ba950 sqft8620 Wabash Ave S, Seattle, WA 98118Sold
- $929,9007 bd5 ba3k sqft5402 S Cloverdale St, Seattle, WA 98118For Sale
Nearby schools
GreatSchools rating
- 6/10The New School At South ShoreGrades: PK-8Distance: 0.4 mi
- 2/10Rainier Beach High SchoolGrades: 9-12Distance: 0.2 mi
- 3/10Emerson Elementary SchoolGrades: PK-5Distance: 0.9 mi
Schools provided by the listing agent
- Elementary: Emerson
- Middle: Aki Kurose
- High: Rainier Beach High
Source: NWMLS as distributed by MLS GRID. This data may not be complete. We recommend contacting the local school district to confirm school assignments for this home.
Get a cash offer in 3 minutes
Find out how much your home could sell for in as little as 3 minutes with a no-obligation cash offer.
Estimated market value
$552,700
Get a cash offer in 3 minutes
Find out how much your home could sell for in as little as 3 minutes with a no-obligation cash offer.
Estimated market value
$552,700
- Washington
- King County
- Seattle
- 98118
- Dunlap
- 8475 Seward Park Avenue S
Nearby cities
Nearby neighborhoods
Nearby zip codes
Other Seattle Topics
