Welcome to this spacious and versatile 8-bedroom, 4-bathroom single-family home perfectly nestled in the desirable Skyway/Southeast Seattle area! Boasting nearly 3,000 square feet of thoughtful living space across two beautifully finished levels, this 1968 classic is designed for modern living or excellent house-hacking potential. The main level welcomes you with a bright, sun-drenched living room featuring large windows that frame the neighborhood, leading seamlessly into a formal dining area ideal for hosting gatherings. Continue into the kitchen with a breakfast nook with access to the large deck connecting back around to the family room access door. Down the hall, you'll find 2 large bedrooms, a guest bath, & Master w/ 3-piece en-suite. Downstairs with the same floor plan, the fully finished basement doubles your living options. 3 bedrooms, a full kitchen, 2 bonus rms, utility area and A/C. Situated on a generous 0.21-acre lot, you will enjoy a sprawling backyard ready for summer BBQs, gardening, or outdoor play. Office w/two entrances, shed, & parking up to 5 cars. Large 2+ car garage. Convenience is at your doorstep with easy access to regional transit, putting you just minutes away from the Tukwila International Blvd Light Rail Station, local parks, and shopping. Don't miss this rare opportunity to own a high-capacity home in a rapidly growing community!
Active
Listed by: Better Properties Solutions • Mary Chavez-Perez
$999,000
7227 S 128th, Seattle, WA 98178
8beds
2,960sqft
Single Family Residence
Built in 1968
8,969 Square Feet Lot
$962,600 Zestimate®
$338/sqft
$-- HOA
What's special
Two beautifully finished levels
- --
- on Zillow
- 95
- views
- 7
- saves
Zillow last checked:
Listing updated:
Listed by:
Mary Chavez-Perez,
Better Properties Solutions,
Marla Steward,
Better Properties Solutions
Source: NWMLS as distributed by MLS GRID,MLS#: 2587683
Facts & features
Interior
Bedrooms & bathrooms
- Bedrooms: 8
- Bathrooms: 4
- Full bathrooms: 1
- 3/4 bathrooms: 3
- Main level bathrooms: 2
- Main level bedrooms: 3
Bedroom
- Level: Lower
Bedroom
- Level: Lower
Bedroom
- Level: Lower
Bedroom
- Level: Lower
Bedroom
- Level: Lower
Bedroom
- Level: Main
Bedroom
- Level: Main
Bedroom
- Level: Main
Bathroom full
- Level: Main
Bathroom three quarter
- Level: Lower
Bathroom three quarter
- Level: Lower
Bathroom three quarter
- Level: Main
Kitchen with eating space
- Level: Main
Utility room
- Level: Main
Heating
- Forced Air, Electric, Natural Gas
Cooling
- Has cooling: Yes
Appliances
- Included: Dishwasher, Dryer, Microwave, Refrigerator, Stove(s)/Range(s), Dishwasher(s), Dryer(s), Microwave(s), Refrigerator(s), Water Heater: Gas, Water Heater Location: Basement
Features
- Flooring: Hardwood, Laminate
- Basement: Finished
- Has fireplace: No
Interior area
- Total structure area: 2,960
- Total interior livable area: 2,960 sqft
Property
Parking
- Total spaces: 3
- Parking features: Attached Garage
- Has attached garage: Yes
- Covered spaces: 3
Features
- Levels: One
- Stories: 1
- Patio & porch: Second Kitchen, Water Heater
Lot
- Size: 8,969 Square Feet
Details
- Parcel number: 7390400049
- Zoning: R6
- Zoning description: Jurisdiction: City
- Special conditions: Standard
Construction
Type & style
- Home type: SingleFamily
- Architectural style: 1 Story w/Bsmnt.
- Property subtype: Single Family Residence
Materials
- Wood Siding, Wood Products
- Foundation: Poured Concrete
- Roof: Composition
Condition
- Good
- Year built: 1968
- Major remodel year: 1968
Utilities & green energy
- Electric: Company: Seattle City Light
- Sewer: Sewer Connected, Company: Skyway
- Water: Public, Company: Skyway
- Utilities for property: Xfinity
Community & HOA
Community
- Subdivision: Renton
Location
- Region: Seattle
Financial & listing details
- Price per square foot: $338/sqft
- Tax assessed value: $698,000
- Annual tax amount: $8,289
- Date on market: 10/2/2026
- Listing terms: Conventional,FHA,VA Loan
- Inclusions: Dishwasher(s), Dryer(s), Microwave(s), Refrigerator(s), Stove(s)/Range(s)
Estimated market value
$962,600
$914,000 - $1.01M
$3,936/mo
Price history
| Date | Event | Price |
|---|---|---|
| 10/2/2026 | Listed for sale | $999,000+18.2%$338/sqft |
Source:  NWMLS as distributed by MLS GRID #2587683 Report a problem NWMLS as distributed by MLS GRID #2587683 Report a problem | ||
| 8/7/2023 | Sold | $845,000+1.1%$285/sqft |
Source: NWMLS as distributed by MLS GRID #2129657 Report a problem | ||
| 7/12/2023 | Pending sale | $835,940$282/sqft |
Source: NWMLS as distributed by MLS GRID #NWM2129657 Report a problem | ||
| 6/22/2023 | Listed for sale | $835,940$282/sqft |
Source: NWMLS as distributed by MLS GRID #NWM2129657 Report a problem | ||
Public tax history
| Year | Property taxes | Tax assessment |
|---|---|---|
| 2025 | $8,410 +2.9% | $698,000 -2.6% |
| 2024 | $8,169 +15.9% | $717,000 +22.8% |
| 2023 | $7,051 | $584,000 +34.3% |
| 2022 | -- | $435,000 |
| 2021 | $1,262 -1.6% | $435,000 -4.4% |
| 2019 | $1,282 -77.1% | $455,000 +4.6% |
| 2018 | $5,588 +5.9% | $435,000 +23.6% |
| 2017 | $5,275 +40% | $352,000 +16.2% |
| 2016 | $3,768 | $303,000 +9% |
| 2015 | $3,768 | $278,000 +10.8% |
| 2014 | $3,768 | $251,000 +20.7% |
| 2013 | $3,768 | $208,000 -3.7% |
| 2012 | -- | $216,000 -9.6% |
| 2011 | -- | $239,000 -11.5% |
| 2010 | -- | $270,000 |
| 2009 | -- | $270,000 -6.3% |
| 2007 | -- | $288,000 +8.7% |
| 2006 | -- | $265,000 +6.4% |
| 2005 | -- | $249,000 +33.2% |
| 2001 | $2,394 +3.5% | $187,000 +10% |
| 2000 | $2,312 | $170,000 |
Find assessor info on the county website
Monthly payment
Est. payment
Payment breakdown
Explore the cost of this home by adjusting the details. Changes won't be saved.Climate risks
Neighborhood: 98178
Similar homes
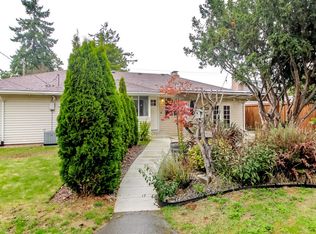
- $919,9005 bd3 ba2.2k sqft10821 Crestwood Drive S, Seattle, WA 98178Active
 MLS ID #2584473, Mark E. Prescott. NWMLS as distributed by MLS GRID
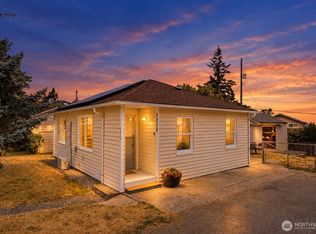
 - $999,0006 bd4 ba2.8k sqft959 Hoquiam Ave NE, Renton, WA 98059Active
 MLS ID #2587302, Sheryl Yang. NWMLS as distributed by MLS GRID
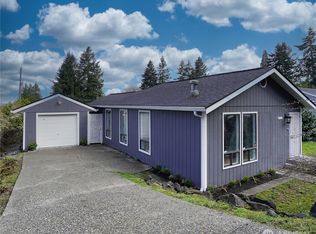
 - $795,0005 bd3 ba2.4k sqft5145 B S Augusta Street, Seattle, WA 98178Active
 MLS ID #2566347, Timothy Pritchett. NWMLS as distributed by MLS GRID
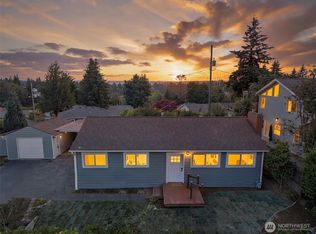
 - $975,0005 bd3 ba2.4k sqft2419 NE 14th Street, Renton, WA 98056Active
 MLS ID #2561942, Muusa Liinpaa. NWMLS as distributed by MLS GRID
