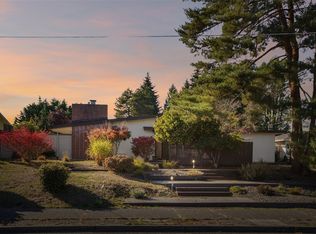
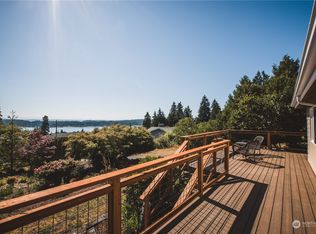
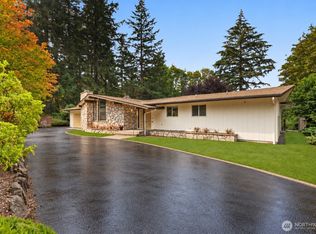
Mid-Century Illahee Sanctuary with Puget Sound & Seattle Skyline Views. Available for the first time on the market, this mid-century home offers continuous versatility and classic Pacific Northwest character with clear views across the Puget Sound toward the Downtown Seattle skyline and surrounding mountains. Designed for effortless multi-generational living or flexible arrangement, the residence features 5 bedrooms, 4 bathrooms, and 2 full kitchens. The lower-level ADU offers ideal privacy and ease of movement, complete with zero-step access, its own kitchen, and dedicated laundry facilities. Set behind a gated driveway on an expansive level lot, the property features covered porches, custom stonework, fruit trees, a garden area, a greenhouse, and a storage shed. Vehicle storage and hobbies are well accommodated by a heated 1,000+ sq ft 4-car attached garage equipped with 220V service—perfect for EV charging or workshop tools—alongside plenty of off-street parking for additional cars and RVs. Located in desirable Illahee, you are just moments from the neighborhood park, beach, and public boat launch.
Active
Listed by: NextHome Puget Sound • Justin Travatte • 877-459-4949
$975,000
3218 Viewcrest Drive NE, Bremerton, WA 98310
7beds
3,535sqft
Single Family Residence
Built in 1955
0.38 Acres Lot
$945,700 Zestimate®
$276/sqft
$-- HOA
What's special
Fruit treesCustom stoneworkGated drivewayExpansive level lotGarden areaZero-step accessStorage shed
- --
- on Zillow
- 841
- views
- 46
- saves
Zillow last checked:
Listing updated:
Listed by:
Justin Travatte 877-459-4949 westsoundrealty@gmail.com,
NextHome Puget Sound
Source: NWMLS as distributed by MLS GRID,MLS#: 2591165
Facts & features
Interior
Bedrooms & bathrooms
- Bedrooms: 7
- Bathrooms: 6
- Full bathrooms: 4
- 3/4 bathrooms: 2
- Main level bathrooms: 2
- Main level bedrooms: 3
Heating
- Fireplace, Forced Air, Heat Pump, High Efficiency (Unspecified), Electric, Natural Gas
Cooling
- Forced Air, Heat Pump, High Efficiency (Unspecified)
Appliances
- Included: Dishwasher, Disposal, Dryer, Microwave, Refrigerator, Stove(s)/Range(s), Washer, Dishwasher(s), Dryer(s), Garbage Disposal, Microwave(s), Refrigerator(s), Washer(s), Water Heater: Electric, Water Heater Location: Closet Basement
Features
- Ceiling Fan(s), Dining Room, Pantry
- Flooring: Ceramic Tile, Hardwood, Slate, Vinyl, Carpet
- Windows: Dbl Pane/Storm Window, Skylight(s)
- Basement: Finished
- Number of fireplaces: 3
- Fireplace features: Gas, Wood Burning, Lower Level: 1, Main Level: 2, Fireplace
Interior area
- Total structure area: 3,535
- Total interior livable area: 3,535 sqft
Video & virtual tour
Property
Parking
- Total spaces: 8
- Parking features: Attached Garage, Off Street, RV Parking
- Has attached garage: Yes
- Covered spaces: 4
- Uncovered spaces: 4
Accessibility
- Accessibility features: Accessible Approach with Ramp, Accessible Bath, Accessible Bedroom, Accessible Central Living Area, Accessible Entrance, Accessible Kitchen, Accessible Utility
Features
- Levels: One
- Stories: 1
- Entry location: Main
- Patio & porch: Second Kitchen, Ceiling Fan(s), Dbl Pane/Storm Window, Dining Room, Fireplace, Pantry, Skylight(s), Sprinkler System, Vaulted Ceiling(s), Water Heater
- Has view: Yes
- View description: City, Islands, Mountain(s), Sea, Sound, Strait
- Has water view: Yes
- Water view: Sea,Sound,Strait
Lot
- Size: 0.38 Acres
- Features: Curbs, Paved, Sidewalk, Cable TV, Deck, Fenced-Fully, Gated Entry, High Speed Internet, Outbuildings, Patio, RV Parking, Shop, Sprinkler System
- Topography: Level
- Residential vegetation: Fruit Trees, Garden Space
Details
- Additional structures: ADU Beds: 2, ADU Baths: 2
- Parcel number: 39870000190000
- Zoning: UR
- Zoning description: Jurisdiction: County
- Special conditions: Standard
Construction
Type & style
- Home type: SingleFamily
- Architectural style: Mid-Century Modern,1 Story w/Bsmnt.
- Property subtype: Single Family Residence
Materials
- Wood Siding
- Foundation: Poured Concrete
- Roof: Composition
Condition
- Very Good
- Year built: 1955
- Major remodel year: 1990
Utilities & green energy
- Electric: Company: PSE
- Sewer: Septic Tank, Company: Septic
- Water: Public, Company: North Perry
- Utilities for property: Xfiniti, Xfiniti
Community & HOA
Community
- Subdivision: Illahee
Location
- Region: Bremerton
Financial & listing details
- Price per square foot: $276/sqft
- Tax assessed value: $744,470
- Annual tax amount: $7,358
- Date on market: 10/7/2026
- Listing terms: Conventional,FHA,VA Loan
- Inclusions: Dishwasher(s), Dryer(s), Garbage Disposal, Microwave(s), Refrigerator(s), Stove(s)/Range(s), Washer(s)
Estimated market value
$945,700
$898,000 - $993,000
$4,186/mo
Price history
| Date | Event | Price |
|---|---|---|
| 10/7/2026 | Listed for sale | $975,000+129.4%$276/sqft |
Source:  NWMLS as distributed by MLS GRID #2591165 Report a problem | ||
| 5/29/2020 | Sold | $425,000$120/sqft |
Source: Public Record Report a problem | ||
Public tax history
| Year | Property taxes | Tax assessment |
|---|---|---|
| 2025 | $7,220 +1.4% | $744,470 |
| 2024 | $7,124 +3.6% | $744,470 |
| 2023 | $6,879 -0.4% | $744,470 |
| 2022 | $6,905 +6% | $744,470 +19.7% |
| 2021 | $6,516 -5.3% | $621,950 +1% |
| 2020 | $6,880 +21.4% | $615,860 +18.1% |
| 2019 | $5,669 -3.7% | $521,410 +33.9% |
| 2018 | $5,887 | $389,410 |
| 2017 | $5,887 +13.4% | $389,410 +13.9% |
| 2016 | $5,190 +8.1% | $341,870 +16.3% |
| 2015 | $4,803 | $294,050 +4.3% |
| 2014 | $4,803 +18.7% | $282,040 -6.6% |
| 2013 | $4,046 +2.4% | $302,020 -4% |
| 2012 | $3,949 -0.5% | $314,630 -6.8% |
| 2011 | $3,969 +4.9% | $337,750 -3.4% |
| 2010 | $3,783 +0.3% | $349,570 -9.2% |
| 2009 | $3,774 -0.4% | $385,090 -4.2% |
| 2008 | $3,788 -6.4% | $401,770 +1.3% |
| 2007 | $4,048 +16.5% | $396,790 +47% |
| 2005 | $3,474 | $269,890 +37.2% |
| 2002 | -- | $196,730 +6.1% |
| 2001 | $2,588 +11% | $185,370 +9.5% |
| 2000 | $2,331 | $169,290 |
Find assessor info on the county website
Monthly payment
Est. payment
Payment breakdown
Explore the cost of this home by adjusting the details. Changes won't be saved.Climate risks
Neighborhood: 98310
Nearby schools
Schools provided by the listing agent
- Elementary: View Ridge Elem
- Middle: Mtn View Mid
- High: Bremerton High
Source: NWMLS as distributed by MLS GRID. This data may not be complete. We recommend contacting the local school district to confirm school assignments for this home.

Similar homes
- $1,089,9504 bd5 ba5.2k sqft6120 Vernon Lane SE, Port Orchard, WA 98367Active
 MLS ID #2596787, Samantha J Dale. NWMLS as distributed by MLS GRID
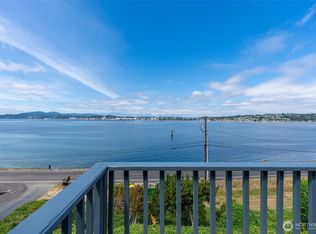
- $1,099,5004 bd3 ba2.2k sqft5987 Tracyton Boulevard NW, Bremerton, WA 98311Active
 MLS ID #2586216, Larry R. Morritt. NWMLS as distributed by MLS GRID
- $989,0006 bd5 ba3.6k sqft3050 SE Mullenix Road, Port Orchard, WA 98367Active
 MLS ID #2540199, Leslye Stewart. NWMLS as distributed by MLS GRID
- $789,9004 bd2 ba3.2k sqft2485 Beach Drive E, Port Orchard, WA 98366Active
 MLS ID #2567761, Allysha Dahlgren. NWMLS as distributed by MLS GRID
