Skip main navigation
Sold
  • Listed by: Keller Williams Greater 360
    Bought with: Real Broker LLC
    $800,000

    3040 Classic Avenue NE, Bremerton, WA 98310

    3beds
    3,312sqft
    Single Family Residence
    Built in 2019
    0.57 Acres Lot
    $800,100 Zestimate®
    $242/sqft
    $3,607 Estimated rent

    Home value

    $800,100

    $752,000 - $848,000

    $3,607/mo

    Zestimate® history
    Loading
    Loading...

    Owner options

    List your home for rent

    $3,607/mo

    Rent Zestimate®

    Find your next renter with Zillow Rental Manager. Plus, with online applications, you can quickly screen prospective tenants – for free.

    Learn more

    $3,607/mo

    Rent Zestimate®

    Refinance and save

    $4,784/mo

    Est. payment

    Refinancing to a lower rate could help reduce your monthly payments and save thousands over the life of the loan.

    See today's rates

    $4,784/mo

    Est. payment

    Explore your selling options

    Work with a Zillow partner agent

    Leverage their expertise and Zillow's premium Showcase listings to get your home seen by more buyers.

    Get started

    List with your own agent

    Get your home in front of millions of buyers by listing it on Zillow.

    Learn how to do it

    Sell it yourself

    Take full control of how buyers see your home on Zillow by listing For Sale by Owner (FSBO).

    List your home

    What's special

    Rv parkingTwo-car garageTerraced low-maintenance landscapingFlexible layoutSecond bedroomDual living spacesFire pit area

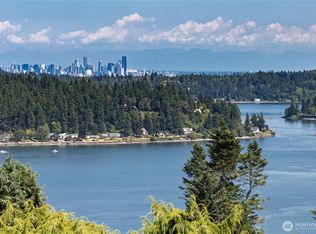
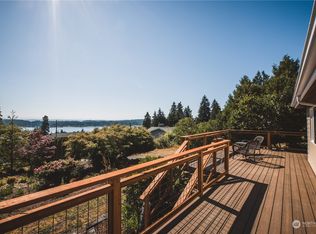
    The mountain is out and the views are shining in this custom-built home designed for true multi-generational living! With dual living spaces and a flexible layout, it’s ideal for extended households or potential income-producing opportunities. The main level lives like a rambler, featuring a spacious primary suite with ensuite bath and walk-in closet, second bedroom, den/office, additional bath, and laundry hookups in the attached oversized garage. The open-concept kitchen, dining, and living area flows seamlessly to a large deck with mountain and sound views. The lower level includes its own kitchen, dining and living space, plus a second primary suite with ensuite and den, perfect for guests or separate living quarters. Two-car garage, large .57-acre lot with RV parking, terraced low-maintenance landscaping, wooded privacy in the back, fire pit area, and a fun bar shed for entertaining. Located in beautiful Illahee near the park, shopping, dining, PSNS, and the Seattle ferry, locals know it’s just one street down from Candy Cane Lane! Best of all, no HOA! Come check this one out!

    Zillow last checked:

    Listing updated:

    Listed by:

    Rachel Harris,

    Keller Williams Greater 360

    Bought with:

    Julie Holmberg, 22007907

    Real Broker LLC

    Source: NWMLS as distributed by MLS GRID,MLS#: 2486946MLS Logo

    Facts & features

    Interior

    Bedrooms & bathrooms
    • Bedrooms: 3
    • Bathrooms: 4
    • Full bathrooms: 2
    • 3/4 bathrooms: 2
    • Main level bathrooms: 2
    • Main level bedrooms: 2
    Primary bedroom
    • Level: Main
    Bedroom
    • Level: Lower
    Bedroom
    • Level: Main
    Bathroom full
    • Level: Lower
    Bathroom full
    • Level: Main
    Bathroom three quarter
    • Level: Lower
    Bathroom three quarter
    • Level: Main
    Bonus room
    • Level: Lower
    Den office
    • Level: Main
    Dining room
    • Level: Main
    Entry hall
    • Level: Main
    Kitchen with eating space
    • Level: Main
    Living room
    • Level: Main
    Rec room
    • Level: Lower
    Utility room
    • Level: Lower
    Heating
    • Fireplace, Ductless, Wall Furnace, Electric, Natural Gas
    Cooling
    • Ductless
    Appliances
    • Included: Dishwasher, Dryer, Microwave, Refrigerator, Stove(s)/Range(s), Washer, Dishwasher(s), Dryer(s), Microwave(s), Refrigerator(s), Washer(s), Water Heater: Electric, Water Heater Location: Garage
    Features
    • Bath Off Primary, Dining Room
    • Flooring: Ceramic Tile, Concrete, Hardwood
    • Basement: Daylight
    • Number of fireplaces: 1
    • Fireplace features: Electric, Upper Level: 1, Fireplace
    Interior area
    • Total structure area: 3,312
    • Total interior livable area: 3,312 sqft

    Property

    Parking
    • Total spaces: 2
    • Parking features: Attached Garage, RV Parking
    • Has attached garage: Yes
    • Covered spaces: 2
    Features
    • Levels: One
    • Stories: 1
    • Entry location: Main
    • Patio & porch: Second Kitchen, Second Primary Bedroom, Bath Off Primary, Dining Room, Fireplace, Walk-In Closet(s), Water Heater
    • Has view: Yes
    • View description: Mountain(s), Sound
    • Has water view: Yes
    • Water view: Sound
    Lot
    • Size: 0.57 Acres
    • Features: Paved, Cabana/Gazebo, Cable TV, Deck, Gas Available, High Speed Internet, Outbuildings, Patio, RV Parking
    • Topography: Level,Terraces
    • Residential vegetation: Garden Space
    Details
    • Parcel number: 47220000110105
    • Zoning: SFR
    • Special conditions: Standard

    Construction

    Type & style
    • Home type: SingleFamily
    • Architectural style: 1 Story w/Bsmnt.
    • Property subtype: Single Family Residence
    Materials
    • Cement Planked, Wood Products, Cement Plank
    • Foundation: Poured Concrete
    • Roof: Composition
    Condition
    • Year built: 2019

    Utilities & green energy

    • Electric: Company: Puget Sound Energy
    • Sewer: Septic Tank, Company: Septic
    • Water: Public, Company: North Perry Water

    Community & neighborhood

    Location
    • Region: Bremerton
    • Subdivision: Illahee

    Other

    Other facts
    • Listing terms: Conventional,FHA,State Bond,VA Loan
    • Cumulative days on market: 53 days

    Price history

    DateEventPrice
    5/20/2026Sold$800,000$242/sqft
    Source: NWMLS as distributed by MLS GRID #2486946 Report a problem
    4/24/2026Pending sale$800,000$242/sqft
    Source: NWMLS as distributed by MLS GRID #2486946 Report a problem
    4/18/2026Price change$800,000-1.8%$242/sqft
    Source: NWMLS as distributed by MLS GRID #2486946 Report a problem
    4/13/2026Price change$815,000-4.1%$246/sqft
    Source: NWMLS as distributed by MLS GRID #2486946 Report a problem
    4/3/2026Price change$850,000-1.7%$257/sqft
    Source: NWMLS as distributed by MLS GRID #2486946 Report a problem
    3/28/2026Price change$865,000-1.1%$261/sqft
    Source: NWMLS as distributed by MLS GRID #2486946 Report a problem
    3/3/2026Listed for sale$875,000+10.1%$264/sqft
    Source: NWMLS as distributed by MLS GRID #2486946 Report a problem
    6/29/2022Sold$794,950-0.6%$240/sqft
    Source: NWMLS as distributed by MLS GRID #1933467 Report a problem
    6/2/2022Pending sale$799,950$242/sqft
    Source: NWMLS as distributed by MLS GRID #1933467 Report a problem
    5/13/2022Listed for sale$799,950$242/sqft
    Source: NWMLS as distributed by MLS GRID #1933467 Report a problem

    Public tax history

    Tax history is unavailable.

    Neighborhood: 98310

    Nearby schools

    GreatSchools rating
    Schools provided by the listing agent
    • Elementary: View Ridge Elem
    • Middle: Mtn View Mid
    • High: Bremerton High

    Source: NWMLS as distributed by MLS GRID. This data may not be complete. We recommend contacting the local school district to confirm school assignments for this home.

    Get a cash offer in 3 minutes
    Find out how much your home could sell for in as little as 3 minutes with a no-obligation cash offer.
    Estimated market value
    $800,100
    Get a cash offer in 3 minutes
    Find out how much your home could sell for in as little as 3 minutes with a no-obligation cash offer.
    Estimated market value
    $800,100