Tucked away on a quiet road, this custom Northwest Contemporary estate offers privacy, space, & incredible potential on 2.53 peaceful acres. Designed with over 4,000 square feet of single-level living, the home features vaulted ceilings, skylights, & expansive windows that fill the living spaces with natural light. The spacious kitchen offers double ovens, a walk-in pantry, abundant workspace, & opens to the dining & living areas anchored by a cozy gas fireplace. Two sunrooms, including an expansive sunroom stretching nearly the full length of the home, blur the line between indoor comfort & the surrounding landscape, creating exceptional year-round spaces. With 4 bedrooms, 3.75 baths, multiple flexible living spaces, & a large bonus room, the thoughtful floor plan easily accommodates multigenerational living, guests, or working from home. The primary suite includes a walk-in closet, ensuite bath, & private access to the surrounding grounds. Outside, enjoy established gardens, fruit trees, wooded privacy, RV parking, & an oversized 1,056-square-foot three-car garage. Wired for a generator for added peace of mind. Perched above Liberty Bay, the property captures views of the bay, Puget Sound, & the Cascade Mountains, with additional view enhancement possible through selective clearing on the property. All just minutes from downtown Poulsbo, marinas, shopping, dining, ferries, & Naval Base Kitsap.
Active
Listed by: eXp Realty • Cindy McKay
$1,225,000
1225 NE Hoffs Drive Drive, Poulsbo, WA 98370
4beds
4,014sqft
Single Family Residence
Built in 1995
2.53 Acres Lot
$-- Zestimate®
$305/sqft
$-- HOA
What's special
Cozy gas fireplaceFruit treesRv parkingSpacious kitchenLarge bonus roomPerched above liberty bayEnsuite bath
- 9 days |
- 720 |
- 21 |
Zillow last checked:
Listing updated:
Listed by:
Cindy McKay,
eXp Realty,
Janel M Delos Reyes,
eXp Realty
Source: NWMLS as distributed by MLS GRID,MLS#: 2564471
Facts & features
Interior
Bedrooms & bathrooms
- Bedrooms: 4
- Bathrooms: 4
- Full bathrooms: 2
- 3/4 bathrooms: 2
- Main level bathrooms: 4
- Main level bedrooms: 4
Primary bedroom
- Level: Main
Bedroom
- Level: Main
Bedroom
- Level: Main
Bedroom
- Level: Main
Bathroom full
- Level: Main
Bathroom full
- Level: Main
Bathroom three quarter
- Level: Main
Bathroom three quarter
- Level: Main
Other
- Level: Main
Bonus room
- Level: Main
Dining room
- Level: Main
Entry hall
- Level: Main
Kitchen with eating space
- Level: Main
Living room
- Level: Main
Other
- Level: Main
Utility room
- Level: Main
Heating
- Fireplace, Forced Air, Propane
Cooling
- None
Appliances
- Included: Dishwasher, Double Oven, Refrigerator, Stove(s)/Range(s), Trash Compactor, Dishwasher(s), Refrigerator(s)
Features
- Bath Off Primary, Dining Room, Pantry
- Flooring: Ceramic Tile, Carpet
- Windows: Dbl Pane/Storm Window, Skylight(s)
- Basement: None
- Number of fireplaces: 1
- Fireplace features: Gas, Main Level: 1, Fireplace
Interior area
- Total structure area: 4,014
- Total interior livable area: 4,014 sqft
Property
Parking
- Total spaces: 3
- Parking features: Attached Garage, RV Parking
- Has attached garage: Yes
- Covered spaces: 3
Features
- Levels: One
- Stories: 1
- Entry location: Main
- Patio & porch: Bath Off Primary, Dbl Pane/Storm Window, Dining Room, Fireplace, Pantry, Skylight(s), Vaulted Ceiling(s), Walk-In Closet(s), Wired for Generator
- Has view: Yes
- View description: Bay, Mountain(s), See Remarks, Sound
- Has water view: Yes
- Water view: Bay,Sound
Lot
- Size: 2.53 Acres
- Dimensions: app x 329' x 334'
- Features: Dead End Street, Paved, Secluded, Deck, Propane, RV Parking
- Topography: Level,Partial Slope
- Residential vegetation: Brush, Fruit Trees, Garden Space, Wooded
Details
- Parcel number: 02250110612008
- Zoning: RP
- Zoning description: Jurisdiction: County
- Special conditions: Standard
- Other equipment: Wired for Generator
Construction
Type & style
- Home type: SingleFamily
- Architectural style: Contemporary,1 Story
- Property subtype: Single Family Residence
Materials
- Metal/Vinyl
- Foundation: Poured Concrete
- Roof: Composition
Condition
- Very Good
- Year built: 1995
- Major remodel year: 1995
Utilities & green energy
- Sewer: Septic Tank
- Water: Private
Community & HOA
Community
- Subdivision: Keyport
Location
- Region: Poulsbo
Financial & listing details
- Price per square foot: $305/sqft
- Annual tax amount: $11,172
- Date on market: 8/4/2026
- Cumulative days on market: 11 days
- Listing terms: Conventional,VA Loan
- Inclusions: Dishwasher(s), Double Oven, Refrigerator(s), Stove(s)/Range(s), Trash Compactor
Estimated market value
Not available
Estimated sales range
Not available
$4,493/mo
Price history
| Date | Event | Price |
|---|---|---|
| 8/5/2026 | Listed for sale | $1,225,000$305/sqft |
Source:  NWMLS as distributed by MLS GRID #2564471 Report a problem NWMLS as distributed by MLS GRID #2564471 Report a problem | ||
Public tax history
Tax history is unavailable.
Monthly payment
Est. payment
Payment breakdown
Explore the cost of this home by adjusting the details. Changes won't be saved.Climate risks
Neighborhood: 98370
Getting around
1 / 100
Car-DependentNearby schools
GreatSchools rating
- 6/10Hilder Pearson Elementary SchoolGrades: PK-5Distance: 1.2 mi
- 8/10Poulsbo Junior High SchoolGrades: 6-8Distance: 2.9 mi
- 10/10North Kitsap High SchoolGrades: 9-12Distance: 2.9 mi
Schools provided by the listing agent
- Elementary: Hilder Pearson Elem
- Middle: Poulsbo Middle
- High: North Kitsap High
Source: NWMLS as distributed by MLS GRID. This data may not be complete. We recommend contacting the local school district to confirm school assignments for this home.
- $810,0003 bd3 ba2.9k sqft1226 NE Hoffs Dr, Poulsbo, WA 98370Sold

- $875,0003 bd3 ba3.4k sqft1361 NE Hoffs Dr, Poulsbo, WA 98370Sold
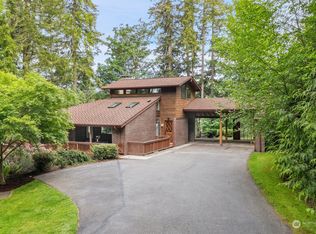
- $655,0002 bd2 ba2.4k sqft1354 NE Hoffs Dr, Bremerton, WA 98370Sold
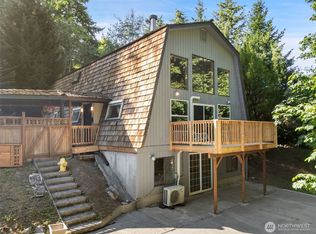
- $535,0004 bd3 ba1.8k sqft14551 Osprey Pl NE, Poulsbo, WA 98370Sold
- $513,6003 bd3 ba1.6k sqft14555 Osprey Pl NE, Poulsbo, WA 98370Sold
- $584,8003 bd3 ba1.6k sqft14425 Kestrel Pl NE, Poulsbo, WA 98370Off Market
- $660,0002 bd2 ba1.8k sqft1335 NE Keyport Hills Dr, Poulsbo, WA 98370Sold
- $855,0004 bd4 ba3k sqft13423 Graywolf Pl NE, Poulsbo, WA 98370Sold
A local agent can set up tours, give advice and negotiate with sellers.
Similar homes
- $1,139,0004 bd3 ba2.8k sqft7400201, Poulsbo, WA 98370Active
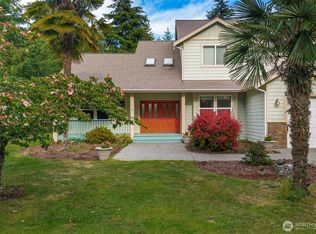 MLS ID #2564663, Kimberly Coletti. NWMLS as distributed by MLS GRID
 - $775,0003 bd3 ba2k sqft12995 Lake Shore Drive NW, Poulsbo, WA 98370Active
 MLS ID #2568585, Dennis Balduf. NWMLS as distributed by MLS GRID
 - $1,149,9003 bd3 ba2k sqft1038 NE Blue Ridge Drive, Poulsbo, WA 98370Active
 MLS ID #2512449, Jana Salmans. NWMLS as distributed by MLS GRID
 - $1,075,0003 bd3 ba2.8k sqft27170 Woodpecker Hill Road NE, Poulsbo, WA 98370Active
 MLS ID #2528091, Shari Royston. NWMLS as distributed by MLS GRID
 - $899,4003 bd4 ba3.6k sqft23978 Stottlemeyer Road NE, Poulsbo, WA 98370ActiveMLS ID #2538229, Regan Antig. NWMLS as distributed by MLS GRID
- $850,0005 bd4 ba2.7k sqft21611 Port Gamble Road NE, Poulsbo, WA 98370ActiveMLS ID #2561418, Carly McGraw. NWMLS as distributed by MLS GRID
- $799,0003 bd3 ba2.5k sqftPheasant Bluff, Poulsbo, WA 98370ActiveMLS ID #2561331, George Lane. NWMLS as distributed by MLS GRID
- $999,5004 bd4 ba2.9k sqft4354 NW Westgate Rd, Silverdale, WA 98383ActiveMLS ID #2542042, Zhenglong Bai. NWMLS as distributed by MLS GRID
- $899,0003 bd3 ba3.9k sqft25800 NE Port Gamble Road NE, Poulsbo, WA 98370ActiveMLS ID #2555873, Lily Masters. NWMLS as distributed by MLS GRID
- $649,0004 bd3 ba2.4k sqft2052 NE Marina Vista Court, Poulsbo, WA 98370ActiveMLS ID #2544369, Loyd Rance Cockerham III. NWMLS as distributed by MLS GRID
- $1,305,9954 bd5 ba5.2k sqft6120 Vernon Lane SE, Port Orchard, WA 98367ActiveMLS ID #2564078, Samantha J Dale. NWMLS as distributed by MLS GRID
- $1,499,0003 bd2 ba2.1k sqft22628 Holgar Court NE, Poulsbo, WA 98370ActiveMLS ID #2462930, Wendy M Wardlow. NWMLS as distributed by MLS GRID
- $1,195,0003 bd3 ba2.5k sqftBainbridge View Estates, Bainbridge Island, WA 98110ActiveMLS ID #2517325, Larry Kight. NWMLS as distributed by MLS GRID
- $920,0004 bd4 ba4.3k sqft2028 NW Misty Ridge Lane, Silverdale, WA 98383ActiveMLS ID #2540537, Sheryl Wingate. NWMLS as distributed by MLS GRID
- $1,175,0002 bd3 ba2.8k sqft296 Seven Sisters Road, Port Ludlow, WA 98365ActiveMLS ID #2557814, Amy L. Allen. NWMLS as distributed by MLS GRID
- $995,0003 bd3 ba3.1k sqft235 NW Bunker Hill Ln W, Bremerton, WA 98311ActiveMLS ID #2544911, Stanley Yeadon. NWMLS as distributed by MLS GRID
- $949,0005 bd4 ba4k sqft7781 NE Frog Hollow Street, Kingston, WA 98346ActiveMLS ID #2566650, Jason Randall. NWMLS as distributed by MLS GRID
- $1,328,0004 bd4 ba4.3k sqftHorizon West, Edmonds, WA 98026ActiveMLS ID #2567572, Sam Burke. NWMLS as distributed by MLS GRID
- $1,208,8002 bd4 ba3.2k sqftSeeds & Rehe Short Plat, Brinnon, WA 98320ActiveMLS ID #2391396, Terry L. Smith. NWMLS as distributed by MLS GRID
- $929,0004 bd2 ba2.3k sqft20623 Mainland View Place NE, Suquamish, WA 98392ActiveMLS ID #2508720, Allison Pringle. NWMLS as distributed by MLS GRID
