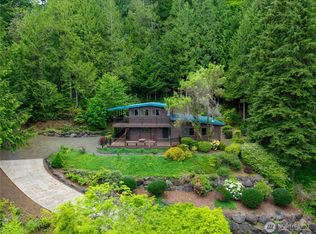
Experience the beauty of Hood Canal from this custom cedar home on 2.84 private acres with 104 feet of waterfront and sweeping 180° views across Hood Canal to the Olympic Mountains. Walls of windows, vaulted ceilings, and an open floor plan create bright, inviting living spaces designed to showcase the scenery. The spacious island kitchen opens to expansive view decks, ideal for entertaining or quiet evenings at home. A second kitchen and separate upper-level living area provide flexibility for guests or multi-generational living. Enjoy a private office, library, sauna, oversized walk-in closet, sports court, small barn, and stairs to your private beach with tideland rights. A 1,056 SF three-car garage provides ample space for vehicles and hobbies. A new 3-bedroom septic offers potential for an additional dwelling (buyer to verify). Minutes from marinas, parks, and outdoor recreation. Furnishings included.
Active
Listed by: RE/MAX FIRST Inc Port Townsend • Terry L. Smith
$1,208,800
160 Wildwood Shores, Brinnon, WA 98320
2beds
3,240sqft
:
Get pre-qualified$7,112/mo
Single Family Residence
Built in 1991
2.84 Acres Lot
$-- Zestimate®
$373/sqft
$-- HOA
What's special
Open floor planSecond kitchenSmall barnPrivate officeOversized walk-in closetSports courtWalls of windows
- 411 days |
- 254 |
- 6 |
Zillow last checked:
Listing updated:
Offers reviewed: Jul 07
Listed by:
Terry L. Smith,
RE/MAX FIRST Inc Port Townsend
Source: NWMLS as distributed by MLS GRID,MLS#: 2391396
Facts & features
Interior
Bedrooms & bathrooms
- Bedrooms: 2
- Bathrooms: 4
- Full bathrooms: 2
- 1/2 bathrooms: 2
- Main level bathrooms: 2
- Main level bedrooms: 1
Primary bedroom
- Level: Second
Bedroom
- Level: Main
Bathroom full
- Level: Second
Bathroom full
- Level: Main
Other
- Level: Second
Other
- Level: Main
Den office
- Level: Main
Dining room
- Level: Main
Entry hall
- Level: Main
Great room
- Level: Second
Kitchen with eating space
- Level: Main
Living room
- Level: Main
Heating
- Fireplace, Wall Furnace, Electric
Cooling
- None
Appliances
- Included: Dishwasher, Dryer, Microwave, Refrigerator, Stove(s)/Range(s), Trash Compactor, Washer, Dishwasher(s), Dryer(s), Microwave(s), Refrigerator(s), Washer(s), Water Heater: Electric, Water Heater Location: Upper Bathroom Closet
Features
- Bath Off Primary, Dining Room, Sauna
- Flooring: Vinyl, Carpet
- Windows: Dbl Pane/Storm Window
- Basement: None
- Number of fireplaces: 2
- Fireplace features: Wood Burning, Main Level: 1, Upper Level: 1, Fireplace
Interior area
- Total structure area: 3,240
- Total interior livable area: 3,240 sqft
Property
Parking
- Total spaces: 3
- Parking features: Attached Garage
- Has attached garage: Yes
- Covered spaces: 3
Features
- Levels: Two
- Stories: 2
- Entry location: Main
- Patio & porch: Second Kitchen, Second Primary Bedroom, Bath Off Primary, Dbl Pane/Storm Window, Dining Room, Fireplace, Jetted Tub, Sauna, Security System, Vaulted Ceiling(s), Walk-In Closet(s), Water Heater, Wired for Generator
- Spa features: Bath
- Has view: Yes
- View description: Canal, Mountain(s), Ocean, Sea, Sound
- Has water view: Yes
- Water view: Canal,Ocean,Sea,Sound
- Waterfront features: High Bank
- Frontage length: Waterfront Ft: 104
Lot
- Size: 2.84 Acres
- Features: Dead End Street, Barn, Cable TV, Deck, High Speed Internet, Outbuildings
- Topography: Equestrian,Level
- Residential vegetation: Garden Space, Pasture, Wooded
Details
- Parcel number: 502142013
- Zoning: RR-5
- Zoning description: Jurisdiction: County
- Special conditions: Standard
- Other equipment: Wired for Generator
Construction
Type & style
- Home type: SingleFamily
- Architectural style: Contemporary,2 Story
- Property subtype: Single Family Residence
Materials
- Wood Siding
- Roof: Composition
Condition
- Good
- Year built: 1991
Utilities & green energy
- Electric: Company: Mason County PUD
- Sewer: Septic Tank
- Water: Community, Company: Pleasant Tides
- Utilities for property: Dish, Hood Canal Communications
Community & HOA
Community
- Security: Security System
- Subdivision: Brinnon
Location
- Region: Brinnon
Financial & listing details
- Price per square foot: $373/sqft
- Tax assessed value: $827,779
- Annual tax amount: $6,566
- Offers reviewed: 07/07/2025
- Date on market: 6/11/2025
- Cumulative days on market: 412 days
- Listing terms: Conventional
- Inclusions: Dishwasher(s), Dryer(s), Microwave(s), Refrigerator(s), Stove(s)/Range(s), Trash Compactor, Washer(s)
Estimated market value
Not available
Estimated sales range
Not available
Not available
Price history
| Date | Event | Price |
|---|---|---|
| 10/8/2025 | Price change | $1,208,800-1.6%$373/sqft |
Source:  NWMLS as distributed by MLS GRID #2391396 Report a problem NWMLS as distributed by MLS GRID #2391396 Report a problem | ||
| 7/18/2025 | Price change | $1,228,800-1.6%$379/sqft |
Source: NWMLS as distributed by MLS GRID #2391396 Report a problem | ||
| 7/1/2025 | Price change | $1,248,800-3.9%$385/sqft |
Source: NWMLS as distributed by MLS GRID #2391396 Report a problem | ||
| 6/12/2025 | Listed for sale | $1,299,000$401/sqft |
Source: NWMLS as distributed by MLS GRID #2391396 Report a problem | ||
Public tax history
| Year | Property taxes | Tax assessment |
|---|---|---|
| 2024 | $6,565 +3.1% | $827,779 +5.3% |
| 2023 | $6,365 +15.7% | $786,064 +9.8% |
| 2022 | $5,500 -1.1% | $715,618 +16% |
| 2021 | $5,560 +0.5% | $616,765 +4.4% |
| 2019 | $5,533 -1.8% | $590,532 |
| 2018 | $5,633 +10.8% | $590,532 +9.4% |
| 2017 | $5,085 -3.7% | $539,882 |
| 2016 | $5,281 +9.5% | $539,882 |
| 2015 | $4,822 -0.8% | $539,882 |
| 2014 | $4,863 | $539,882 +2% |
| 2013 | $4,863 +24.6% | $529,150 |
| 2010 | $3,902 | -- |
Find assessor info on the county website
Monthly payment
Est. payment
Payment breakdown
Explore the cost of this home by adjusting the details. Changes won't be saved.Climate risks
Neighborhood: 98320
Nearby schools
GreatSchools rating
- 7/10Brinnon Elementary SchoolGrades: K-8Distance: 2.5 mi
Schools provided by the listing agent
- Elementary: Brinnon K-8
Source: NWMLS as distributed by MLS GRID. This data may not be complete. We recommend contacting the local school district to confirm school assignments for this home.
- $165,0001 bd1 ba648 sqft61 E Wildwood Ln, Brinnon, WA 98320Sold
- $1,100,0003 bd3 ba2.3k sqft112 Wildwood Shrs, Brinnon, WA 98320For Sale
- $87,5000.29 Acres1 E Wildwood Ln, Brinnon, WA 98320Sold
- $75,0000.29 Acres41 E Wildwood Ln, Brinnon, WA 98320Sold
- $310,0002 bd1 ba844 sqft470 Rhododendron Ln, Brinnon, WA 98320Sold
- $70,0009,435.096 Square Feet0 Dogwood Ln, Brinnon, WA 98320Sold
- $185,0001 bd2 ba360 sqft50 Dogwood Ln, Brinnon, WA 98320Sold
- $425,0002 bd2 ba1.5k sqft70 Dogwood Ln, Brinnon, WA 98320Sold
A local agent can set up tours, give advice and negotiate with sellers.
A local lender can help you make sure your offer is ready when you are.
Similar homes
- $1,100,0003 bd3 ba2.3k sqftSeeds & Rehe Short Plat, Brinnon, WA 98320ActiveMLS ID #2528151, Belinda J Graham. NWMLS as distributed by MLS GRID
- $1,140,0003 bd3 ba2.5k sqft19736 NW Stavis Bay Road, Seabeck, WA 98380Active
 MLS ID #2527577, Rick Slate. NWMLS as distributed by MLS GRID
 - $1,189,0004 bd5 ba3.5k sqft21825 Open Range Drive NW, Seabeck, WA 98380Active
 MLS ID #2548517, Eric Chase Hedin. NWMLS as distributed by MLS GRID
 - $799,0002 bd2 ba1.6k sqft335 Tog Road, Brinnon, WA 98320Active
 MLS ID #2525695, William Grant Barnet III. NWMLS as distributed by MLS GRID
 - $1,199,0004 bd3 ba2.8k sqft7400201, Poulsbo, WA 98370ActiveMLS ID #2536901, Kimberly Coletti. NWMLS as distributed by MLS GRID
- $750,0003 bd3 ba1.9k sqft835 Pollock Drive, Brinnon, WA 98320ActiveMLS ID #2509531, Shelly Dunnington. NWMLS as distributed by MLS GRID
- $995,0002 bd3 ba2.6k sqft7418 NW Ioka Drive, Silverdale, WA 98383ActiveMLS ID #2485746, Timothy Roche. NWMLS as distributed by MLS GRID
- $675,0003 bd2 ba2.3k sqft500 Mallard Lane NW, Seabeck, WA 98380ActiveMLS ID #2558956, Nathan Sharp. NWMLS as distributed by MLS GRID
- $1,050,0002 bd2 ba2.6k sqftSbl 1076210, Bremerton, WA 98312ActiveMLS ID #2550855, Rachel Harris. NWMLS as distributed by MLS GRID
- $1,468,0003 bd3 ba2.8k sqft8387 NE Sumanee Place, Bainbridge Island, WA 98110ActiveMLS ID #2558657, Sarah Sydor. NWMLS as distributed by MLS GRID
- $999,5004 bd4 ba2.9k sqft4354 NW Westgate Rd, Silverdale, WA 98383ActiveMLS ID #2542042, Zhenglong Bai. NWMLS as distributed by MLS GRID
- $950,0003 bd4 ba2.1k sqftAssessors's Plat Of Seabeck, Seabeck, WA 98380ActiveMLS ID #2546039, Constance Kimble. NWMLS as distributed by MLS GRID
- $725,0003 bd3 ba2.8k sqft510 Johnson Road, Quilcene, WA 98376ActiveMLS ID #2559018, Madison Fisher. NWMLS as distributed by MLS GRID
- $1,195,0003 bd3 ba2.5k sqftBainbridge View Estates, Bainbridge Island, WA 98110ActiveMLS ID #2517325, Larry Kight. NWMLS as distributed by MLS GRID
- $885,0002 bd3 ba2.8k sqft83 Octopus Court, Quilcene, WA 98376ActiveMLS ID #2527455, Mikaela Ji. NWMLS as distributed by MLS GRID
- $899,0002 bd1 ba1.7k sqft19748 NW Stavis Bay Road, Seabeck, WA 98380ActiveMLS ID #2522287, Sandy Walsh. NWMLS as distributed by MLS GRID
- $649,0002 bd3 ba2.3k sqft81 Seamount Drive, Brinnon, WA 98320ActiveMLS ID #2467548, Madison Fisher. NWMLS as distributed by MLS GRID
- $995,0003 bd3 ba2.1k sqft931 Whitney Road, Quilcene, WA 98376ActiveMLS ID #2353155, Catherine Arlen. NWMLS as distributed by MLS GRID
- $1,325,0002 bd3 ba2.5k sqftTrails End, Port Ludlow, WA 98365ActiveMLS ID #2530777, Michelle Holland. NWMLS as distributed by MLS GRID
- $830,0004 bd3 ba2.7k sqft200 Peter Hagen Road NW, Seabeck, WA 98380ActiveMLS ID #2507474, Gretchen Wood. NWMLS as distributed by MLS GRID
