{PRIVATE + PANORAMIC} High on a private bluff above Hood Canal, at the end of a gated drive, sits a retreat that feels a world away from everything—yet keeps you connected to all of it. This 3-bedroom, 3.5-bath lodge-inspired home spans nearly 2,950 sq ft across 21+ secluded acres, where west-facing walls of glass frame Hood Canal, Buckhorn Mountain, and the Olympic range beyond. Evenings here are the main event: golden light pours across vaulted wood ceilings, exposed beams, and a floor-to-ceiling stone fireplace as the sun sets behind the Olympics. On still days, you can hear seals calling from the Canal below. The spacious kitchen offers double ovens, a large center island, and walk-in pantry, flowing to a dining room with French doors to the deck. A former operating horse farm, the land offers pasture, garden space, fruit trees, outbuildings, and room for animals, equipment, or hobby farming. The main-floor bedroom adds flexibility, while the west-facing primary suite captures the view from the moment you wake, complete with a soaking tub beneath the trees. A detached ADU with kitchen, full bath, and 2-car garage welcomes guests or extended stays. Gated entry, RV parking, outdoor fireplace, heat pump with A/C, and high-speed internet. No HOA. Minutes to the shores of Hood Canal and the charm of Seabeck, yet a lifetime away from ordinary. Welcome Home.
Active
Listed by: Marketplace Sotheby's Intl Rty • Eric Chase Hedin
$1,189,000
21825 Open Range Drive NW, Seabeck, WA 98380
4beds
3,510sqft
Single Family Residence
Built in 2006
21.05 Acres Lot
$1,137,400 Zestimate®
$339/sqft
$-- HOA
What's special
Floor-to-ceiling stone fireplaceRv parkingSpacious kitchenExposed beamsMain-floor bedroomLarge center islandDouble ovens
- 19 days |
- 1,168 |
- 78 |
Likely to sell faster than
Zillow last checked:
Listing updated:
Listed by:
Eric Chase Hedin,
Marketplace Sotheby's Intl Rty
Source: NWMLS as distributed by MLS GRID,MLS#: 2548517
Facts & features
Interior
Bedrooms & bathrooms
- Bedrooms: 4
- Bathrooms: 5
- Full bathrooms: 4
- 1/2 bathrooms: 1
- Main level bathrooms: 1
- Main level bedrooms: 1
Primary bedroom
- Level: Second
Bedroom
- Level: Main
Bedroom
- Level: Garage
Bathroom full
- Level: Second
Bathroom full
- Level: Main
Bathroom full
- Level: Garage
Other
- Level: Second
Den office
- Level: Second
Dining room
- Level: Main
Entry hall
- Level: Main
Family room
- Level: Main
Kitchen with eating space
- Level: Main
Kitchen with eating space
- Level: Garage
Living room
- Level: Main
Utility room
- Level: Main
Heating
- Fireplace, Heat Pump, Electric, Wood
Cooling
- Heat Pump
Appliances
- Included: Dishwasher, Double Oven, Refrigerator, See Remarks, Stove(s)/Range(s), Dishwasher(s), Refrigerator(s), Water Heater: Electric, Water Heater Location: Pantry
Features
- Bath Off Primary, Ceiling Fan(s), Dining Room, Loft, Pantry
- Flooring: Ceramic Tile, Hardwood, Travertine, Carpet
- Doors: French Doors
- Windows: Dbl Pane/Storm Window
- Number of fireplaces: 1
- Fireplace features: Wood Burning, Main Level: 1, Fireplace
Interior area
- Total structure area: 2,950
- Total interior livable area: 3,510 sqft
Property
Parking
- Total spaces: 6
- Parking features: Detached Garage, RV Parking
- Has garage: Yes
- Covered spaces: 2
- Uncovered spaces: 4
Features
- Levels: Two
- Stories: 2
- Entry location: Main
- Patio & porch: Second Primary Bedroom, Bath Off Primary, Ceiling Fan(s), Dbl Pane/Storm Window, Dining Room, Fireplace, French Doors, Jetted Tub, Loft, Pantry, Water Heater
- Spa features: Bath
- Has view: Yes
- View description: Canal, Mountain(s), Ocean, Territorial
- Has water view: Yes
- Water view: Canal,Ocean
Lot
- Size: 21.05 Acres
- Features: Adjacent to Public Land, Open Lot, Secluded, Cable TV, Deck, Gated Entry, High Speed Internet, Irrigation, Outbuildings, Outdoor Fireplace, RV Parking
- Topography: Equestrian,Level,Sloped
- Residential vegetation: Fruit Trees, Garden Space, Pasture, Wooded
Details
- Additional structures: ADU Beds: 1, ADU Baths: 1
- Parcel number: 09240230061007
- Zoning: RW
- Zoning description: Jurisdiction: County
- Special conditions: Standard
- Other equipment: Leased Equipment: No
Construction
Type & style
- Home type: SingleFamily
- Architectural style: See Remarks,2 Story
- Property subtype: Single Family Residence
Materials
- Wood Siding
- Foundation: Poured Concrete
- Roof: Composition
Condition
- Good
- Year built: 2006
- Major remodel year: 2006
Utilities & green energy
- Electric: Company: Puget Sound Energy
- Sewer: Septic Tank, Company: Septic
- Water: Individual Well, Company: Individual Well
- Utilities for property: T-Mobile, T-Mobile
Community & HOA
Community
- Subdivision: Holly
Location
- Region: Seabeck
Financial & listing details
- Price per square foot: $339/sqft
- Tax assessed value: $595,650
- Annual tax amount: $5,704
- Date on market: 7/1/2026
- Cumulative days on market: 21 days
- Listing terms: Conventional
- Inclusions: Dishwasher(s), Double Oven, Leased Equipment, Refrigerator(s), See Remarks, Stove(s)/Range(s)
- Road surface type: Dirt
Estimated market value
$1,137,400
$1.08M - $1.19M
$4,490/mo
Price history
| Date | Event | Price |
|---|---|---|
| 7/2/2026 | Listed for sale | $1,189,000$339/sqft |
Source:  NWMLS as distributed by MLS GRID #2548517 Report a problem NWMLS as distributed by MLS GRID #2548517 Report a problem | ||
Public tax history
| Year | Property taxes | Tax assessment |
|---|---|---|
| 2024 | $5,475 +2.8% | $595,650 |
| 2023 | $5,324 -3.6% | $595,650 -3.2% |
| 2022 | $5,524 +10.4% | $615,110 +25.3% |
| 2021 | $5,002 -13.6% | $490,720 -9% |
| 2020 | $5,787 +13% | $539,120 +15.4% |
| 2019 | $5,122 -9.9% | $467,040 +17658.2% |
| 2018 | $5,682 | $2,630 |
| 2017 | $5,682 +4033.7% | $2,630 +4.8% |
| 2016 | $137 +2.6% | $2,510 +2.4% |
| 2015 | $134 | $2,450 -9.3% |
| 2014 | $134 | $2,700 |
Find assessor info on the county website
Monthly payment
Est. payment
Payment breakdown
Explore the cost of this home by adjusting the details. Changes won't be saved.Climate risks
Neighborhood: 98380
Getting around
0 / 100
Car-DependentNearby schools
GreatSchools rating
- 5/10Green Mountain Elementary SchoolGrades: PK-5Distance: 5.9 mi
- 6/10Klahowya SecondaryGrades: 6-12Distance: 9.4 mi
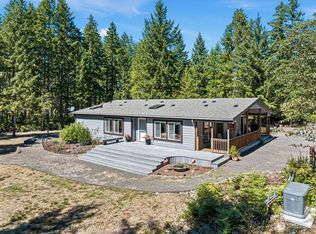
- $585,0003 bd2 ba1.9k sqft1988 Nellita Rd NW, Seabeck, WA 98380Sold
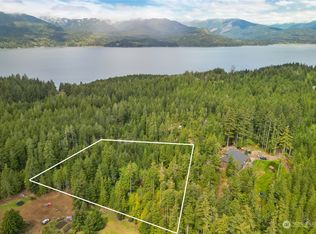
- $90,0002.49 Acres0 Nellita Rd NW, Seabeck, WA 98380Sold
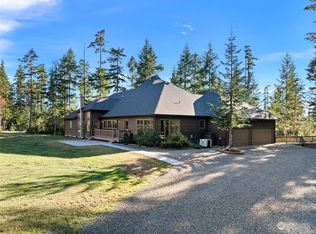
- $1,080,0004 bd5 ba4.9k sqft2542 Nellita Rd NW, Seabeck, WA 98380Sold
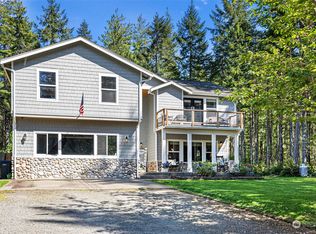
- $695,0003 bd3 ba2.8k sqft1954 Nellita Rd NW, Seabeck, WA 98380Sold
- $492,5003 bd2 ba1.6k sqft22779 NW Seabeck Holly Rd, Seabeck, WA 98380Sold
- $500,0002 bd1 ba1.5k sqft23305 NW Seabeck Holly Rd, Seabeck, WA 98380Sold
- $70,0005.8 Acres1750 Nellita Rd NW, Seabeck, WA 98380Sold
- $499,0003 bd2 ba2.1k sqft1755 Nellita Rd NW, Seabeck, WA 98380For Sale
A local agent can set up tours, give advice and negotiate with sellers.
Similar homes
- $1,140,0003 bd3 ba2.5k sqft19736 NW Stavis Bay Road, Seabeck, WA 98380Active
 MLS ID #2527577, Rick Slate. NWMLS as distributed by MLS GRID
 - $830,0004 bd3 ba2.7k sqft200 Peter Hagen Road NW, Seabeck, WA 98380Active
 MLS ID #2507474, Gretchen Wood. NWMLS as distributed by MLS GRID
 - $660,0003 bd2 ba2.1k sqft2461 Cantu Lane NW, Seabeck, WA 98380Active
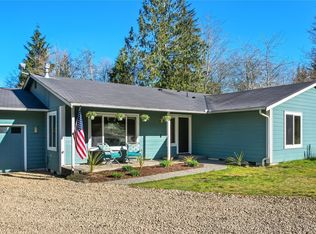 MLS ID #2480408, Abbie Andersen. NWMLS as distributed by MLS GRID
 - $1,050,0002 bd2 ba2.6k sqftSbl 1076210, Bremerton, WA 98312Active
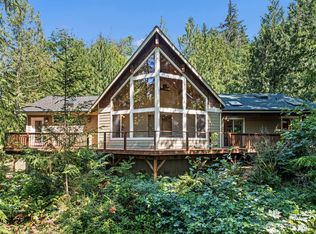 MLS ID #2550855, Rachel Harris. NWMLS as distributed by MLS GRID
 - $1,199,0004 bd3 ba2.8k sqft7400201, Poulsbo, WA 98370ActiveMLS ID #2536901, Kimberly Coletti. NWMLS as distributed by MLS GRID
- $1,208,8002 bd4 ba3.2k sqftSeeds & Rehe Short Plat, Brinnon, WA 98320ActiveMLS ID #2391396, Terry L. Smith. NWMLS as distributed by MLS GRID
- $925,0003 bd3 ba2.2k sqft3881 Seabeck Hwy NW, Bremerton, WA 98312ActiveMLS ID #2544787, Lynn M.Jagosh. NWMLS as distributed by MLS GRID
- $999,9994 bd3 ba3.7k sqft8010 Wenatchee Place NW, Silverdale, WA 98383ActiveMLS ID #2538724, Lindsay Martin. NWMLS as distributed by MLS GRID
- $695,0003 bd3 ba2.1k sqft12001 Seabeck Highway NW, Seabeck, WA 98380ActiveMLS ID #2484121, Dennis Balduf. NWMLS as distributed by MLS GRID
- $799,9004 bd3 ba4.1k sqft3929 Faith Place NW, Bremerton, WA 98312ActiveMLS ID #2556827, Vicki Mathews. NWMLS as distributed by MLS GRID
- $1,089,0004 bd3 ba2.2k sqft3594 Salmonberry Drive SE, Port Orchard, WA 98366ActiveMLS ID #2510700, Paige Miller. NWMLS as distributed by MLS GRID
- $1,195,0003 bd3 ba2.5k sqftBainbridge View Estates, Bainbridge Island, WA 98110ActiveMLS ID #2517325, Larry Kight. NWMLS as distributed by MLS GRID
- $789,9003 bd3 ba2.2k sqft3858 Quiet Drive NW, Bremerton, WA 98312ActiveMLS ID #2521990, Janet Lovett. NWMLS as distributed by MLS GRID
- $1,075,0003 bd2 ba3k sqft7400 Island Center Road NE, Bainbridge Island, WA 98110ActiveMLS ID #2497828, Sheryl Wingate. NWMLS as distributed by MLS GRID
- $747,0003 bd3 ba2.6k sqft6577 NW Northridge Lane, Bremerton, WA 98312ActiveMLS ID #2549846, Lisa Phipps. NWMLS as distributed by MLS GRID
- $975,0004 bd3 ba2.7k sqft4617 Erlands Point Road NW, Bremerton, WA 98312ActiveMLS ID #2525768, Kristi Nelson. NWMLS as distributed by MLS GRID
- $1,030,0003 bd3 ba3.1k sqft235 NW Bunker Hill Ln W, Bremerton, WA 98311ActiveMLS ID #2544911, Stanley Yeadon. NWMLS as distributed by MLS GRID
- $999,0004 bd3 ba3.7k sqft2312 NE Solar View Court, Poulsbo, WA 98370ActiveMLS ID #2542469, Shannan Laudet. NWMLS as distributed by MLS GRID
- $885,0002 bd3 ba2.8k sqft83 Octopus Court, Quilcene, WA 98376ActiveMLS ID #2527455, Mikaela Ji. NWMLS as distributed by MLS GRID
- $1,100,0006 bd5 ba3.6k sqft3050 SE Mullenix Road, Port Orchard, WA 98367ActiveMLS ID #2540199, Leslye Stewart. NWMLS as distributed by MLS GRID
