Skip main navigation
Active
  • Listed by: Windermere PeninsulaProperties • Jessica L. Spaulding
    $499,000

    1755 Nellita Road NW, Seabeck, WA 98380

    3beds
    2,176sqft
    : 
    Loading
    Get pre-qualified
    Single Family Residence
    Built in 1986
    5.01 Acres Lot
    $481,300 Zestimate®
    $229/sqft
    $-- HOA

    What's special

    Peaceful natural beautyClassic log cabinSurrounded by towering evergreens
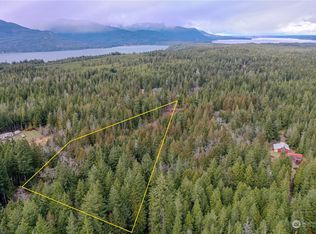
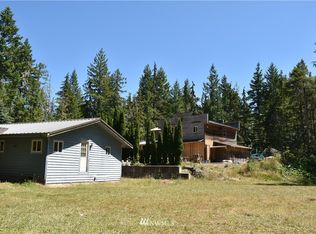
    Tucked deep in the woods of Seabeck, this classic log cabin sits on 5 level, usable acres that back directly to state land—offering unmatched privacy, endless exploring, and a true Pacific Northwest lifestyle. Surrounded by towering evergreens and peaceful natural beauty, the setting feels like your own forest sanctuary. The cabin itself is ready for someone with vision to restore its original charm and bring new life to this timeless retreat. Whether you’re dreaming of a rustic getaway, seeking a project with huge potential, or looking for an investment in an extraordinary location, this property delivers a rare combination of opportunity, setting, and serenity. Seller has all new windows (wood casement that match) and the door that needs replacing. He will provide before closing..
    83 days
    |
    1,564
    |
    85
    |

    Zillow last checked:

    Listing updated:

    Listed by:

    Jessica L. Spaulding,

    Windermere PeninsulaProperties,

    Valerie L. Spaulding,

    Windermere PeninsulaProperties

    Source: NWMLS as distributed by MLS GRID,MLS#: 2507105MLS Logo

    Loading...

      Facts & features

      Interior

      Bedrooms & bathrooms
      • Bedrooms: 3
      • Bathrooms: 2
      • Full bathrooms: 1
      • 3/4 bathrooms: 1
      • Main level bathrooms: 1
      Bedroom
      • Level: Second
      Bedroom
      • Level: Lower
      Bedroom
      • Level: Lower
      Bathroom full
      • Level: Second
      Bathroom three quarter
      • Level: Main
      Den office
      • Level: Second
      Dining room
      • Level: Main
      Entry hall
      • Level: Main
      Great room
      • Level: Main
      Kitchen with eating space
      • Level: Main
      Utility room
      • Level: Second
      Heating
      • Fireplace, Forced Air, Stove/Free Standing, Electric, Propane, Wood
      Cooling
      • None
      Appliances
      • Included: Dishwasher, Refrigerator, Stove(s)/Range(s), Dishwasher(s), Refrigerator(s), Water Heater: propane
      Features
      • Dining Room, Loft
      • Flooring: Softwood, Vinyl, Carpet
      • Doors: French Doors
      • Windows: Dbl Pane/Storm Window
      • Basement: None
      • Number of fireplaces: 1
      • Fireplace features: Wood Burning, Main Level: 1, Fireplace
      Interior area
      • Total structure area: 2,176
      • Total interior livable area: 2,176 sqft

      Property

      Parking
      • Total spaces: 6
      • Parking features: Driveway, Off Street, RV Parking
      • Uncovered spaces: 6
      Features
      • Levels: One and One Half
      • Stories: 1
      • Entry location: Main
      • Patio & porch: Dbl Pane/Storm Window, Dining Room, Fireplace, French Doors, Loft, Vaulted Ceiling(s), Water Heater
      • Has view: Yes
      • View description: Territorial
      Lot
      • Size: 5.01 Acres
      • Features: Adjacent to Public Land, Paved, Secluded, Deck, Dog Run, High Speed Internet, Outbuildings, Propane, RV Parking
      • Topography: Level
      • Residential vegetation: Garden Space, Wooded
      Details
      • Parcel number: 10240240661009
      • Zoning description: Jurisdiction: County
      • Special conditions: Standard

      Construction

      Type & style
      • Home type: SingleFamily
      • Architectural style: Cabin,1 1/2 Story
      • Property subtype: Single Family Residence
      Materials
      • Log, Wood Siding
      • Foundation: Poured Concrete
      • Roof: Composition
      Condition
      • Fair
      • Year built: 1986

      Utilities & green energy

      • Electric: Company: PSE
      • Sewer: Septic Tank, Company: septic
      • Water: Private, Company: private well
      • Utilities for property: Buyer To Verify, Buyer To Verify

      Community & HOA

      Community
      • Subdivision: Seabeck
      Location
      • Region: Seabeck

      Financial & listing details

      • Price per square foot: $229/sqft
      • Tax assessed value: $432,480
      • Annual tax amount: $4,184
      • Date on market: 4/14/2026
      • Cumulative days on market: 83 days
      • Listing terms: Rehab Loan
      • Inclusions: Dishwasher(s), Refrigerator(s), Stove(s)/Range(s)

        Estimated market value

        $481,300

        $457,000 - $505,000

        $2,732/mo

        Price history

        DateEventPrice
        4/14/2026Listed for sale$499,000+51.2%$229/sqft
        Source: NWMLS as distributed by MLS GRID #2507105 Report a problem
        6/6/2006Sold$330,000+106.3%$152/sqft
        Source: NWMLS as distributed by MLS GRID #26032130 Report a problem
        6/30/1999Sold$159,950$74/sqft
        Source: Public Record Report a problem

        Public tax history

        YearProperty taxesTax assessment
        2024$3,975 +2.8%$432,480
        2023$3,866 +3.5%$432,480 +4%
        2022$3,735 +3.5%$415,910 +17.5%
        2021$3,607 +11.4%$353,890 +17.3%
        2020$3,239 +12.2%$301,760 +14.6%
        2019$2,888 -10.4%$263,300 +5.5%
        2018$3,224 $249,540
        2017$3,224 -1%$249,540 +19.4%
        2016$3,256 +10.1%$208,920
        2015$2,956 $208,920 +2.3%
        2014$2,956 +4.3%$204,160
        2013$2,835 +3.1%$204,160
        2012$2,751 +4.5%$204,160 -10%
        2011$2,632 -6.1%$226,920 -6.9%
        2010$2,803 -4.6%$243,760 -13.7%
        2009$2,940 -1%$282,530 -4.2%
        2008$2,970 -5.4%$294,880 +3.6%
        2007$3,140 +35.8%$284,670 +68%
        2005$2,312 $169,440 +15.5%
        2002-- $146,670 +5.8%
        2001$2,073 +46.5%$138,610 +52.4%
        2000$1,415 $90,960

        Find assessor info on the county website

        Monthly payment

        Est. payment

        Payment breakdown

        Explore the cost of this home by adjusting the details. Changes won't be saved.
        All calculations are estimates and provided by Zillow, Inc. for informational purposes only. Actual amounts may vary.
        HOA fees may include property taxes on listings classified as Co-Ops. Contact the listing agent and/or owner for fee details.
        Mortgage interest rates are dependent on a number of factors, including credit score, down payment, and repayment length. Interest rate data provided by Zillow Group Marketplace, Inc. as of 1/1/1970 from various mortgage lenders with which we have lead or other similar arrangements; the Estimated Payment is an average of those rates.
        See how much you could borrow to make a competitive offer.

        Climate risks

        Neighborhood: 98380

        Getting around

        0 / 100
        Car-Dependent
        27 / 100
        Somewhat Bikeable

        Nearby schools

        GreatSchools rating

        A local agent can set up tours, give advice and negotiate with sellers.

        Browse local experts

        Similar homes

        Skip to the end of the carouselSkip to the beginning of the carousel