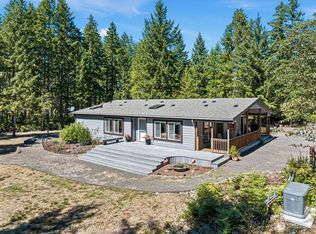
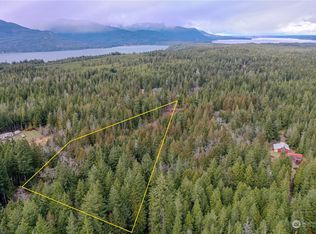
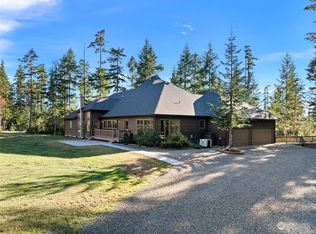
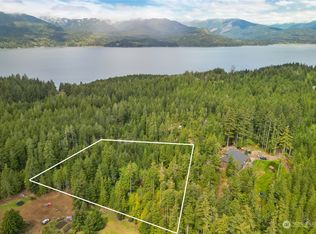
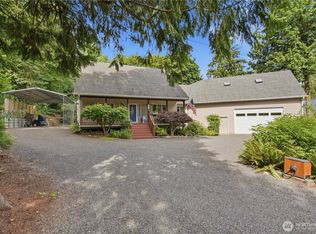
Welcome home to this beautiful and peaceful woodland property with so much potential! Views of the Olympic Mountains, "The Brothers", from the main bedroom balcony are worth purchasing this home alone! 2.7 acres with fruit trees and two outbuildings with power are a great start for ADU's, room for horses and trails, or a second residential listing. The short-term rental opportunity also exists, as the home proved to be a popular choice for guests over the summer. Within 15 minutes is the Scenic Beach Park, a natural estuary, a marina with charming venues, as well as proximity to bases and Central Kitsap 401 schools. Seller is a licensed Real Estate Agent.
Active
Listed by: Keller Williams Eastside • Sheria Sullivan
$727,802
1954 Nellita Road NW, Seabeck, WA 98380
3beds
2,810sqft
Single Family Residence
Built in 2006
2.7 Acres Lot
$-- Zestimate®
$259/sqft
$-- HOA
What's special
- --
- on Zillow
- 272
- views
- 15
- saves
Likely to sell faster than
Zillow last checked:
Listing updated:
Listed by:
Sheria Sullivan,
Keller Williams Eastside
Source: NWMLS as distributed by MLS GRID,MLS#: 2580940
Facts & features
Interior
Bedrooms & bathrooms
- Bedrooms: 3
- Bathrooms: 3
- Full bathrooms: 2
- 1/2 bathrooms: 1
Primary bedroom
- Description: French doors and balcony with mountain view
- Level: Second
Bedroom
- Description: Well-lit with organized closet space
- Level: Second
Bedroom
- Description: Large window with fire pit view
- Level: Second
Bathroom full
- Description: Ensuite Large soaking tub with dual shower heads and dual vanity
- Level: Second
Bathroom full
- Description: Shower door with dual shower heads
- Level: Second
Other
- Description: Shared with Laundry Room
- Level: Lower
Bonus room
- Description: Walkthrough room with closet
- Level: Second
Bonus room
- Description: Great for an office or crafts
- Level: Second
Great room
- Description: Large living area
- Level: Lower
Kitchen with eating space
- Description: Island and slider door to backyard
- Level: Lower
Living room
- Description: Large windows and open space
- Level: Lower
Utility room
- Description: Storage and Utilities
- Level: Lower
Heating
- Fireplace, Fireplace Insert, Forced Air, Stove/Free Standing, Wall Furnace, Electric, Pellet
Cooling
- Has cooling: Yes
Appliances
- Included: Dishwasher, Dryer, Microwave, Refrigerator, Stove(s)/Range(s), Washer, Dishwasher(s), Dryer(s), Microwave(s), Refrigerator(s), Washer(s)
Features
- Pantry
- Flooring: Ceramic Tile, Hardwood, Laminate
- Doors: French Doors
- Windows: Dbl Pane/Storm Window
- Basement: None
- Number of fireplaces: 1
- Fireplace features: Pellet Stove, Lower Level: 1, Fireplace
Interior area
- Total structure area: 2,810
- Total interior livable area: 2,810 sqft
Property
Parking
- Parking features: Driveway, RV Parking
Features
- Levels: Two
- Stories: 2
- Patio & porch: Dbl Pane/Storm Window, Fireplace, French Doors, Pantry, Security System, SMART Wired, Walk-In Closet(s), Wired for Generator
- Has view: Yes
- View description: Mountain(s), Territorial
Lot
- Size: 2.7 Acres
- Features: Open Lot, Secluded, Deck, Fenced-Partially, Gated Entry, High Speed Internet, Irrigation, Outbuildings, Patio, Propane, RV Parking
- Topography: Level
- Residential vegetation: Fruit Trees, Garden Space, Wooded
Details
- Parcel number: 10240230741001
- Zoning description: Jurisdiction: County
- Special conditions: Standard
- Other equipment: Wired for Generator
Construction
Type & style
- Home type: SingleFamily
- Architectural style: Craftsman,2 Story
- Property subtype: Single Family Residence
Materials
- Cement Planked, Stone, Wood Siding, Cement Plank
- Foundation: Poured Concrete
- Roof: Composition
Condition
- Year built: 2006
- Major remodel year: 2006
Utilities & green energy
- Electric: Company: Puget Sound Energy
- Sewer: Septic Tank
- Water: Shared Well
- Utilities for property: Net253
Community & HOA
Community
- Security: Security System
- Subdivision: Holly
Location
- Region: Seabeck
Financial & listing details
- Price per square foot: $259/sqft
- Tax assessed value: $633,200
- Annual tax amount: $6,052
- Date on market: 9/10/2026
- Listing terms: Assumable,Conventional,FHA,VA Loan
- Inclusions: Dishwasher(s), Dryer(s), Microwave(s), Refrigerator(s), Stove(s)/Range(s), Washer(s)
Estimated market value
Not available
Estimated sales range
Not available
Not available
Price history
| Date | Event | Price |
|---|---|---|
| 10/1/2026 | Listed for sale | $727,802+4.7%$259/sqft |
Source:  NWMLS as distributed by MLS GRID #2580940 Report a problem NWMLS as distributed by MLS GRID #2580940 Report a problem | ||
| 7/23/2024 | Sold | $695,000+1.5%$247/sqft |
Source: NWMLS as distributed by MLS GRID #2236947 Report a problem | ||
| 6/20/2024 | Pending sale | $685,000$244/sqft |
Source: NWMLS as distributed by MLS GRID #2236947 Report a problem | ||
| 6/13/2024 | Price change | $685,000-1.4%$244/sqft |
Source: NWMLS as distributed by MLS GRID #2236947 Report a problem | ||
| 6/4/2024 | Price change | $695,000-0.7%$247/sqft |
Source: NWMLS as distributed by MLS GRID #2236947 Report a problem | ||
| 5/16/2024 | Listed for sale | $700,000+84.2%$249/sqft |
Source: NWMLS as distributed by MLS GRID #2236947 Report a problem | ||
| 4/27/2016 | Sold | $380,000+1.3%$135/sqft |
Source: NWMLS as distributed by MLS GRID #838272 Report a problem | ||
| 3/18/2016 | Pending sale | $375,000$133/sqft |
Source: Windermere Real Estate/West Sound, Inc #838272 Report a problem | ||
| 3/16/2016 | Price change | $375,000-3.8%$133/sqft |
Source: Windermere Real Estate/West Sound, Inc #838272 Report a problem | ||
| 2/9/2016 | Listed for sale | $390,000$139/sqft |
Source: Windermere Real Estate/West Sound, Inc #838272 Report a problem | ||
| 1/29/2016 | Pending sale | $390,000$139/sqft |
Source: Windermere Real Estate/West Sound, Inc #838272 Report a problem | ||
| 12/31/2015 | Price change | $390,000-6%$139/sqft |
Source: Windermere Real Estate/West Sound, Inc #838272 Report a problem | ||
| 10/25/2015 | Price change | $415,000-4.6%$148/sqft |
Source: Windermere Real Estate/West Sound, Inc #838272 Report a problem | ||
| 9/17/2015 | Price change | $435,000-6.5%$155/sqft |
Source: Windermere Real Estate/West Sound, Inc #838272 Report a problem | ||
| 8/23/2015 | Listed for sale | $465,000$165/sqft |
Source: Windermere Real Estate/West Sound, Inc #838272 Report a problem | ||
Public tax history
| Year | Property taxes | Tax assessment |
|---|---|---|
| 2025 | $5,890 +1.2% | $633,200 |
| 2024 | $5,820 +2.8% | $633,200 |
| 2023 | $5,660 +1.2% | $633,200 +1.6% |
| 2022 | $5,595 +2.5% | $623,050 +16.3% |
| 2021 | $5,460 +10.2% | $535,660 +16.1% |
| 2020 | $4,953 +13.7% | $461,410 +16.2% |
| 2019 | $4,355 -9.3% | $397,130 +17.7% |
| 2018 | $4,803 | $337,370 |
| 2017 | $4,803 +10.1% | $337,370 +19.9% |
| 2016 | $4,362 +10.6% | $281,350 |
| 2015 | $3,944 | $281,350 +3% |
| 2014 | $3,944 +4.3% | $273,160 +10.1% |
| 2013 | $3,782 +19.2% | $248,160 +4.9% |
| 2012 | $3,172 +19% | $236,520 +2.9% |
| 2011 | $2,666 -6.2% | $229,950 -7% |
| 2010 | $2,841 -5% | $247,200 -14% |
| 2009 | $2,991 -1.3% | $287,590 -4.4% |
| 2008 | $3,029 +41.2% | $300,920 +56.4% |
| 2007 | $2,146 +517.2% | $192,400 +596.3% |
| 2005 | $348 | $27,630 |
Find assessor info on the county website
Monthly payment
Est. payment
Payment breakdown
Explore the cost of this home by adjusting the details. Changes won't be saved.Climate risks
Neighborhood: 98380
Nearby schools
Schools provided by the listing agent
- Elementary: Green Mtn Elem
- Middle: Klahowya Secondary
- High: Klahowya Secondary
Source: NWMLS as distributed by MLS GRID. This data may not be complete. We recommend contacting the local school district to confirm school assignments for this home.
Similar homes
- $800,0004 bd3 ba2.7k sqft200 Peter Hagen Road NW, Seabeck, WA 98380Active
 MLS ID #2507474, Gretchen Wood. NWMLS as distributed by MLS GRID
 - $524,9503 bd3 ba1.7k sqftSp 3481, Seabeck, WA 98380Active
 MLS ID #2586397, Jesse Cedarland. NWMLS as distributed by MLS GRID
 - $750,0003 bd3 ba1.4k sqft311231 Highway 101, Brinnon, WA 98320Active
 MLS ID #2528775, Doug J. Hixson. NWMLS as distributed by MLS GRID
 - $759,9003 bd3 ba2k sqft4782 NW Grover Lane, Bremerton, WA 98312Active
 MLS ID #2560565, Betsy Tarpley. NWMLS as distributed by MLS GRID
