Extremely well built beautiful home with three bedrooms, three baths and a ton of extras. There is a three car garage with loft storage and shop as well as RV parking on a concrete pad with full hookups. This home is classy and a must see. Nice sized master bedroom with large closet and nice en suite bathroom with jetted tub and glassed in shower. This home will make your day. There is a covered deck all around the home and an additional deck upstairs off the bonus room to take in the beautiful forest surroundings. There is a separate storage room. This home sits on 1.19 acres. Don't miss this one. Furnishings negotiable.
Active
Listed by: Lake Cushman Realty • Art Remsbecker
$775,000
950 N Potlatch Drive, Hoodsport, WA 98548
3beds
2,800sqft
:
Get pre-qualified$4,849/mo
Single Family Residence
Built in 2003
1.24 Acres Lot
$739,000 Zestimate®
$277/sqft
$142/mo HOA
What's special
Large closetBeautiful forest surroundingsNice sized master bedroomThree bedroomsThree bathsSeparate storage room
- 206 days |
- 184 |
- 3 |
Zillow last checked:
Listing updated:
Listed by:
Art Remsbecker,
Lake Cushman Realty
Source: NWMLS as distributed by MLS GRID,MLS#: 2466415
Facts & features
Interior
Bedrooms & bathrooms
- Bedrooms: 3
- Bathrooms: 3
- Full bathrooms: 2
- 1/2 bathrooms: 1
- Main level bathrooms: 2
- Main level bedrooms: 1
Primary bedroom
- Level: Main
Bathroom full
- Level: Main
Other
- Level: Main
Dining room
- Level: Main
Entry hall
- Level: Main
Family room
- Level: Main
Kitchen with eating space
- Level: Main
Living room
- Level: Main
Utility room
- Level: Main
Heating
- Fireplace, Forced Air, Electric, Propane
Cooling
- None
Appliances
- Included: Disposal, Dryer, Microwave, Refrigerator, Stove(s)/Range(s), Washer, Dryer(s), Garbage Disposal, Microwave(s), Refrigerator(s), Washer(s), Water Heater: Electric, Water Heater Location: Pantry closet
Features
- Bath Off Primary, Ceiling Fan(s), Dining Room, Loft, Pantry
- Flooring: Ceramic Tile, Hardwood, Vinyl, Carpet
- Doors: French Doors
- Windows: Dbl Pane/Storm Window
- Basement: None
- Number of fireplaces: 2
- Fireplace features: Gas, Main Level: 2, Fireplace
Interior area
- Total structure area: 2,800
- Total interior livable area: 2,800 sqft
Property
Parking
- Total spaces: 3
- Parking features: Driveway, Detached Garage, Off Street, RV Parking
- Has garage: Yes
- Covered spaces: 3
Features
- Levels: Two
- Stories: 2
- Entry location: Main
- Patio & porch: Bath Off Primary, Ceiling Fan(s), Dbl Pane/Storm Window, Dining Room, Fireplace, French Doors, Jetted Tub, Loft, Pantry, Walk-In Closet(s), Water Heater, Wired for Generator
- Spa features: Bath
- Has view: Yes
- View description: Territorial
Lot
- Size: 1.24 Acres
- Features: Dead End Street, Paved, Secluded, Cable TV, Deck, Green House, High Speed Internet, Outbuildings, Propane, RV Parking, Shop
- Topography: Level,Sloped
- Residential vegetation: Brush, Wooded
Details
- Parcel number: 423185100087
- On leased land: Yes
- Zoning description: Jurisdiction: County
- Special conditions: Standard
- Other equipment: Wired for Generator
Construction
Type & style
- Home type: SingleFamily
- Architectural style: Traditional,2 Story
- Property subtype: Single Family Residence
Materials
- Cement Planked, Cement Plank
- Foundation: Poured Concrete
- Roof: Composition
Condition
- Very Good
- Year built: 2003
- Major remodel year: 2003
Utilities & green energy
- Electric: Company: PUD#3
- Sewer: Septic Tank
- Water: Community, Company: LCMC
- Utilities for property: Hctc, Hctc
Community & HOA
Community
- Features: Athletic Court, Boat Launch, CCRs, Clubhouse, Golf, Park, Playground, Trail(s)
- Security: Security Service
- Subdivision: Lake Cushman
HOA
- Services included: Common Area Maintenance, Road Maintenance, Security, Snow Removal
- HOA fee: $142 monthly
- HOA phone: 360-877-5233
Location
- Region: Hoodsport
Financial & listing details
- Price per square foot: $277/sqft
- Tax assessed value: $961,935
- Annual tax amount: $6,675
- Date on market: 1/8/2026
- Cumulative days on market: 207 days
- Listing terms: Conventional
- Inclusions: Dryer(s), Garbage Disposal, Microwave(s), Refrigerator(s), Stove(s)/Range(s), Washer(s)
Estimated market value
$739,000
$702,000 - $776,000
$2,934/mo
Price history
| Date | Event | Price |
|---|---|---|
| 1/8/2026 | Listed for sale | $775,000$277/sqft |
Source:  NWMLS as distributed by MLS GRID #2466415 Report a problem NWMLS as distributed by MLS GRID #2466415 Report a problem | ||
Public tax history
| Year | Property taxes | Tax assessment |
|---|---|---|
| 2024 | $6,675 +10.7% | $961,935 +13.2% |
| 2023 | $6,027 -0.5% | $849,900 +22.8% |
| 2022 | $6,058 -2.3% | $691,865 +24.9% |
| 2021 | $6,202 +7.9% | $554,045 +30.9% |
| 2020 | $5,748 +22.4% | $423,215 +27.9% |
| 2018 | $4,695 +35.6% | $330,985 +0% |
| 2017 | $3,462 -0.7% | $330,955 +7.9% |
| 2016 | $3,488 +12.1% | $306,825 |
| 2015 | $3,112 +2.6% | $306,825 |
| 2014 | $3,033 | $306,825 -1.1% |
| 2013 | $3,033 | $310,215 -10.4% |
| 2012 | -- | $346,250 +2563.5% |
| 2011 | -- | $13,000 -96.8% |
| 2010 | -- | $410,000 |
Find assessor info on the county website
Monthly payment
Est. payment
Payment breakdown
Explore the cost of this home by adjusting the details. Changes won't be saved.Climate risks
Neighborhood: 98548
Nearby schools
GreatSchools rating
- 5/10Hood Canal Elementary & Junior High SchoolGrades: PK-8Distance: 11 mi
Schools provided by the listing agent
- Elementary: Hood Canal Elem& Jnr
- Middle: Hood Canal Elem& Jnr
- High: Shelton High
Source: NWMLS as distributed by MLS GRID. This data may not be complete. We recommend contacting the local school district to confirm school assignments for this home.
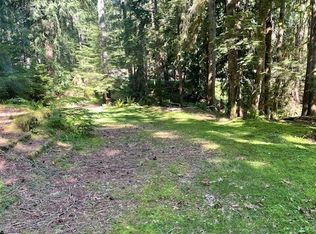
- $68,0000.37 Acres1001 N Potlatch Dr, Hoodsport, WA 98548Sold
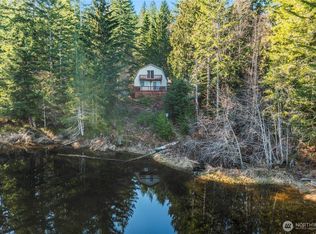
- $489,9502 bd2 ba1.9k sqft941 N Potlatch Dr, Hoodsport, WA 98548For Sale
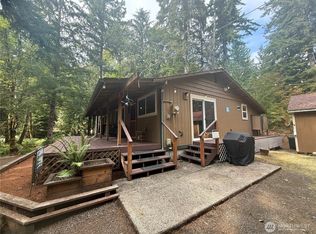
- $320,0002 bd1 ba1k sqft961 N Potlatch Dr, Hoodsport, WA 98548For Sale
- $--0.29 Acres1030 N Potlatch Dr N, Hoodsport, WA 98548Off Market

- $349,9003 bd1 ba1k sqft360 N Mount Seattle Way, Hoodsport, WA 98548Sold
- $295,0002 bd2 ba585 sqft1021 N Potlatch Dr, Hoodsport, WA 98548For Sale
- $185,0001 bd1 ba398 sqft81 N Quinault Pl, Hoodsport, WA 98548Sold
- $354,9002 bd1 ba912 sqft411 N Mount Seattle Way, Hoodsport, WA 98548For Sale
A local agent can set up tours, give advice and negotiate with sellers.
Similar homes
- $779,9003 bd3 ba2.3k sqftLake Cushman Division 18, Hoodsport, WA 98548Active
 MLS ID #2525288, Art Remsbecker. NWMLS as distributed by MLS GRID
 - $799,0003 bd3 ba2k sqftEs1-0-3, Hoodsport, WA 98548Active
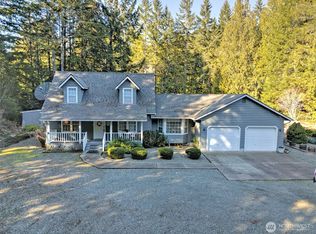 MLS ID #2500131, Laura Mershon. NWMLS as distributed by MLS GRID
 - $395,0002 bd2 ba1.7k sqftLake Cushman #3, Hoodsport, WA 98548Active
 MLS ID #2561735, Jill Moss. NWMLS as distributed by MLS GRID
 - $449,5004 bd2 ba1.5k sqftLake Cushman Westside #1, Hoodsport, WA 98548Active
 MLS ID #2562913, Krisy Henry. NWMLS as distributed by MLS GRID
 - $690,0003 bd4 ba2.3k sqftLake Cushman #19, Hoodsport, WA 98548ActiveMLS ID #2534180, Jill Moss. NWMLS as distributed by MLS GRID
- $809,9502 bd5 ba2.8k sqft81 N Fawn Drive, Hoodsport, WA 98548ActiveMLS ID #2487282, Matthew Clark. NWMLS as distributed by MLS GRID
- $837,5274 bd4 ba3.4k sqft361 N North Hill Road, Hoodsport, WA 98548ActiveMLS ID #2516334, Donald Landon. NWMLS as distributed by MLS GRID
- $699,9954 bd5 ba3.7k sqftLake Cushman #13, Hoodsport, WA 98548ActiveMLS ID #2449089, Laura Mershon. NWMLS as distributed by MLS GRID
- $489,9502 bd2 ba1.9k sqft941 N Potlatch Drive, Hoodsport, WA 98548ActiveMLS ID #2480311, Matthew Clark. NWMLS as distributed by MLS GRID
- $599,0003 bd3 ba2.6k sqft40 N Mt Christie Drive W, Hoodsport, WA 98548ActiveMLS ID #2550373, Kerry Fraser. NWMLS as distributed by MLS GRID
- $575,0003 bd3 ba2.1k sqft160 N Old Mill Road, Hoodsport, WA 98548ActiveMLS ID #2521542, Walter Scamehorn. NWMLS as distributed by MLS GRID
- $449,9004 bd6 ba2k sqftLake Cushman No. 18, Hoodsport, WA 98548ActiveMLS ID #2549668, Dale Serbousek. NWMLS as distributed by MLS GRID
- $669,9503 bd2 ba1.7k sqft70 N Harrison Avenue, Hoodsport, WA 98548ActiveMLS ID #2475920, Rachelle Wix. NWMLS as distributed by MLS GRID
- $580,0002 bd2 ba1.8k sqft70 N Handicap Place, Hoodsport, WA 98548ActiveMLS ID #2532548, Shelly Dunnington. NWMLS as distributed by MLS GRID
- $779,9003 bd3 ba1.8k sqft3330 E Brockdale Road, Shelton, WA 98584ActiveMLS ID #2542563, Kristi Christensen. NWMLS as distributed by MLS GRID
- $770,9004 bd3 ba2.3k sqftShorehill Estates, Belfair, WA 98528ActiveMLS ID #2497920, Tiffany Weil. NWMLS as distributed by MLS GRID
- $769,0003 bd1 ba1.4k sqft22492 N US Hwy 101, Shelton, WA 98584ActiveMLS ID #2553583, Asa Shigley. NWMLS as distributed by MLS GRID
- $715,0003 bd3 ba1.8k sqft1350 E Webb Hill Road, Union, WA 98592ActiveMLS ID #2541205, Rachelle Wix. NWMLS as distributed by MLS GRID
- $719,9003 bd3 ba2.4k sqft62 NE Southridge Drive, Belfair, WA 98528ActiveMLS ID #2548438, Gloria Mellon. NWMLS as distributed by MLS GRID
- $822,0003 bd2 ba2.4k sqftShorehill Estates, Belfair, WA 98528ActiveMLS ID #2497573, Misty L. Matisons. NWMLS as distributed by MLS GRID
