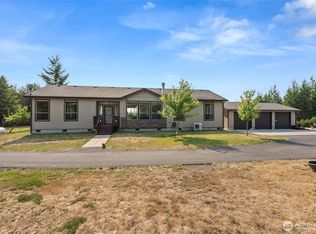
A rare offering at Lake Cushman — a custom-built lifestyle property designed for those who value craftsmanship, privacy, and exceptional garage and shop space.Tucked among mature evergreens and just a short walk to the Division 14 boat launch, this 2,800+ sq ft home blends Northwest lodge character with functional luxury. What appears modest from the road unfolds into a substantial custom retreat featuring vaulted ceilings, expansive windows, warm wood finishes, and an inviting open layout anchored by a cozy fireplace in the main living area.The main-level primary suite offers everyday comfort, while the upper level provides an oversized bedroom, dedicated office, and flexible loft space. Granite countertops, solid wood cabinetry, and generous prep areas highlight the kitchen’s quality and scale.The infrastructure sets this property apart. The attached 3-car garage includes a half bath and storage room — ideal for collectors or hobbyists. A detached shop and covered RV parking create rare versatility for boats, vehicles, or projects.The fully equipped guest house adds exceptional flexibility — ideal for extended stays, multi-generational living, or potential income-producing opportunities.Outdoors, enjoy a covered gazebo, firepit gathering space, and peaceful forest surroundings on nearly half an acre. This is more than a cabin —it’s a well-built compound designed for enthusiasts who want space, versatility, and proximity to the water without sacrificing privacy.
Active
Listed by: M4 Real Estate Group • Matthew Clark
Price cut: $50K (6/6)
$809,950
81 N Fawn Drive, Hoodsport, WA 98548
2beds
2,806sqft
Single Family Residence
Built in 2007
0.46 Acres Lot
$779,900 Zestimate®
$289/sqft
$142/mo HOA
What's special
Flexible loft spaceCovered gazeboNorthwest lodge characterCovered rv parkingWarm wood finishesDetached shopDedicated office
- 164 days |
- 155 |
- 2 |
Zillow last checked:
Listing updated:
Listed by:
Matthew Clark,
M4 Real Estate Group
Source: NWMLS as distributed by MLS GRID,MLS#: 2487282
Facts & features
Interior
Bedrooms & bathrooms
- Bedrooms: 2
- Bathrooms: 5
- Full bathrooms: 1
- 3/4 bathrooms: 2
- 1/2 bathrooms: 2
- Main level bathrooms: 3
- Main level bedrooms: 1
Primary bedroom
- Level: Main
Bedroom
- Level: Second
Bathroom full
- Level: Main
Bathroom three quarter
- Level: Second
Bathroom three quarter
- Level: Main
Other
- Level: Lower
Other
- Level: Main
Bonus room
- Level: Garage
Den office
- Level: Second
Dining room
- Level: Main
Entry hall
- Level: Main
Kitchen with eating space
- Level: Main
Living room
- Level: Main
Utility room
- Level: Main
Heating
- Fireplace, Ductless, Stove/Free Standing, Wall Furnace, Electric, Propane, Wood
Cooling
- Ductless
Appliances
- Included: Dishwasher, Dryer, Microwave, Refrigerator, See Remarks, Stove(s)/Range(s), Tankless Water Heater, Washer, Dishwasher(s), Dryer(s), Microwave(s), Refrigerator(s), Washer(s), Water Heater: Propane - On-demand, Water Heater Location: Garage
Features
- Bath Off Primary, Ceiling Fan(s), Dining Room, Loft, Pantry
- Flooring: Ceramic Tile, Laminate
- Windows: Dbl Pane/Storm Window
- Basement: Daylight,Finished
- Number of fireplaces: 2
- Fireplace features: Gas, Wood Burning, Main Level: 2, Fireplace
Interior area
- Total structure area: 2,806
- Total interior livable area: 2,806 sqft
Property
Parking
- Total spaces: 6
- Parking features: Attached Carport, Attached Garage, Detached Garage, Off Street, RV Parking
- Has attached garage: Yes
- Has carport: Yes
- Covered spaces: 6
Features
- Levels: Two
- Stories: 2
- Entry location: Main
- Patio & porch: Bath Off Primary, Ceiling Fan(s), Dbl Pane/Storm Window, Dining Room, Fireplace, Jetted Tub, Loft, Pantry, Vaulted Ceiling(s), Water Heater, Wired for Generator
- Spa features: Bath
- Has view: Yes
- View description: Territorial
Lot
- Size: 0.46 Acres
- Features: Paved, Cabana/Gazebo, Cable TV, Deck, High Speed Internet, Outbuildings, Patio, Propane, RV Parking, Shop
- Topography: Level,Partial Slope
- Residential vegetation: Brush, Garden Space
Details
- Parcel number: 422055000015
- On leased land: Yes
- Zoning: RR5
- Zoning description: Jurisdiction: County
- Special conditions: Standard
- Other equipment: Leased Equipment: Propane Tank (Peak Propane), Wired for Generator
Construction
Type & style
- Home type: SingleFamily
- Architectural style: 2 Stories w/Bsmnt
- Property subtype: Single Family Residence
Materials
- Cement Planked, Cement Plank
- Foundation: Poured Concrete
- Roof: Composition
Condition
- Very Good
- Year built: 2007
- Major remodel year: 2007
Utilities & green energy
- Electric: Company: PUD #3
- Sewer: Septic Tank, Company: Private Septic
- Water: Community, Company: LCMC
- Utilities for property: Hctc, Hctc
Community & HOA
Community
- Features: Athletic Court, Boat Launch, CCRs, Clubhouse, Golf, Park, Playground, Trail(s)
- Security: Security Service
- Subdivision: Lake Cushman
HOA
- Services included: Common Area Maintenance, Road Maintenance, Security, See Remarks, Snow Removal
- HOA fee: $142 monthly
- HOA phone: 360-877-5233
Location
- Region: Hoodsport
Financial & listing details
- Price per square foot: $289/sqft
- Tax assessed value: $857,965
- Annual tax amount: $3,702
- Date on market: 3/5/2026
- Cumulative days on market: 165 days
- Listing terms: Conventional,VA Loan
- Inclusions: Dishwasher(s), Dryer(s), Leased Equipment, Microwave(s), Refrigerator(s), See Remarks, Stove(s)/Range(s), Washer(s)
- Total actual rent: 850
Estimated market value
$779,900
$741,000 - $819,000
$3,240/mo
Price history
| Date | Event | Price |
|---|---|---|
| 6/6/2026 | Price change | $809,950-5.8%$289/sqft |
Source:  NWMLS as distributed by MLS GRID #2487282 Report a problem NWMLS as distributed by MLS GRID #2487282 Report a problem | ||
| 3/5/2026 | Listed for sale | $859,950$306/sqft |
Source: NWMLS as distributed by MLS GRID #2487282 Report a problem | ||
Public tax history
| Year | Property taxes | Tax assessment |
|---|---|---|
| 2025 | $3,703 -32.9% | $857,965 +8.1% |
| 2024 | $5,519 +10.9% | $793,780 +13.9% |
| 2023 | $4,974 +0.1% | $697,215 +20.2% |
| 2022 | $4,970 | $580,185 +26.7% |
| 2021 | -- | $457,960 +10.7% |
| 2020 | $4,751 +3.6% | $413,585 +27% |
| 2018 | $4,588 +35.1% | $325,670 0% |
| 2017 | $3,395 -1.1% | $325,755 +8.1% |
| 2016 | $3,433 +12.3% | $301,450 |
| 2015 | $3,057 +2.6% | $301,450 |
| 2014 | $2,979 | $301,450 -0.7% |
| 2013 | $2,979 | $303,720 +6.1% |
| 2012 | -- | $286,225 +720.6% |
| 2011 | -- | $34,880 -89.7% |
| 2010 | -- | $339,380 |
Find assessor info on the county website
Monthly payment
Est. payment
Payment breakdown
Explore the cost of this home by adjusting the details. Changes won't be saved.Climate risks
Neighborhood: 98548
Nearby schools
GreatSchools rating
- 5/10Hood Canal Elementary & Junior High SchoolGrades: PK-8Distance: 7 mi
Schools provided by the listing agent
- Elementary: Hood Canal Elem& Jnr
- Middle: Hood Canal Elem& Jnr
- High: Shelton High
Source: NWMLS as distributed by MLS GRID. This data may not be complete. We recommend contacting the local school district to confirm school assignments for this home.
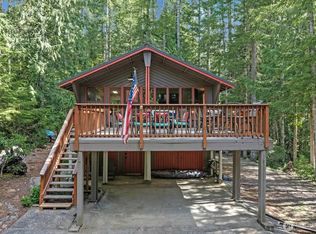
- $380,0002 bd2 ba1.1k sqft31 N Deer Ln E, Hoodsport, WA 98548Sold
- $--10,876 sqft31 N Deer Ln, Hoodsport, WA 98548Off Market
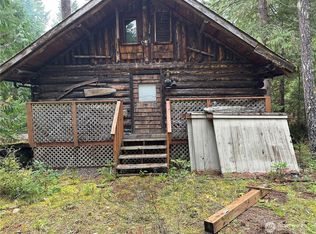
- $135,0002 bd2 ba576 sqft20 N Deer Ct, Hoodsport, WA 98548Sold
- $341,6002 bd2 ba960 sqft101 N Deer Ln W, Hoodsport, WA 98548Off Market

- $35,0000.38 acres33 N Deer Ct, Hoodsport, WA 98548Sold
- $581,1003 bd2 ba1.5k sqft191 N Deer Ln, Hoodsport, WA 98548Off Market
- $432,7001 bd1 ba1.1k sqft241 N Deer Ln E, Hoodsport, WA 98548Off Market
- $327,0002 bd2 ba1.2k sqft90 N Standstill Dr N, Hoodsport, WA 98548Sold
A local agent can set up tours, give advice and negotiate with sellers.
Similar homes
- $769,5003 bd3 ba2k sqftEs1-0-3, Hoodsport, WA 98548Active
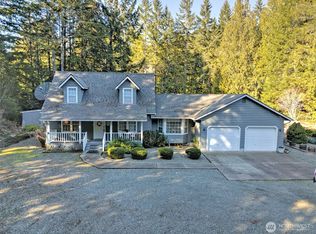 MLS ID #2500131, Laura Mershon. NWMLS as distributed by MLS GRID
 - $799,9993 bd2 ba2k sqft351 N Evening Star Lane, Hoodsport, WA 98548Active
 MLS ID #2564105, Kamie Sawtell. NWMLS as distributed by MLS GRID
 - $837,5274 bd4 ba3.4k sqft361 N North Hill Road, Hoodsport, WA 98548Active
 MLS ID #2516334, Donald Landon. NWMLS as distributed by MLS GRID
 - $699,9954 bd5 ba3.7k sqftLake Cushman #13, Hoodsport, WA 98548Active
 MLS ID #2449089, Laura Mershon. NWMLS as distributed by MLS GRID
 - $449,9004 bd6 ba2k sqftLake Cushman No. 18, Hoodsport, WA 98548ActiveMLS ID #2549668, Dale Serbousek. NWMLS as distributed by MLS GRID
- $580,0002 bd2 ba1.8k sqft70 N Handicap Place, Hoodsport, WA 98548ActiveMLS ID #2532548, Shelly Dunnington. NWMLS as distributed by MLS GRID
- $479,9002 bd2 ba1.5k sqftLake Cushman Div 8, Hoodsport, WA 98548ActiveMLS ID #2527572, Marsha Lea Bhatt. NWMLS as distributed by MLS GRID
- $669,9503 bd2 ba1.7k sqft70 N Harrison Avenue, Hoodsport, WA 98548ActiveMLS ID #2475920, Rachelle Wix. NWMLS as distributed by MLS GRID
- $449,5004 bd2 ba1.5k sqftLake Cushman Westside #1, Hoodsport, WA 98548ActiveMLS ID #2562913, Krisy Henry. NWMLS as distributed by MLS GRID
- $499,0002 bd2 ba1.6k sqft261 N Olympic Way, Hoodsport, WA 98548ContingentMLS ID #2520900, Kamie Sawtell. NWMLS as distributed by MLS GRID
- $489,9502 bd2 ba1.9k sqft941 N Potlatch Drive, Hoodsport, WA 98548ActiveMLS ID #2480311, Matthew Clark. NWMLS as distributed by MLS GRID
- $822,0003 bd2 ba2.4k sqftShorehill Estates, Belfair, WA 98528ActiveMLS ID #2497573, Misty L. Matisons. NWMLS as distributed by MLS GRID
- $799,0003 bd3 ba3.1k sqft341 W Reeves Hill Drive, Shelton, WA 98584ActiveMLS ID #2535191, Keith Fuller. NWMLS as distributed by MLS GRID
- $699,0003 bd3 ba3.5k sqft1621 W Skokomish Valley Road, Shelton, WA 98584ActiveMLS ID #2564956, Abner Guzman. NWMLS as distributed by MLS GRID
- $449,0001 bd2 ba1.4k sqft431 N Mountain View Drive, Hoodsport, WA 98548ActiveMLS ID #2557001, Barret Root. NWMLS as distributed by MLS GRID
- $750,0002 bd3 ba1.9k sqftTr D-1 Of Surv 6/45 Lot D-1 Of Sp #2007-R, Union, WA 98589ActiveMLS ID #2522527, Robin Birkland. NWMLS as distributed by MLS GRID
- $799,0002 bd2 ba2.6k sqftLake Limerick, Shelton, WA 98584ActiveMLS ID #2556666, Kristy D. Buck. NWMLS as distributed by MLS GRID
- $649,9993 bd3 ba2k sqft3780 NE North Shore Road, Belfair, WA 98528ActiveMLS ID #2566583, Andrea Klusman. NWMLS as distributed by MLS GRID
- $699,0003 bd5 ba3.4k sqft231 E Linda Vista Court, Union, WA 98592ActiveMLS ID #2481900, Micah D Tilley. NWMLS as distributed by MLS GRID
- $749,9983 bd2 ba1.7k sqft161 N Harvey Terrace Drive, Shelton, WA 98584ActiveMLS ID #2456527, Wahid Noori. NWMLS as distributed by MLS GRID
