This Cape Cod-looking Union View home seriously offers the most spectacular unobstructed VIEWs of Anna's Bay on Hood Canal, Skokomish Delta & the Southern Olympic MTN range. You see no power lines! Watch the weather change & see stunning Sunsets from the big wall of windows from the main living room & big wrap-around Trex-decking w/brand new railing system just installed 7-14-26! Primary & 2nd bed on the main + 1bd on lower, 1 big bonus on the lower level. The home is well-maintained w/several tasteful upgrades. Features wood fireplace, cedar shingle siding & metal roof. The level home site features a small shop outbuilding & several options for gardening. 12' long workbench in garage. Also has a sweet wooded mediation area hid from public view. Located less than 2 miles from the Alderbrook Golf & Resort, Boat Launch & Marina on Hood Canal. Friendly neighbors & quiet neighborhood!
Active
Listed by: RE/MAX Top Executives • Robin Birkland
$750,000
110 E Havenridge Drive, Union, WA 98589
2beds
1,992sqft
:
Get pre-qualified$4,573/mo
Single Family Residence
Built in 1990
1.09 Acres Lot
$710,600 Zestimate®
$377/sqft
$17/mo HOA
What's special
Wood fireplaceSmall shop outbuildingLevel home siteCedar shingle sidingMetal roof
- 81 days |
- 291 |
- 14 |
Zillow last checked:
Listing updated:
Listed by:
Robin Birkland,
RE/MAX Top Executives
Source: NWMLS as distributed by MLS GRID,MLS#: 2522527
Facts & features
Interior
Bedrooms & bathrooms
- Bedrooms: 2
- Bathrooms: 3
- Full bathrooms: 1
- 3/4 bathrooms: 1
- 1/2 bathrooms: 1
- Main level bathrooms: 2
- Main level bedrooms: 1
Bedroom
- Level: Main
Bedroom
- Level: Lower
Bathroom full
- Level: Lower
Bathroom three quarter
- Level: Main
Other
- Level: Main
Bonus room
- Level: Lower
Dining room
- Level: Main
Entry hall
- Description: 2
- Level: Split
Entry hall
- Level: Lower
Kitchen without eating space
- Level: Main
Utility room
- Level: Lower
Heating
- Fireplace, Ductless, Electric, See Remarks, Wood
Cooling
- Ductless
Appliances
- Included: Dryer, Refrigerator, Stove(s)/Range(s), Washer, Dryer(s), Refrigerator(s), Washer(s), Water Heater: Electric, Water Heater Location: Lower Level Closet
Features
- Bath Off Primary, Ceiling Fan(s), Dining Room
- Flooring: Concrete, Engineered Hardwood
- Windows: Dbl Pane/Storm Window
- Number of fireplaces: 1
- Fireplace features: Wood Burning, Main Level: 1, Fireplace
Interior area
- Total structure area: 1,992
- Total interior livable area: 1,992 sqft
Property
Parking
- Total spaces: 4
- Parking features: Attached Garage
- Has attached garage: Yes
- Covered spaces: 2
- Uncovered spaces: 2
Features
- Levels: Multi/Split
- Entry location: Lower,Split
- Patio & porch: Second Kitchen, Bath Off Primary, Ceiling Fan(s), Dbl Pane/Storm Window, Dining Room, Fireplace, Walk-In Closet(s), Water Heater, Wired for Generator
- Has view: Yes
- View description: Bay, Canal, Mountain(s), River, See Remarks, Sound, Territorial
- Has water view: Yes
- Water view: Bay,Canal,River,Sound
Lot
- Size: 1.09 Acres
- Features: Dead End Street, Paved, Deck
- Topography: Level,Sloped,Terraces
- Residential vegetation: Fruit Trees, Garden Space
Details
- Parcel number: 321067590041
- Zoning: RR5
- Zoning description: Jurisdiction: County
- Special conditions: Standard
- Other equipment: Leased Equipment: 0, Wired for Generator
Construction
Type & style
- Home type: SingleFamily
- Architectural style: See Remarks,Split Entry
- Property subtype: Single Family Residence
Materials
- Wood Siding, Wood Products
- Foundation: Poured Concrete
- Roof: Metal
Condition
- Good
- Year built: 1990
- Major remodel year: 1990
Utilities & green energy
- Electric: Company: PUD#1
- Sewer: Septic Tank, Company: On Site Septic
- Water: Public, Company: PUD#1
- Utilities for property: Hcc, Hcc
Community & HOA
Community
- Features: CCRs
- Subdivision: Union
HOA
- Services included: Road Maintenance, Snow Removal
- HOA fee: $200 annually
- HOA phone: 360-490-2994
Location
- Region: Union
Financial & listing details
- Price per square foot: $377/sqft
- Tax assessed value: $616,990
- Annual tax amount: $2,955
- Date on market: 5/13/2026
- Cumulative days on market: 81 days
- Listing terms: Conventional,FHA,VA Loan
- Inclusions: Dryer(s), Leased Equipment, Refrigerator(s), Stove(s)/Range(s), Washer(s)
Estimated market value
$710,600
$675,000 - $746,000
$2,546/mo
Price history
| Date | Event | Price |
|---|---|---|
| 5/13/2026 | Listed for sale | $750,000+168.8%$377/sqft |
Source:  NWMLS as distributed by MLS GRID #2522527 Report a problem NWMLS as distributed by MLS GRID #2522527 Report a problem | ||
| 2/1/2016 | Sold | $279,000-7%$140/sqft |
Source: NWMLS as distributed by MLS GRID #820970 Report a problem | ||
| 8/18/2015 | Pending sale | $299,900$151/sqft |
Source: Windermere Real Estate/Himlie #820970 Report a problem | ||
| 7/20/2015 | Listed for sale | $299,900$151/sqft |
Source: Windermere Real Estate/Himlie #820970 Report a problem | ||
Public tax history
| Year | Property taxes | Tax assessment |
|---|---|---|
| 2024 | $3,322 -15.7% | $616,990 +12.4% |
| 2023 | $3,941 -0.5% | $548,885 +36.5% |
| 2022 | $3,961 +6.8% | $402,050 +16.7% |
| 2021 | $3,707 +4.4% | $344,475 -6.6% |
| 2020 | $3,550 -6.9% | $368,635 +18.6% |
| 2018 | $3,814 +27.2% | $310,905 -0.1% |
| 2017 | $2,999 -8.8% | $311,275 +13.6% |
| 2016 | $3,290 +18.9% | $274,125 -0.9% |
| 2015 | $2,766 +1.7% | $276,505 +0.7% |
| 2014 | $2,721 | $274,715 -2.7% |
| 2013 | $2,721 | $282,430 +6.9% |
| 2012 | -- | $264,265 -0.2% |
| 2011 | -- | $264,920 |
| 2010 | -- | $264,920 |
Find assessor info on the county website
Monthly payment
Est. payment
Payment breakdown
Explore the cost of this home by adjusting the details. Changes won't be saved.Climate risks
Neighborhood: 98592
Getting around
0 / 100
Car-DependentNearby schools
GreatSchools rating
- 5/10Hood Canal Elementary & Junior High SchoolGrades: PK-8Distance: 2.6 mi
Schools provided by the listing agent
- Elementary: Hood Canal Elem& Jnr
- Middle: Hood Canal Elem& Jnr
- High: Shelton High
Source: NWMLS as distributed by MLS GRID. This data may not be complete. We recommend contacting the local school district to confirm school assignments for this home.
- $48,5001.41 Acres0 E Gerbing View Dr, Union, WA 98592Sold
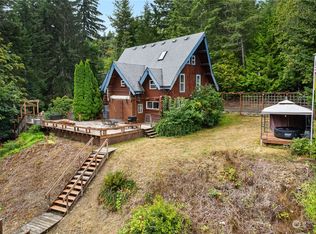
- $500,0005 bd3 ba2.4k sqft101 E Gerbing View Dr, Union, WA 98592Sold
- $120,0001.04 Acres0 E Glenwood Dr SPACE 1354, Union, WA 98592Lot/Land

- $120,0001.02 Acres0 E Glenwood Dr SPACE 1355, Union, WA 98592Lot/Land

- $--1.3 AcresLOT 1st, Union, WA 98592Off Market
- $130,0001.11 Acres0 E Glenwood Dr SPACE 1356, Union, WA 98592Lot/Land
- $135,0000.97 Acres0 E Glenwood Dr SPACE 1357, Union, WA 98592Lot/Land
- $359,9503 bd2 ba1.4k sqft243 E Union Ridge Loop Rd, Union, WA 98592Sold
A local agent can set up tours, give advice and negotiate with sellers.
Similar homes
- $715,0003 bd3 ba1.8k sqft1350 E Webb Hill Road, Union, WA 98592Active
 MLS ID #2541205, Rachelle Wix. NWMLS as distributed by MLS GRID
 - $630,0003 bd3 ba2.5k sqft341 E Olympic Vista Drive, Union, WA 98592Active
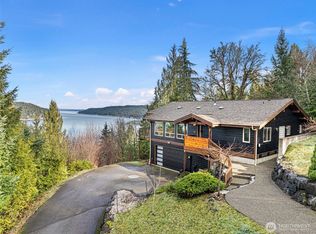 MLS ID #2478350, Erica Tudela. NWMLS as distributed by MLS GRID
 - $864,9503 bd3 ba1.9k sqft1471 E Webb Hill Road, Union, WA 98592Active
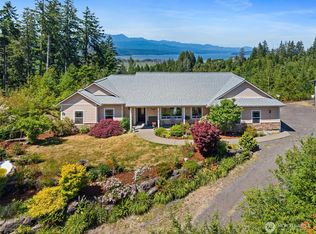 MLS ID #2546380, Christina Bristow. NWMLS as distributed by MLS GRID
 - $579,0003 bd3 ba2.6k sqft770 E Country Club Drive E, Union, WA 98592Active
 MLS ID #2559167, Robert Wiles. NWMLS as distributed by MLS GRID
 - $779,9003 bd3 ba1.8k sqft3330 E Brockdale Road, Shelton, WA 98584ActiveMLS ID #2542563, Kristi Christensen. NWMLS as distributed by MLS GRID
- $749,9983 bd2 ba1.7k sqft161 N Harvey Terrace Drive, Shelton, WA 98584ActiveMLS ID #2456527, Wahid Noori. NWMLS as distributed by MLS GRID
- $770,9004 bd3 ba2.3k sqftShorehill Estates, Belfair, WA 98528ActiveMLS ID #2497920, Tiffany Weil. NWMLS as distributed by MLS GRID
- $769,0003 bd1 ba1.4k sqft22492 N US Hwy 101, Shelton, WA 98584ActiveMLS ID #2553583, Asa Shigley. NWMLS as distributed by MLS GRID
- $730,0003 bd2 ba1.9k sqftDiv 3, Shelton, WA 98584ActiveMLS ID #2480675, Kristine Anderson. NWMLS as distributed by MLS GRID
- $749,0003 bd2 ba2.4k sqft331 E Little Bear Lane, Shelton, WA 98584ActiveMLS ID #2505244, Angela K. Barnes. NWMLS as distributed by MLS GRID
- $449,9503 bd2 ba1.7k sqft170 E Country Club Drive N, Union, WA 98592ActiveMLS ID #2510676, Matthew Clark. NWMLS as distributed by MLS GRID
- $494,9993 bd3 ba2.1k sqft21 E Michelle Court, Union, WA 98592ActiveMLS ID #2506613, Nicole Marie Larson. NWMLS as distributed by MLS GRID
- $799,0002 bd2 ba2.6k sqftLake Limerick, Shelton, WA 98584ActiveMLS ID #2556666, Kristy D. Buck. NWMLS as distributed by MLS GRID
- $648,0003 bd2 ba1.7k sqft61 E Orchard Beach Drive, Grapeview, WA 98546ActiveMLS ID #2562036, Laura Lynn. NWMLS as distributed by MLS GRID
- $822,0003 bd2 ba2.4k sqftShorehill Estates, Belfair, WA 98528ActiveMLS ID #2497573, Misty L. Matisons. NWMLS as distributed by MLS GRID
- $699,0003 bd2 ba1.7k sqft1825 W Deegan Road E, Shelton, WA 98584ActiveMLS ID #2542190, Molly K Clark. NWMLS as distributed by MLS GRID
- $640,0003 bd3 ba2k sqft911 E Dawn Drive, Allyn, WA 98524ActiveMLS ID #2557353, Rowan Mundhenk. NWMLS as distributed by MLS GRID
- $785,0002 bd2 ba2k sqftDiv 8, Shelton, WA 98584ActiveMLS ID #2519573, Kristine Anderson. NWMLS as distributed by MLS GRID
- $825,0002 bd4 ba1.8k sqft120 E Old Winery Rd, Shelton, WA 98584ActiveMLS ID #2518106, Katrina Asay. NWMLS as distributed by MLS GRID
- $699,0003 bd2 ba1.9k sqftSs971924tc, Olympia, WA 98506ActiveMLS ID #2560705, Dan Sweeney. NWMLS as distributed by MLS GRID
