Perfectly situated with panoramic views of the Hood Canal and Olympic Mountains & thoughtfully designed with an open-concept layout, featuring vaulted, open-beam ceilings. Spacious kitchen with a live edge counter bar, and a generous primary suite. Enjoy year-round comfort with a heat pump and effortless entertaining on the covered deck, ideal for sightseeing and BBQs. Located in the desirable Olympic Vista community, you'll have access to a waterfront clubhouse, dock, and private beach. Just minutes from Alderbrook Resort & Golf, Union Marina, local dining, Twanoh State Park, and endless outdoor recreation at Lake Cushman. Recent upgrades include, exterior paint, new garage door in 2025 & new roof in 2017.
Active
Listed by: Paramount Real Estate Group • Erica Tudela
Price cut: $34K (7/29)
$630,000
341 E Olympic Vista Drive, Union, WA 98592
3beds
2,534sqft
Single Family Residence
Built in 2005
0.69 Acres Lot
$623,000 Zestimate®
$249/sqft
$83/mo HOA
What's special
Spacious kitchenHeat pumpGenerous primary suiteLive edge counter barVaulted open-beam ceilingsOpen-concept layout
- 187 days |
- 1,902 |
- 190 |
Zillow last checked:
Listing updated:
Listed by:
Erica Tudela,
Paramount Real Estate Group,
Derrick Tudela,
Paramount Real Estate Group
Source: NWMLS as distributed by MLS GRID,MLS#: 2478350
Facts & features
Interior
Bedrooms & bathrooms
- Bedrooms: 3
- Bathrooms: 3
- Full bathrooms: 3
- Main level bathrooms: 2
- Main level bedrooms: 2
Primary bedroom
- Level: Main
Bedroom
- Level: Main
Bedroom
- Level: Lower
Bathroom full
- Level: Main
Bathroom full
- Level: Main
Bathroom full
- Level: Lower
Dining room
- Level: Main
Entry hall
- Level: Main
Kitchen with eating space
- Level: Main
Living room
- Level: Main
Heating
- Fireplace, Forced Air, Heat Pump, Electric, Propane
Cooling
- Forced Air
Appliances
- Included: Dishwasher, Microwave, Refrigerator, Stove(s)/Range(s), Tankless Water Heater, Dishwasher(s), Microwave(s), Refrigerator(s), Water Heater: Tankless - Gas/Propane, Water Heater Location: Garage
Features
- Bath Off Primary, Dining Room
- Flooring: Ceramic Tile, Hardwood, Laminate, Carpet
- Windows: Dbl Pane/Storm Window, Skylight(s)
- Basement: Finished
- Number of fireplaces: 1
- Fireplace features: Gas, Main Level: 1, Fireplace
Interior area
- Total interior livable area: 2,534 sqft
Property
Parking
- Total spaces: 6
- Parking features: Driveway, Attached Garage, Off Street
- Has attached garage: Yes
- Covered spaces: 2
- Uncovered spaces: 4
Features
- Levels: One
- Stories: 1
- Entry location: Main
- Patio & porch: Bath Off Primary, Dbl Pane/Storm Window, Dining Room, Fireplace, Security System, Skylight(s), Vaulted Ceiling(s), Walk-In Closet(s), Water Heater
- Has view: Yes
- View description: Canal, Mountain(s), Territorial
- Has water view: Yes
- Water view: Canal
Lot
- Size: 0.69 Acres
- Features: Dead End Street, Paved, Cable TV, Deck, High Speed Internet, Patio, Propane
- Topography: Equestrian,Sloped,Terraces
- Residential vegetation: Fruit Trees, Garden Space
Details
- Parcel number: 322345100018
- Special conditions: See Remarks,Short Sale
- Other equipment: Leased Equipment: Propane Tank - Ferrell Gas
Construction
Type & style
- Home type: SingleFamily
- Architectural style: Contemporary,1 Story w/Bsmnt.
- Property subtype: Single Family Residence
Materials
- Wood Siding
- Foundation: Poured Concrete
- Roof: Composition
Condition
- Good
- Year built: 2005
Utilities & green energy
- Electric: Company: PUD 1
- Sewer: Septic Tank, Company: Septic System
- Water: Community, Company: Olympic Vista Community Well
- Utilities for property: Hood Canal Communications, Hood Canal Communications
Community & HOA
Community
- Features: CCRs, Clubhouse
- Security: Security System
- Subdivision: Union
HOA
- Services included: Common Area Maintenance, See Remarks, Water
- HOA fee: $1,000 annually
- HOA phone: 425-503-6964
Location
- Region: Union
Financial & listing details
- Price per square foot: $249/sqft
- Tax assessed value: $681,230
- Annual tax amount: $4,806
- Date on market: 2/9/2026
- Cumulative days on market: 188 days
- Listing terms: Conventional,VA Loan
- Inclusions: Dishwasher(s), Leased Equipment, Microwave(s), Refrigerator(s), Stove(s)/Range(s)
Estimated market value
$623,000
$592,000 - $654,000
$3,022/mo
Price history
| Date | Event | Price |
|---|---|---|
| 7/29/2026 | Price change | $630,000-5.1%$249/sqft |
Source:  NWMLS as distributed by MLS GRID #2478350 Report a problem NWMLS as distributed by MLS GRID #2478350 Report a problem | ||
| 6/27/2026 | Price change | $664,000-5%$262/sqft |
Source: NWMLS as distributed by MLS GRID #2478350 Report a problem | ||
| 6/15/2026 | Price change | $699,000-2.8%$276/sqft |
Source: NWMLS as distributed by MLS GRID #2478350 Report a problem | ||
| 5/21/2026 | Price change | $719,000-5.3%$284/sqft |
Source: NWMLS as distributed by MLS GRID #2478350 Report a problem | ||
| 5/7/2026 | Price change | $759,000-5%$300/sqft |
Source: NWMLS as distributed by MLS GRID #2478350 Report a problem | ||
| 3/23/2026 | Price change | $799,000-0.7%$315/sqft |
Source: NWMLS as distributed by MLS GRID #2478350 Report a problem | ||
| 3/18/2026 | Price change | $805,000-1.7%$318/sqft |
Source: NWMLS as distributed by MLS GRID #2478350 Report a problem | ||
| 2/10/2026 | Listed for sale | $819,000+127.5%$323/sqft |
Source: NWMLS as distributed by MLS GRID #2478350 Report a problem | ||
| 8/3/2016 | Sold | $360,000$142/sqft |
Source: NWMLS as distributed by MLS GRID #911812 Report a problem | ||
| 6/13/2016 | Pending sale | $360,000$142/sqft |
Source: Berkshire Hathaway Nwreshelton #911812 Report a problem | ||
| 3/23/2016 | Price change | $360,000-1.4%$142/sqft |
Source: Berkshire Hathaway Nwreshelton #911812 Report a problem | ||
| 4/24/2015 | Listed for sale | $365,000+5.8%$144/sqft |
Source: The Force Realty #774587 Report a problem | ||
| 2/14/2015 | Listing removed | $345,000$136/sqft |
Source: RE/MAX TOP EXECUTIVES #712994 Report a problem | ||
| 5/2/2013 | Listed for sale | $345,000+19.4%$136/sqft |
Source: 0 #479273 Report a problem | ||
| 9/1/2011 | Sold | $289,000$114/sqft |
Source: NWMLS as distributed by MLS GRID #232431 Report a problem | ||
Public tax history
| Year | Property taxes | Tax assessment |
|---|---|---|
| 2025 | $5,041 +4.9% | $681,230 -1.6% |
| 2024 | $4,806 +8.8% | $692,075 +11.4% |
| 2023 | $4,417 -1.4% | $621,445 +34.1% |
| 2022 | $4,480 | $463,545 +18.3% |
| 2021 | -- | $391,785 -14.7% |
| 2020 | $4,035 -15% | $459,405 +17.9% |
| 2018 | $4,749 +27.3% | $389,560 +0.1% |
| 2017 | $3,730 -9.2% | $389,120 +13.9% |
| 2016 | $4,108 +19.3% | $341,685 -1.5% |
| 2015 | $3,444 +1.1% | $346,720 +0.7% |
| 2014 | $3,408 | $344,200 +27.3% |
| 2013 | $3,408 | $270,410 -16.4% |
| 2012 | -- | $323,265 +5.2% |
| 2011 | -- | $307,200 |
| 2010 | -- | $307,200 +311.6% |
| 2009 | -- | $74,630 |
Find assessor info on the county website
Monthly payment
Est. payment
Payment breakdown
Explore the cost of this home by adjusting the details. Changes won't be saved.Climate risks
Neighborhood: 98592
Getting around
1 / 100
Car-DependentNearby schools
GreatSchools rating
- 5/10Hood Canal Elementary & Junior High SchoolGrades: PK-8Distance: 5 mi
Schools provided by the listing agent
- Elementary: Hood Canal Elem& Jnr
- Middle: Hood Canal Elem& Jnr
- High: Shelton High
Source: NWMLS as distributed by MLS GRID. This data may not be complete. We recommend contacting the local school district to confirm school assignments for this home.
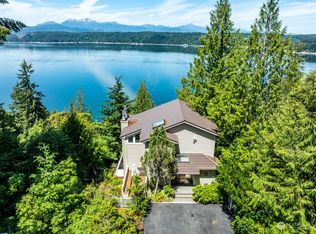
- $640,0003 bd3 ba2.1k sqft70 E Mount Washington Ct, Union, WA 98592Sold
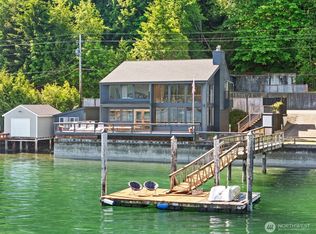
- $2,500,0003 bd4 ba3.2k sqft7781 E State Route 106, Union, WA 98592Pending

- $1,350,0003 bd2 ba1.7k sqft7991 E State Route 106, Union, WA 98592For Sale
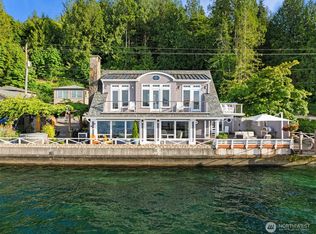
- $2,599,0004 bd3 ba1.9k sqft7611 E State Route 106, Union, WA 98592For Sale
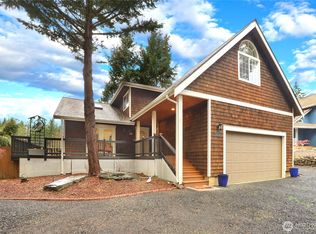
- $865,0003 bd3 ba1.9k sqft8050 E State Route 106, Union, WA 98592Sold
- $--2.04 acres9030 High Way #106, Union, WA 98592Off Market
- $475,0002 bd1 ba756 sqft8310 E State Route 106, Union, WA 98592Sold
- $1,575,0003 bd3 ba2.5k sqft8311 E State Route 106, Union, WA 98592Sold
A local agent can set up tours, give advice and negotiate with sellers.
Similar homes
- $579,0003 bd3 ba2.6k sqft770 E Country Club Drive E, Union, WA 98592Active
 MLS ID #2559167, Robert Wiles. NWMLS as distributed by MLS GRID
 - $494,9993 bd3 ba2.1k sqft21 E Michelle Court, Union, WA 98592Active
 MLS ID #2506613, Nicole Marie Larson. NWMLS as distributed by MLS GRID
 - $715,0003 bd3 ba1.8k sqft1350 E Webb Hill Road, Union, WA 98592Active
 MLS ID #2541205, Rachelle Wix. NWMLS as distributed by MLS GRID
 - $750,0002 bd3 ba1.9k sqftTr D-1 Of Surv 6/45 Lot D-1 Of Sp #2007-R, Union, WA 98589Active
 MLS ID #2522527, Robin Birkland. NWMLS as distributed by MLS GRID
 - $649,9993 bd3 ba2k sqft3780 NE North Shore Road, Belfair, WA 98528ActiveMLS ID #2566583, Andrea Klusman. NWMLS as distributed by MLS GRID
- $399,0003 bd2 ba2.4k sqft191 E Vine Maple Lane, Union, WA 98592ActiveMLS ID #2551042, Shayne Turgeon. NWMLS as distributed by MLS GRID
- $625,0005 bd3 ba2.1k sqft12212 110th Street NW, Gig Harbor, WA 98329ActiveMLS ID #2566968, Loren Fanony. NWMLS as distributed by MLS GRID
- $640,0003 bd3 ba2k sqft911 E Dawn Drive, Allyn, WA 98524ActiveMLS ID #2557353, Rowan Mundhenk. NWMLS as distributed by MLS GRID
- $712,5003 bd3 ba2.7k sqft1030 E Saint Andrews Street, Shelton, WA 98584ActiveMLS ID #2478199, Chase Lipke. NWMLS as distributed by MLS GRID
- $695,0003 bd3 ba2.5k sqft150 E Shadow Lane, Shelton, WA 98584ActiveMLS ID #2523958, Jonathan D. Bye. NWMLS as distributed by MLS GRID
- $864,9503 bd3 ba1.9k sqft1471 E Webb Hill Road, Union, WA 98592ActiveMLS ID #2546380, Christina Bristow. NWMLS as distributed by MLS GRID
- $699,0003 bd3 ba3.5k sqft1621 W Skokomish Valley Road, Shelton, WA 98584ActiveMLS ID #2564956, Abner Guzman. NWMLS as distributed by MLS GRID
- $648,0003 bd2 ba1.7k sqft61 E Orchard Beach Drive, Grapeview, WA 98546ActiveMLS ID #2562036, Laura Lynn. NWMLS as distributed by MLS GRID
- $699,9993 bd2 ba2.1k sqft114 Madrona Drive NW, Gig Harbor, WA 98335ActiveMLS ID #2569784, Kelsey Weiland. NWMLS as distributed by MLS GRID
- $399,0002 bd2 ba1.3k sqft91 E Jack Pine Lane, Union, WA 98592ActiveMLS ID #2529191, Lisa Sisk. NWMLS as distributed by MLS GRID
- $850,0003 bd2 ba1.5k sqftHyland Park, Union, WA 98592ActiveMLS ID #2557857, Krisy Henry. NWMLS as distributed by MLS GRID
- $515,0003 bd2 ba2.1k sqftShorebrook, Tahuya, WA 98588ActiveMLS ID #2453541, Rachel Lynn Dean. NWMLS as distributed by MLS GRID
- $629,5003 bd2 ba1.9k sqft17118 S Vaughn Road NW, Vaughn, WA 98394ActiveMLS ID #2546006, Patrick W. Mercado. NWMLS as distributed by MLS GRID
- $554,9002 bd1 ba1.9k sqft381 NE Tahuya Boulevard, Tahuya, WA 98588ActiveMLS ID #2545874, Austin Hellickson. NWMLS as distributed by MLS GRID
- $730,0003 bd2 ba1.9k sqftDiv 3, Shelton, WA 98584ActiveMLS ID #2480675, Kristine Anderson. NWMLS as distributed by MLS GRID
