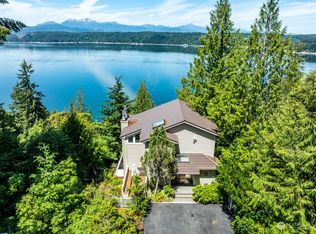
Rare legacy waterfront estate on Hood Canal just moments from Alderbrook Resort & Spa in Union. Offering an extraordinary 335± ft of waterfront, tidelands and a private deep-water dock providing year-round moorage that does not go dry, a rare amenity on Hood Canal, perfect for your yacht, sport boat, or even seaplane. Situated on 2 parcels for enhanced privacy, this remarkable waterfront retreat captures panoramic Olympic Mountains views and unforgettable sunsets from nearly every room. Designed for effortless waterfront living, the main level offers primary living with a dramatic great room featuring soaring ceilings, floor-to-ceiling windows, and an expansive waterfront deck. The view-filled kitchen with eating bar, plus an inviting entertaining room with wet bar and direct deck access, create the perfect setting for gathering. A private elevator offers everyday convenience, making this a home designed for comfort today and for years to come. Adding to its versatility, a separate bonus room with a ¾ bath, accessible directly from the deck, offers the perfect space for guests, extended stays, a private office, art studio, or additional flex space. Upstairs, discover a primary suite with private deck & 2 guest bedrooms, all with waterfront views. Private beach access, attached 2-car garage, off street parking, and a coveted location within the Olympic Vista Community complete this truly rare Hood Canal offering.
Sold
Listed by: Windermere PeninsulaProperties • Lori Anderson
Bought with: Westmoreland Properties
$2,000,000
7781 E State Route 106, Union, WA 98592
3beds
3,200sqft
Single Family Residence
Built in 1992
0.77 Acres Lot
$2,481,300 Zestimate®
$625/sqft
$3,471 Estimated rent
Home value
$2,481,300
$2.36M - $2.61M
$3,471/mo
Zestimate® history
Owner options
List your home for rent
$3,471/mo
Rent Zestimate®
Find your next renter with Zillow Rental Manager. Plus, with online applications, you can quickly screen prospective tenants – for free.
$3,471/mo
Rent Zestimate®
Refinance and save
$13,881/mo
Est. payment
Refinancing to a lower rate could help reduce your monthly payments and save thousands over the life of the loan.
$13,881/mo
Est. payment
Explore your selling options
Work with a Zillow partner agent
Leverage their expertise and Zillow's premium Showcase listings to get your home seen by more buyers.
Get startedList with your own agent
Get your home in front of millions of buyers by listing it on Zillow.
Learn how to do itSell it yourself
Take full control of how buyers see your home on Zillow by listing For Sale by Owner (FSBO).
List your homeWhat's special
Off street parkingPrivate elevatorPrivate beach accessExpansive waterfront deckFloor-to-ceiling windowsPanoramic olympic mountains viewsDirect deck access
Zillow last checked:
Listing updated:
Listed by:
Lori Anderson,
Windermere PeninsulaProperties,
Emily Addis,
Windermere PeninsulaProperties
Bought with:
Jensen Westmoreland, 112583
Westmoreland Properties
Source: NWMLS as distributed by MLS GRID,MLS#: 2540091
Facts & features
Interior
Bedrooms & bathrooms
- Bedrooms: 3
- Bathrooms: 4
- Full bathrooms: 2
- 3/4 bathrooms: 1
- 1/2 bathrooms: 1
Primary bedroom
- Level: Second
Bedroom
- Level: Second
Bedroom
- Level: Second
Bathroom full
- Level: Second
Bathroom full
- Level: Second
Bathroom three quarter
- Level: Lower
Other
- Level: Lower
Bonus room
- Level: Lower
Dining room
- Level: Lower
Entry hall
- Level: Lower
Family room
- Level: Lower
Kitchen with eating space
- Level: Lower
Living room
- Level: Lower
Utility room
- Level: Second
Heating
- Fireplace, Fireplace Insert, Forced Air, Heat Pump, Wall Furnace, Electric, Pellet
Cooling
- Forced Air, Heat Pump
Appliances
- Included: Dishwasher, Disposal, Double Oven, Dryer, Microwave, Refrigerator, Stove(s)/Range(s), Washer, Dishwasher(s), Dryer(s), Garbage Disposal, Microwave(s), Refrigerator(s), Washer(s), Water Heater: Electric
Features
- Bath Off Primary, Ceiling Fan(s)
- Flooring: Ceramic Tile, Hardwood, Laminate, Slate, Carpet
- Windows: Dbl Pane/Storm Window, Skylight(s)
- Basement: None
- Number of fireplaces: 1
- Fireplace features: Pellet Stove, Lower Level: 1, Fireplace
Interior area
- Total structure area: 3,200
- Total interior livable area: 3,200 sqft
Property
Parking
- Total spaces: 6
- Parking features: Driveway, Attached Garage, Off Street
- Has attached garage: Yes
- Covered spaces: 2
- Uncovered spaces: 4
Features
- Levels: Two
- Stories: 2
- Entry location: Lower
- Patio & porch: Bath Off Primary, Ceiling Fan(s), Dbl Pane/Storm Window, Elevator, Fireplace, Security System, Skylight(s), Vaulted Ceiling(s), Water Heater, Wet Bar, Wine/Beverage Refrigerator
- Has view: Yes
- View description: Bay, Canal, Mountain(s), Sea, See Remarks, Sound, Territorial
- Has water view: Yes
- Water view: Bay,Canal,Sea,Sound
- Waterfront features: Bayfront, Bulkhead, Canal Front, No Bank, Saltwater
- Frontage length: Waterfront Ft: 335 +/-
Lot
- Size: 0.77 Acres
- Features: Paved, Cable TV, Deck, Dock, Fenced-Fully, High Speed Internet, Moorage, Patio
- Topography: Level,Partial Slope,Terraces
Details
- Parcel number: 322343300050
- Special conditions: Standard
Construction
Type & style
- Home type: SingleFamily
- Architectural style: 2 Story
- Property subtype: Single Family Residence
Materials
- Cement Planked, Wood Siding, Cement Plank
- Foundation: Poured Concrete
- Roof: Composition,Flat
Condition
- Good
- Year built: 1992
- Major remodel year: 2008
Utilities & green energy
- Electric: Company: PUD #3
- Sewer: Septic Tank, Company: Septic
- Water: Community, Company: Olympic Vista Community Well
- Utilities for property: Hcc, Hcc
Community & HOA
Community
- Features: CCRs, Clubhouse
- Security: Security System
- Subdivision: South Shore
HOA
- Services included: Common Area Maintenance, See Remarks, Water
- HOA fee: $1,000 annually
- HOA phone: 425-503-6964
Location
- Region: Union
Financial & listing details
- Price per square foot: $625/sqft
- Tax assessed value: $1,329,640
- Annual tax amount: $10,972
- Date on market: 6/14/2026
- Listing terms: Conventional
- Inclusions: Dishwasher(s), Double Oven, Dryer(s), Garbage Disposal, Microwave(s), Refrigerator(s), Stove(s)/Range(s), Washer(s)
Price history
| Date | Event | Price |
|---|---|---|
| 8/17/2026 | Sold | $2,000,000-20%$625/sqft |
Source:  NWMLS as distributed by MLS GRID #2540091 Report a problem NWMLS as distributed by MLS GRID #2540091 Report a problem | ||
| 6/17/2026 | Pending sale | $2,500,000$781/sqft |
Source: NWMLS as distributed by MLS GRID #2540091 Report a problem | ||
| 6/14/2026 | Listed for sale | $2,500,000$781/sqft |
Source: NWMLS as distributed by MLS GRID #2540091 Report a problem | ||
Public tax history
| Year | Property taxes | Tax assessment |
|---|---|---|
| 2025 | $10,972 +17.6% | $1,329,640 -11.2% |
| 2024 | $9,330 -1.8% | $1,497,625 +54.1% |
| 2023 | $9,502 +36.4% | $971,675 +33.5% |
| 2022 | $6,966 | $727,580 +0.6% |
| 2021 | -- | $723,170 -22.1% |
| 2020 | $7,414 -22.5% | $928,455 +25.4% |
| 2018 | $9,561 +27.1% | $740,270 0% |
| 2017 | $7,521 -3.4% | $740,345 +12% |
| 2016 | $7,783 +17.5% | $660,790 -2.2% |
| 2015 | $6,625 +0.3% | $675,950 +0.3% |
| 2014 | $6,609 | $673,690 +13.9% |
| 2013 | $6,609 | $591,495 -2.4% |
| 2012 | -- | $605,870 -4.6% |
| 2011 | -- | $635,065 |
| 2010 | -- | $635,065 |
| 2009 | -- | $635,065 |
Find assessor info on the county website
Neighborhood: 98592
Nearby homes
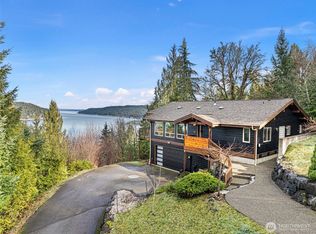
- $640,0003 bd3 ba2.1k sqft70 E Mount Washington Ct, Union, WA 98592Sold
- $630,0003 bd3 ba2.5k sqft341 E Olympic Vista Dr, Union, WA 98592Pending
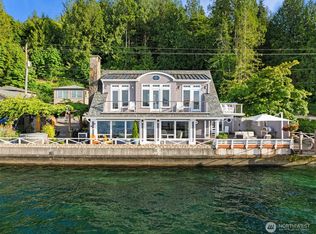
- $1,500,0002 bd2 ba2.1k sqft7627 E State Route 106, Union, WA 98592For Sale

- $2,599,0004 bd3 ba1.9k sqft7611 E State Route 106, Union, WA 98592For Sale
- $1,170,0003 bd2 ba1.7k sqft7991 E State Route 106, Union, WA 98592Sold
- $865,0003 bd3 ba1.9k sqft8050 E State Route 106, Union, WA 98592Sold
- $--1.25 acres0 Overlook Dr, Union, WA 98592Off Market
- $--0.44 acres10 SE High Rd #106, Shelton, WA 98584Off Market
Nearby schools
GreatSchools rating
- 5/10Hood Canal Elementary & Junior High SchoolGrades: PK-8Distance: 5 mi
Schools provided by the listing agent
- Elementary: Hood Canal Elem& Jnr
- Middle: Hood Canal Elem& Jnr
- High: Shelton High
Source: NWMLS as distributed by MLS GRID. This data may not be complete. We recommend contacting the local school district to confirm school assignments for this home.
- Washington
- Mason County
- Union
- 98592
- 7781 E State Route 106
