Wake up to breathtaking Hood Canal and Olympic Mountain views from this extraordinary single-level waterfront retreat in coveted Union. Set on 115' of no-bank bulkheaded waterfront, this beautifully transformed 2,155sf home delivers the rare combination of luxury, privacy, and effortless waterfront living. Completely updated from the inside out with new wiring and plumbing, exquisite custom cabinetry, granite countertops, engineered hardwood flooring, attic roof ventilation roof fans, and high-end finishes throughout, including air conditioning and beautiful solid-core doors. Step outside to spectacularly landscaped grounds with an electric gated entry, paved parking, raised garden beds, mature fruit trees, and an inviting covered outdoor living space designed for year-round enjoyment. Located right on your own private bulkheaded beach, with owned tidelands, and a remarkable 155' dock with deep-water moorage and dedicated electric boat slip. Launch your boat or kayak to gather shellfish, or simply savor the ever-changing views and stunning sunsets. Ideally located near Alderbrook Resort & Spa (walking distance away!), golf, dining, hiking, boating, fishing, and the abundant recreational opportunities of the Olympic Peninsula. This is more than a home—it’s a rare opportunity to embrace the quintessential Pacific Northwest waterfront lifestyle.
Active
Listed by: John L. Scott Shelton • Kristy D. Buck • 360-490-0958
$1,500,000
7627 E State Route 106, Union, WA 98592
2beds
2,155sqft
Single Family Residence
Built in 1950
0.79 Acres Lot
$-- Zestimate®
$696/sqft
$-- HOA
What's special
Paved parkingMature fruit treesEngineered hardwood flooringHigh-end finishes throughoutOwned tidelandsSpectacularly landscaped groundsRaised garden beds
- --
- on Zillow
- 569
- views
- 30
- saves
Zillow last checked:
Listing updated:
Listed by:
Kristy D. Buck 360-490-0958 kbuck@johnlscott.com,
John L. Scott Shelton
Source: NWMLS as distributed by MLS GRID,MLS#: 2587954
Facts & features
Interior
Bedrooms & bathrooms
- Bedrooms: 2
- Bathrooms: 2
- 3/4 bathrooms: 2
- Main level bathrooms: 2
- Main level bedrooms: 2
Primary bedroom
- Level: Main
Bedroom
- Level: Main
Bathroom three quarter
- Level: Main
Bathroom three quarter
- Level: Main
Utility room
- Level: Main
Heating
- Fireplace, Fireplace Insert, Forced Air, Heat Pump, Recirculation Pump, Electric, Propane
Cooling
- Forced Air, Heat Pump
Appliances
- Included: Dishwasher, Dryer, Microwave, Refrigerator, Stove(s)/Range(s), Washer, Dishwasher(s), Dryer(s), Microwave(s), Refrigerator(s), Washer(s), Water Heater: Electric, Water Heater Location: In closet by washer/dryer
Features
- Flooring: Engineered Hardwood, Vinyl, Carpet
- Windows: Dbl Pane/Storm Window
- Basement: None
- Number of fireplaces: 2
- Fireplace features: Gas, Main Level: 2, Fireplace
Interior area
- Total structure area: 2,155
- Total interior livable area: 2,155 sqft
Property
Parking
- Total spaces: 2
- Parking features: Driveway, Off Street
- Uncovered spaces: 2
Features
- Levels: One
- Stories: 1
- Entry location: Main
- Patio & porch: Dbl Pane/Storm Window, Fireplace, Security System, Water Heater, Wired for Generator
- Has view: Yes
- View description: Canal, Mountain(s), Sound
- Has water view: Yes
- Water view: Canal,Sound
- Waterfront features: Bulkhead, Canal Front, No Bank, Saltwater, Sound
- Frontage length: Waterfront Ft: 115
Lot
- Size: 0.79 Acres
- Dimensions: 115 x 223 x 116 x 228 +/-
- Features: Paved, Cable TV, Deck, Dock, Fenced-Partially, Gated Entry, High Speed Internet, Irrigation, Moorage, Outdoor Fireplace, Patio, Propane, Sprinkler System
- Topography: Level,Rolling
- Residential vegetation: Fruit Trees, Garden Space
Details
- Parcel number: 322334400020
- Zoning: RR5
- Zoning description: Jurisdiction: County
- Special conditions: Standard
- Other equipment: Leased Equipment: Propane Tank- CHS Propane, Wired for Generator
Construction
Type & style
- Home type: SingleFamily
- Architectural style: 1 Story
- Property subtype: Single Family Residence
Materials
- Wood Siding
- Foundation: Poured Concrete
- Roof: Composition
Condition
- Very Good
- Year built: 1950
- Major remodel year: 2008
Utilities & green energy
- Electric: Company: PUD #1
- Sewer: Septic Tank, Company: Shared Septic Drainfield
- Water: Shared Well, Company: Shared Well
- Utilities for property: Hood Canal Communications, Hood Canal Communications
Community & HOA
Community
- Security: Security System
- Subdivision: Hood Canal
Location
- Region: Union
Financial & listing details
- Price per square foot: $696/sqft
- Tax assessed value: $1,169,070
- Annual tax amount: $9,744
- Date on market: 9/27/2026
- Listing terms: Conventional,VA Loan
- Inclusions: Dishwasher(s), Dryer(s), Leased Equipment, Microwave(s), Refrigerator(s), Stove(s)/Range(s), Washer(s)
Estimated market value
Not available
Estimated sales range
Not available
Not available
Price history
| Date | Event | Price |
|---|---|---|
| 9/27/2026 | Listed for sale | $1,500,000+122.2%$696/sqft |
Source:  NWMLS as distributed by MLS GRID #2587954 Report a problem | ||
| 11/1/2013 | Sold | $675,000-9.9%$313/sqft |
Source: NWMLS as distributed by MLS GRID #507785 Report a problem | ||
| 8/30/2013 | Pending sale | $749,000$348/sqft |
Source: Windermere Peninsula Properties #507785 Report a problem | ||
| 6/27/2013 | Price change | $749,000-16.8%$348/sqft |
Source: Windermere Peninsula Properties #507785 Report a problem | ||
| 5/24/2013 | Listed for sale | $899,900$418/sqft |
Source: Windermere Peninsula Properties #491128 Report a problem | ||
Public tax history
| Year | Property taxes | Tax assessment |
|---|---|---|
| 2025 | $9,744 -10.9% | $1,169,070 -41.2% |
| 2024 | $10,936 -13.4% | $1,987,155 +62.1% |
| 2023 | $12,629 +43.3% | $1,225,935 +22.9% |
| 2022 | $8,811 -3.8% | $997,800 +10% |
| 2021 | $9,157 -1.8% | $907,455 -8.9% |
| 2020 | $9,321 -9.3% | $996,230 +26.7% |
| 2018 | $10,277 +36.9% | $786,260 +0% |
| 2017 | $7,507 -9.4% | $786,225 +12.3% |
| 2016 | $8,283 +17.7% | $699,895 +8% |
| 2015 | $7,035 +10.7% | $648,245 +8% |
| 2014 | $6,356 | $600,225 +5.5% |
| 2013 | $6,356 | $568,995 -3.7% |
| 2012 | -- | $591,095 -7.3% |
| 2011 | -- | $637,715 |
| 2010 | -- | $637,715 |
Find assessor info on the county website
Monthly payment
Est. payment
Payment breakdown
Explore the cost of this home by adjusting the details. Changes won't be saved.Climate risks
Neighborhood: 98592
Nearby schools
Schools provided by the listing agent
- Elementary: Hood Canal Elem& Jnr
- Middle: Hood Canal Elem& Jnr
- High: Shelton High
Source: NWMLS as distributed by MLS GRID. This data may not be complete. We recommend contacting the local school district to confirm school assignments for this home.
Similar homes
- $1,200,0002 bd2 ba2.4k sqft5600 E Mason Lake Drive W, Grapeview, WA 98546Active
 MLS ID #2598213, Alexis Newton. NWMLS as distributed by MLS GRID
- $1,700,0001 bd3 ba2.1k sqft11591 E State Route 106, Union, WA 98592Active
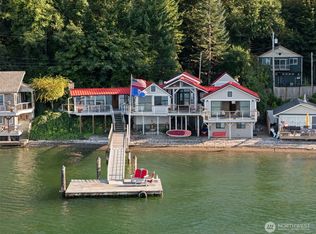 MLS ID #2584773, Lori Anderson. NWMLS as distributed by MLS GRID
- $795,0002 bd4 ba2.4k sqftAgyc, Union, WA 98592Active
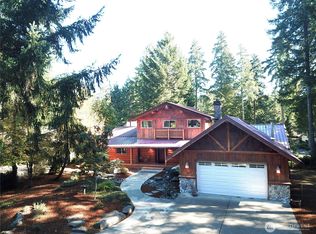 MLS ID #2591451, Curt Creswell. NWMLS as distributed by MLS GRID
- $1,550,0003 bd3 ba2.4k sqft2210 E Mason Lake Drive W, Grapeview, WA 98546Active
 MLS ID #2572966, Christopher P Murphy. NWMLS as distributed by MLS GRID
