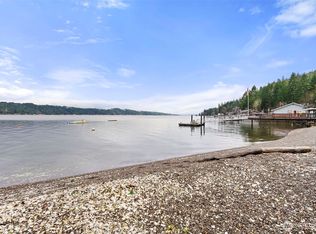
Experience the best of Hood Canal waterfront living from this beautifully updated custom home on the sought-after South Shore. With 100' of no-bank, walk-out waterfront, a private pebble beach, private dock, tidelands and space for 2 deep-water buoys, this is a rare property designed to be enjoyed from the water's edge. Three separate decks and an outdoor shower make it easy to embrace life outside—launch the kayaks, head out by boat, gather shellfish from your own beach or simply settle in and watch the Canal change with the tides. Inside, warm and inviting spaces are made for gathering, with sleeping accommodations for up to 8 on the main floor, plus a loft/attic and full walk-out basement offering even more flexibility. Two propane fireplaces, built-ins and pantry add comfort and character, while Mitsubishi heat/AC, on-demand hot water, generator, garage, tool room and abundant storage complete the package. PLEASE NOTE: Listed as 1 bedroom due to shared 2-bedroom septic also serving the 1-bedroom cabin on the neighboring separate parcel. Welcome to the Hood Canal Home you have been waiting for!
Active
Listed by: Windermere PeninsulaProperties • Lori Anderson • 360-509-5685
$1,700,000
11591 E State Route 106, Union, WA 98592
1beds
2,102sqft
Single Family Residence
Built in 1995
0.53 Acres Lot
$1,589,700 Zestimate®
$809/sqft
$-- HOA
What's special
- --
- on Zillow
- 276
- views
- 16
- saves
Zillow last checked:
Listing updated:
Listed by:
Lori Anderson 360-509-5685 lorianderson@windermere.com,
Windermere PeninsulaProperties,
Emily Addis 360-265-5800,
Windermere PeninsulaProperties
Source: NWMLS as distributed by MLS GRID,MLS#: 2584773
Facts & features
Interior
Bedrooms & bathrooms
- Bedrooms: 1
- Bathrooms: 3
- Full bathrooms: 1
- 3/4 bathrooms: 1
- 1/2 bathrooms: 1
- Main level bathrooms: 3
- Main level bedrooms: 1
Primary bedroom
- Level: Main
Bathroom full
- Level: Main
Bathroom three quarter
- Level: Main
Other
- Level: Main
Bonus room
- Level: Main
Den office
- Level: Main
Dining room
- Level: Main
Entry hall
- Level: Main
Family room
- Level: Lower
Kitchen with eating space
- Level: Main
Living room
- Level: Main
Rec room
- Level: Second
Utility room
- Level: Lower
Heating
- Fireplace, Ductless, Forced Air, Heat Pump, Electric, Propane
Cooling
- Ductless, Forced Air, Heat Pump
Appliances
- Included: Dishwasher, Dryer, Microwave, Refrigerator, Stove(s)/Range(s), Tankless Water Heater, Washer, Dishwasher(s), Dryer(s), Microwave(s), Refrigerator(s), Washer(s), Water Heater: Electric, Water Heater Location: Pantry
Features
- Bath Off Primary, Ceiling Fan(s), Dining Room, Loft
- Flooring: Hardwood, Carpet
- Doors: French Doors
- Windows: Dbl Pane/Storm Window, Skylight(s)
- Basement: Daylight,Partially Finished
- Number of fireplaces: 2
- Fireplace features: Gas, Main Level: 2, Fireplace
Interior area
- Total structure area: 2,102
- Total interior livable area: 2,102 sqft
Property
Parking
- Total spaces: 4
- Parking features: Detached Garage, Off Street
- Has garage: Yes
- Covered spaces: 1
- Uncovered spaces: 3
Features
- Levels: Multi/Split
- Entry location: Main
- Patio & porch: Bath Off Primary, Ceiling Fan(s), Dbl Pane/Storm Window, Dining Room, Fireplace, French Doors, Jetted Tub, Loft, Security System, Skylight(s), Vaulted Ceiling(s), Walk-In Closet(s), Water Heater, Wired for Generator
- Spa features: Bath
- Has view: Yes
- View description: Bay, Canal, Mountain(s), See Remarks, Sound, Territorial
- Has water view: Yes
- Water view: Bay,Canal,Sound
- Waterfront features: Bayfront, Canal Front, No Bank, Saltwater, Sound
- Frontage length: Waterfront Ft: 100 +/-
Lot
- Size: 0.53 Acres
- Features: Paved, Cable TV, Deck, Dock, Fenced-Fully, Gated Entry, High Speed Internet, Moorage, Propane, Shop, Sprinkler System
- Topography: Level
Details
- Parcel number: 222302100010
- Special conditions: Standard
- Other equipment: Wired for Generator
Construction
Type & style
- Home type: SingleFamily
- Architectural style: Multi Level
- Property subtype: Single Family Residence
Materials
- Cement Planked, Wood Siding, Cement Plank
- Foundation: Poured Concrete
- Roof: Metal
Condition
- Updated/Remodeled
- Year built: 1995
Utilities & green energy
- Electric: Company: PUD #3
- Sewer: Septic Tank, Company: Shared 2 Bedroom Septic
- Water: Shared Well, Company: Shared Well
- Utilities for property: Astound, Astound
Community & HOA
Community
- Security: Security System
- Subdivision: Union
Location
- Region: Union
Financial & listing details
- Price per square foot: $809/sqft
- Tax assessed value: $1,292,915
- Annual tax amount: $8,856
- Date on market: 9/18/2026
- Listing terms: Conventional
- Inclusions: Dishwasher(s), Dryer(s), Microwave(s), Refrigerator(s), Stove(s)/Range(s), Washer(s)
Estimated market value
$1,589,700
$1.51M - $1.67M
$2,433/mo
Price history
| Date | Event | Price |
|---|---|---|
| 9/30/2026 | Listed for sale | $1,700,000+212.5%$809/sqft |
Source:  NWMLS as distributed by MLS GRID #2584773 Report a problem | ||
| 9/17/2015 | Sold | $544,000-0.9%$259/sqft |
Source: NWMLS as distributed by MLS GRID #758537 Report a problem | ||
| 7/14/2015 | Pending sale | $549,000$261/sqft |
Source: Reid Real Estate #758537 Report a problem | ||
| 7/1/2015 | Price change | $549,000-7.7%$261/sqft |
Source: Reid Real Estate #758537 Report a problem | ||
| 6/17/2015 | Listed for sale | $595,000+205.1%$283/sqft |
Source: Reid Real Estate #758537 Report a problem | ||
| 9/4/2000 | Sold | $195,000$93/sqft |
Source: NWMLS as distributed by MLS GRID #20052510 Report a problem | ||
Public tax history
| Year | Property taxes | Tax assessment |
|---|---|---|
| 2025 | $8,859 -11% | $1,292,915 -11.3% |
| 2024 | $9,956 -5.6% | $1,458,310 +57.5% |
| 2023 | $10,544 +36.3% | $925,805 -4.9% |
| 2022 | $7,734 -13% | $973,935 +34.5% |
| 2021 | $8,894 +37.1% | $724,345 -1.4% |
| 2020 | $6,485 -20.3% | $734,455 +8.6% |
| 2018 | $8,136 +9.9% | $676,555 0% |
| 2017 | $7,405 -5.8% | $676,585 +7.2% |
| 2016 | $7,865 +9.6% | $631,075 -2.6% |
| 2015 | $7,173 -1.8% | $648,030 -1.6% |
| 2014 | $7,306 | $658,270 +3.3% |
| 2013 | $7,306 | $637,035 -4.5% |
| 2012 | -- | $667,155 -5.7% |
| 2011 | -- | $707,815 |
| 2010 | -- | $707,815 |
Find assessor info on the county website
Monthly payment
Est. payment
Payment breakdown
Explore the cost of this home by adjusting the details. Changes won't be saved.Climate risks
Neighborhood: 98592
Nearby schools
Schools provided by the listing agent
- Elementary: Hood Canal Elem& Jnr
- Middle: Hood Canal Elem& Jnr
- High: Shelton High
Source: NWMLS as distributed by MLS GRID. This data may not be complete. We recommend contacting the local school district to confirm school assignments for this home.


Similar homes
- $1,500,0002 bd2 ba2.1k sqft7627 E State Route 106, Union, WA 98592Active
 MLS ID #2587954, Kristy D. Buck. NWMLS as distributed by MLS GRID
- $1,200,0002 bd2 ba2.4k sqft5600 E Mason Lake Drive W, Grapeview, WA 98546Active
 MLS ID #2598213, Alexis Newton. NWMLS as distributed by MLS GRID
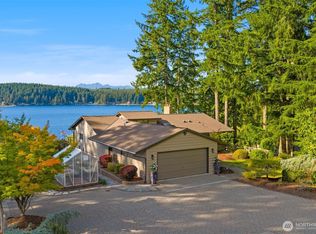
- $1,860,0004 bd3 ba3k sqft721 E Mason Lake Drive E, Grapeview, WA 98546Active
 MLS ID #2586517, Andrew Timm. NWMLS as distributed by MLS GRID
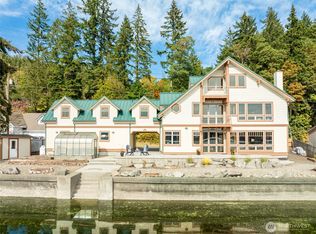
- $1,700,0002 bd4 ba2.9k sqft7241 NE North Shore Road, Belfair, WA 98528Active
 MLS ID #2589459, Sarah Baric. NWMLS as distributed by MLS GRID
