Best of Puget Sound Waterfront living on Beautiful Hammersley Inlet! Prized Sunny Southwestern Exposure, No bank/Low bank waterfront- 9 steps to the beach! Walk the beach, dig clams, bouy your boats! Watch fish jumping on the shimmering water, seals bobbing, and the occasional Orca pods majestically swimming by! Enjoy the boat traffic-Tugboats, Sailboats, Yachts and Kayaks! Beautiful and Comfortable NW home with Open floor plan, Huge Windows facing stunning water views, Soaring loft with Cedar Ceilings, wonderful warm propane fireplace + forced air heat. Roomy updated kitchen with Hickory cabinets, all stainless steel appliances, black granite countertops, and breakfast bar island. Easy living with Primary bedroom and laundry room on the main floor. Roomy upstairs loft with vaulted cedar ceilings, Fully finished Daylight basement with 2nd fireplace. Huge deck, shaded patio, and fire pit circle make entertaining and watching Sunsets a pleasure. Community heated saltwater pool, clubhouse, and Boat Launch too! This is the perfect getaway home, nightly rental, or full time way to live!
Active
Listed by: Dove Realty, Inc. • Ella Williams • 253-312-0075
$1,250,000
31 E Shoreline Place, Shelton, WA 98584
3beds
2,040sqft
Single Family Residence
Built in 1979
6,969 Square Feet Lot
$1,206,600 Zestimate®
$613/sqft
$23/mo HOA
What's special
Shaded patioStunning water viewsWonderful warm propane fireplaceOpen floor planHuge deckBreakfast bar islandFire pit circle
- --
- on Zillow
- 473
- views
- 11
- saves
Likely to sell faster than
Zillow last checked:
Listing updated:
Listed by:
Ella Williams 253-312-0075 ellawilliams1@comcast.net,
Dove Realty, Inc.
Source: NWMLS as distributed by MLS GRID,MLS#: 2588797
Facts & features
Interior
Bedrooms & bathrooms
- Bedrooms: 3
- Bathrooms: 2
- Full bathrooms: 1
- 1/2 bathrooms: 1
- Main level bathrooms: 1
- Main level bedrooms: 1
Primary bedroom
- Level: Main
Bedroom
- Level: Second
Bedroom
- Level: Lower
Bathroom full
- Level: Main
Other
- Level: Second
Entry hall
- Level: Main
Kitchen with eating space
- Level: Main
Living room
- Level: Main
Utility room
- Level: Main
Heating
- Fireplace, Fireplace Insert, Forced Air, Electric, Propane
Cooling
- None
Appliances
- Included: Dishwasher, Dryer, Microwave, Refrigerator, Stove(s)/Range(s), Washer, Dishwasher(s), Dryer(s), Microwave(s), Refrigerator(s), Washer(s), Water Heater: Electric, Water Heater Location: Basement
Features
- Ceiling Fan(s), High Tech Cabling, Loft
- Flooring: Ceramic Tile, Laminate, Carpet
- Basement: Daylight,Finished
- Number of fireplaces: 2
- Fireplace features: Gas, Wood Burning, Lower Level: 1, Main Level: 1, Fireplace
Interior area
- Total structure area: 2,040
- Total interior livable area: 2,040 sqft
Property
Parking
- Total spaces: 5
- Parking features: Driveway
- Uncovered spaces: 5
Features
- Levels: Two
- Stories: 2
- Entry location: Main
- Patio & porch: Ceiling Fan(s), Fireplace, High Tech Cabling, Loft, Vaulted Ceiling(s), Water Heater
- Pool features: Community
- Has view: Yes
- View description: Bay, Sound
- Has water view: Yes
- Water view: Bay,Sound
- Waterfront features: Low Bank, Bayfront, No Bank, Saltwater, Sound
- Frontage length: Waterfront Ft: 70
Lot
- Size: 6,969 Square Feet
- Features: Dead End Street, Paved, Cable TV, Deck, High Speed Internet, Patio, Propane
Details
- Parcel number: 3201531030
- Zoning description: Jurisdiction: County
- Special conditions: Standard
- Other equipment: Leased Equipment: Propane Tank
Construction
Type & style
- Home type: SingleFamily
- Architectural style: Traditional,2 Stories w/Bsmnt
- Property subtype: Single Family Residence
Materials
- Wood Siding
- Foundation: Poured Concrete
- Roof: Composition
Condition
- Very Good
- Year built: 1979
- Major remodel year: 1997
Utilities & green energy
- Electric: Company: P.U.D. #3
- Sewer: Septic Tank, Company: Septic
- Water: Community, Company: Shorecrest Water Co.
- Utilities for property: Hood Canal Communications, Hood Canal Communications
Community & HOA
Community
- Features: Boat Launch, CCRs, Clubhouse, Playground
- Subdivision: Shorecrest
HOA
- Services included: Common Area Maintenance
- HOA fee: $270 annually
- HOA phone: 360-426-5155
Location
- Region: Shelton
Financial & listing details
- Price per square foot: $613/sqft
- Tax assessed value: $456,300
- Annual tax amount: $3,574
- Date on market: 10/29/2026
- Listing terms: Conventional,FHA,VA Loan
- Inclusions: Dishwasher(s), Dryer(s), Leased Equipment, Microwave(s), Refrigerator(s), Stove(s)/Range(s), Washer(s)
Estimated market value
$1,206,600
$1.15M - $1.27M
$2,321/mo
Price history
| Date | Event | Price |
|---|---|---|
| 10/29/2026 | Listed for sale | $1,250,000+281.7%$613/sqft |
Source:  NWMLS as distributed by MLS GRID #2588797 Report a problem | ||
| 6/30/2004 | Sold | $327,500+71.5%$161/sqft |
Source: NWMLS as distributed by MLS GRID #24061919 Report a problem | ||
| 5/31/2001 | Sold | $191,000+80.4%$94/sqft |
Source: NWMLS as distributed by MLS GRID #21028115 Report a problem | ||
| 4/11/1997 | Sold | $105,900-44.4%$52/sqft |
Source: Agent Provided Report a problem | ||
| 9/25/1996 | Sold | $190,505$93/sqft |
Source: Agent Provided Report a problem | ||
Public tax history
| Year | Property taxes | Tax assessment |
|---|---|---|
| 2025 | $3,603 -1.8% | $456,300 -0.5% |
| 2024 | $3,670 +1.1% | $458,750 +1.4% |
| 2023 | $3,629 -10.2% | $452,525 +6% |
| 2022 | $4,040 | $426,840 +28.5% |
| 2021 | -- | $332,175 -0.1% |
| 2020 | $3,537 -8.7% | $332,430 +25.5% |
| 2018 | $3,872 +25.4% | $264,830 |
| 2017 | $3,088 0% | $264,830 +22.4% |
| 2016 | $3,089 +26.1% | $216,320 +6.5% |
| 2015 | $2,450 +6.4% | $203,025 +17.4% |
| 2014 | $2,303 | $172,970 -3.2% |
| 2013 | $2,303 | $178,745 -26.2% |
| 2012 | -- | $242,240 -6.4% |
| 2011 | -- | $258,870 -7.7% |
| 2010 | -- | $280,350 |
| 2009 | -- | $280,350 |
Find assessor info on the county website
Monthly payment
Est. payment
Payment breakdown
Explore the cost of this home by adjusting the details. Changes won't be saved.Climate risks
Neighborhood: 98584


Similar homes
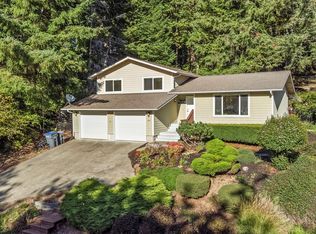
- $875,0003 bd3 ba1.7k sqft5850 SE Lynch Road, Shelton, WA 98584Active
 MLS ID #2601210, Kamie Sawtell. NWMLS as distributed by MLS GRID
- $949,9003 bd3 ba3k sqft1010 SE Binns Swiger Loop Road, Shelton, WA 98584Active
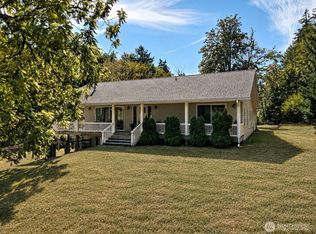 MLS ID #2576977, Kristy D. Buck. NWMLS as distributed by MLS GRID
- $798,0003 bd3 ba2.3k sqft730 SE Nelson Road, Shelton, WA 98584Active
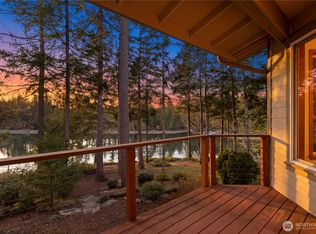 MLS ID #2571727, Jesse Misener. NWMLS as distributed by MLS GRID
- $950,0003 bd3 ba2.1k sqft90 W Jeanne Saeger Loop, Shelton, WA 98584Active
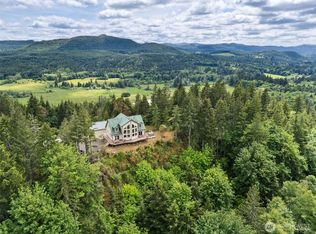 MLS ID #2527442, Jami R. Downing. NWMLS as distributed by MLS GRID
