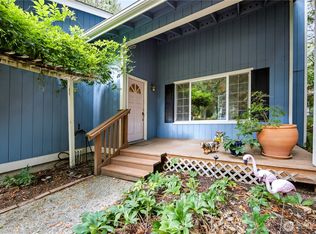
BREATHTAKING 180-DEGREE TOTTEN INLET + OLYMPIC MOUNTAIN VIEWS! Incredible opportunity to own this 3-bedroom, 2-bath rambler on 1.14 acres with 100' of low-bank waterfront extending to the beach! Enjoy spectacular water + mountain views, vaulted ceilings, and expansive windows that bring the stunning surroundings indoors. The private primary suite overlooks the Sound and features sliding glass doors with direct deck access. Both bathrooms showcase brand-new designer remodels, complemented by all-new appliances, including a pizza oven! Outside, discover a fully fenced 6' front yard with beautifully designed gardens, mature trees, colorful flowers, a stone pathway, and a new shed. Endless potential to make this waterfront property your own! PLUS, enjoy private community beach access! Cedar Shores HOA owns and maintains a trail leading to a shared beach with a fire pit, tree swing, and picnic table, street lights. HOA dues are $150 annually and operates a new private pump with a generator that never loses power. Explore the gorgeous Totten Inlet shoreline and watch for whales, seals, eagles, and more. An incredible waterfront setting! Olympia just 20-25 minutes away. Private and peaceful and a wondeful place to relax and walk your dogs!
Active
Listed by: Redfin • Matthew J Williamson • 360-680-1569
$919,000
7729 78th Loop NW, Olympia, WA 98502
3beds
1,592sqft
Single Family Residence
Built in 1987
1.14 Acres Lot
$885,600 Zestimate®
$577/sqft
$13/mo HOA
What's special
- --
- on Zillow
- 128
- views
- 12
- saves
Zillow last checked:
Listing updated:
Listed by:
Matthew J Williamson 360-680-1569 matthew.williamson@redfin.com,
Redfin
Source: NWMLS as distributed by MLS GRID,MLS#: 2596224
Facts & features
Interior
Bedrooms & bathrooms
- Bedrooms: 3
- Bathrooms: 2
- Full bathrooms: 2
- Main level bathrooms: 2
- Main level bedrooms: 3
Primary bedroom
- Level: Main
Bedroom
- Level: Main
Bedroom
- Level: Main
Bathroom full
- Level: Main
Bathroom full
- Level: Main
Dining room
- Level: Main
Entry hall
- Level: Main
Kitchen with eating space
- Level: Main
Living room
- Level: Main
Utility room
- Level: Main
Heating
- Fireplace, Ductless, Electric
Cooling
- None
Appliances
- Included: Dishwasher, Dryer, Microwave, Refrigerator, Stove(s)/Range(s), Washer, Dishwasher(s), Dryer(s), Microwave(s), Refrigerator(s), Washer(s)
Features
- Ceiling Fan(s), Dining Room
- Flooring: Ceramic Tile, Laminate
- Windows: Dbl Pane/Storm Window, Skylight(s)
- Number of fireplaces: 1
- Fireplace features: Main Level: 1, Fireplace
Interior area
- Total structure area: 1,592
- Total interior livable area: 1,592 sqft
Video & virtual tour
Property
Parking
- Total spaces: 2
- Parking features: Attached Garage
- Has attached garage: Yes
- Covered spaces: 2
Features
- Levels: One
- Stories: 1
- Entry location: Main
- Patio & porch: Ceiling Fan(s), Dbl Pane/Storm Window, Dining Room, Fireplace, Jetted Tub, Skylight(s), Vaulted Ceiling(s)
- Spa features: Bath
- Has view: Yes
- View description: Strait
- Has water view: Yes
- Water view: Strait
- Waterfront features: Sound
- Frontage length: Waterfront Ft: 100
Lot
- Size: 1.14 Acres
- Features: Value In Land, Deck, Fenced-Fully, Patio
- Topography: Steep Slope
- Residential vegetation: Fruit Trees, Garden Space
Details
- Parcel number: 39310002200
- Special conditions: Standard
Construction
Type & style
- Home type: SingleFamily
- Architectural style: 1 Story
- Property subtype: Single Family Residence
Materials
- Wood Siding
- Foundation: Poured Concrete
- Roof: Composition
Condition
- Year built: 1987
- Major remodel year: 1993
Utilities & green energy
- Electric: Company: Puget Sound Energy
- Sewer: Septic Tank, Company: Septic
- Water: Private, Shared Well, Company: Private/Association
- Utilities for property: Xfinity
Community & HOA
Community
- Features: Park, Trail(s)
- Subdivision: Steamboat Island
HOA
- Services included: Road Maintenance, Water
- HOA fee: $150 annually
- HOA phone: 208-650-1300
Location
- Region: Olympia
Financial & listing details
- Price per square foot: $577/sqft
- Tax assessed value: $815,900
- Annual tax amount: $6,394
- Date on market: 11/5/2026
- Listing terms: Conventional
- Inclusions: Dishwasher(s), Dryer(s), Microwave(s), Refrigerator(s), Stove(s)/Range(s), Washer(s)
Estimated market value
$885,600
$841,000 - $930,000
$2,780/mo
Price history
| Date | Event | Price |
|---|---|---|
| 11/18/2026 | Listed for sale | $919,000+135.6%$577/sqft |
Source:  NWMLS as distributed by MLS GRID #2596224 Report a problem | ||
| 10/13/2016 | Sold | $390,000-2.5%$245/sqft |
Source: NWMLS as distributed by MLS GRID #1008750 Report a problem | ||
| 8/25/2016 | Pending sale | $400,000$251/sqft |
Source: CENTURY 21 Link Real Estate #1008750 Report a problem | ||
| 8/3/2016 | Listed for sale | $400,000-6.9%$251/sqft |
Source: CENTURY 21 Link Real Estate #1008750 Report a problem | ||
| 10/21/2015 | Listing removed | $429,500$270/sqft |
Source: Van Dorm Realtors #796378 Report a problem | ||
| 9/5/2015 | Price change | $429,500-1.6%$270/sqft |
Source: Van Dorm Realtors #796378 Report a problem | ||
| 7/30/2015 | Price change | $436,500-2.1%$274/sqft |
Source: Van Dorm Realtors #796378 Report a problem | ||
| 7/22/2015 | Price change | $445,900-0.8%$280/sqft |
Source: Van Dorm Realtors #796378 Report a problem | ||
| 6/3/2015 | Listed for sale | $449,500$282/sqft |
Source: Van Dorm Realtors #796378 Report a problem | ||
Public tax history
| Year | Property taxes | Tax assessment |
|---|---|---|
| 2025 | $6,499 +1.6% | $815,900 +0.1% |
| 2024 | $6,394 +10.2% | $815,200 +7.2% |
| 2023 | $5,804 +13.7% | $760,600 +16.3% |
| 2022 | $5,106 +0.6% | $653,800 +16.6% |
| 2021 | $5,074 +6.6% | $560,500 +10.8% |
| 2020 | $4,759 +17.9% | $506,000 +13.9% |
| 2019 | $4,036 -12.9% | $444,200 +17.5% |
| 2018 | $4,636 +5.4% | $378,100 +3.5% |
| 2017 | $4,398 | $365,250 -8.7% |
| 2016 | $4,398 | $399,900 +7.8% |
| 2014 | $4,398 | $370,850 +3.6% |
| 2013 | -- | $358,050 |
| 2012 | $5,056 | -- |
| 2011 | -- | -- |
| 2010 | -- | -- |
| 2009 | $4,049 | -- |
| 2008 | -- | -- |
| 2007 | $4,250 -26.8% | -- |
| 2006 | $5,808 +79.6% | -- |
| 2005 | $3,233 | -- |
| 2004 | -- | -- |
| 2002 | -- | -- |
| 2001 | $2,716 -4% | $211,000 -0.4% |
| 2000 | $2,831 | $211,900 |
Find assessor info on the county website
Monthly payment
Est. payment
Payment breakdown
Explore the cost of this home by adjusting the details. Changes won't be saved.Climate risks
Neighborhood: 98502

Similar homes
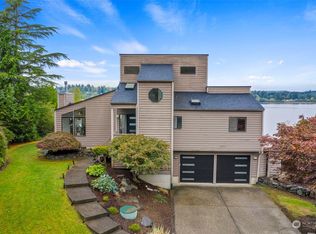
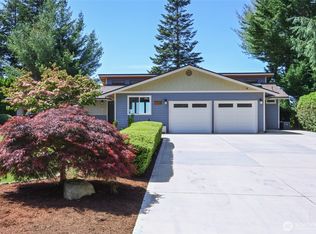
- $1,050,0003 bd3 ba1.9k sqft4923 Sunrise Beach Road NW, Olympia, WA 98502Active
 MLS ID #2552342, Keenan French. NWMLS as distributed by MLS GRID
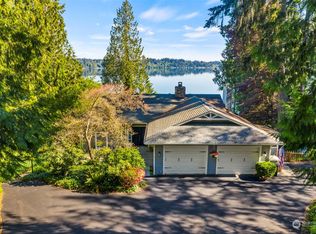
- $749,0003 bd2 ba2.3k sqft4914 Grand Fir Lane NW, Olympia, WA 98502Active
 MLS ID #2566971, Missy Watts. NWMLS as distributed by MLS GRID
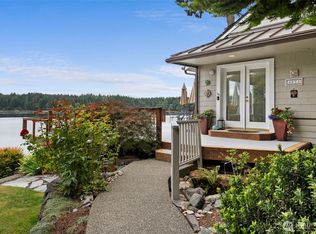
- $875,0003 bd3 ba1.7k sqft5850 SE Lynch Road, Shelton, WA 98584Active
 MLS ID #2601210, Kamie Sawtell. NWMLS as distributed by MLS GRID
- $590,0004 bd3 ba2.1k sqft2336 Killarney Ct NW, Olympia, WA 98502Active
 MLS ID #2588842, Tara Smith. NWMLS as distributed by MLS GRID
