Expectational opportunity to own a waterfront retreat with 100ft of low tide beach frontage and nearly 180-degree panoramic views of the Puget Sound, Olympic Mountain and an abundant marine wildlife. Thoughtfully designed to maximize the breathtaking scenery, this home offers the perfect blend of luxury and comfort. At the heart of the home is a spacious gourmet kitchen featuring a professional 6-burner range, dual dishwashers, extensive cabinetry, generous prep space and an eat-in dining area—all overlooking the water. Expansive living spaces flow seamlessly to view decks and patios, creating effortless indoor-outdoor living. The waterfront primary suite features a private balcony and a newly remodeled spa-inspired en suite. 2 additional bedrooms with remodeled bathrooms provide flexibility for guests or a home office (3-bedroom home served by a 2-bedroom septic system). The daylight lower level includes a spacious flex room with patio access, while the 3rd floor bonus room offers its own private balcony with spectacular water views. Enjoy minimal stairs to the shoreline for kayaking, paddleboarding and beachcombing. An attached 2-car garage plus 3 additional lower-level garage bays provide exceptional space for vehicles, boats and recreational equipment. Combining panoramic views, peaceful privacy, versatile living spaces and outstanding waterfront amenities, this is a rare opportunity to experience the very best of Puget Sound waterfront living.
Active
Listed by: Morrison House Sotheby's Intl • Christina Keller
$1,450,000
4940 78th Avenue NW, Olympia, WA 98502
2beds
4,262sqft
:
Get pre-qualified$8,687/mo
Single Family Residence
Built in 1993
2.09 Acres Lot
$1,416,200 Zestimate®
$340/sqft
$-- HOA
What's special
Generous prep spaceExtensive cabinetryDual dishwashersSpacious gourmet kitchen
- 14 days |
- 530 |
- 29 |
Zillow last checked:
Listing updated:
Listed by:
Christina Keller,
Morrison House Sotheby's Intl,
Courtney K. Drennon,
Morrison House Sotheby's Intl
Source: NWMLS as distributed by MLS GRID,MLS#: 2552545
Facts & features
Interior
Bedrooms & bathrooms
- Bedrooms: 2
- Bathrooms: 6
- Full bathrooms: 2
- 3/4 bathrooms: 2
- 1/2 bathrooms: 2
- Main level bathrooms: 2
Primary bedroom
- Level: Second
Bedroom
- Level: Second
Bathroom full
- Level: Second
Bathroom full
- Level: Second
Bathroom three quarter
- Level: Lower
Bathroom three quarter
- Level: Main
Other
- Level: Garage
Other
- Level: Second
Other
- Level: Main
Bonus room
- Level: Lower
Den office
- Level: Third
Dining room
- Level: Main
Entry hall
- Level: Main
Family room
- Level: Main
Kitchen with eating space
- Level: Main
Living room
- Level: Main
Utility room
- Level: Second
Heating
- Fireplace, High Efficiency (Unspecified), Electric, Oil, Propane
Cooling
- None
Appliances
- Included: Dishwasher, Double Oven, Microwave, Refrigerator, Stove(s)/Range(s), Dishwasher(s), Microwave(s), Refrigerator(s), Water Heater: Electric, Water Heater Location: Lower Garage
Features
- Bath Off Primary, Ceiling Fan(s), Dining Room, Sauna
- Flooring: Ceramic Tile, Stone, Vinyl Plank
- Doors: French Doors
- Windows: Dbl Pane/Storm Window, Skylight(s)
- Basement: Finished
- Number of fireplaces: 5
- Fireplace features: Gas, Wood Burning, Lower Level: 1, Main Level: 2, Upper Level: 2, Fireplace
Interior area
- Total structure area: 4,262
- Total interior livable area: 4,262 sqft
Video & virtual tour
Property
Parking
- Total spaces: 9
- Parking features: Attached Garage, RV Parking
- Has attached garage: Yes
- Covered spaces: 5
- Uncovered spaces: 4
Features
- Levels: Two
- Stories: 2
- Entry location: Main
- Patio & porch: Second Kitchen, Second Primary Bedroom, Bath Off Primary, Ceiling Fan(s), Dbl Pane/Storm Window, Dining Room, Fireplace, Fireplace (Primary Bedroom), French Doors, Sauna, Security System, Skylight(s), Vaulted Ceiling(s), Walk-In Closet(s), Water Heater, Wet Bar, Wine/Beverage Refrigerator
- Has view: Yes
- View description: Sound
- Has water view: Yes
- Water view: Sound
- Waterfront features: Medium Bank, Sound
- Frontage length: Waterfront Ft: 100
Lot
- Size: 2.09 Acres
- Dimensions: 100*916*99*85
- Features: Drought Resistant Landscape, Secluded, Cable TV, Deck, High Speed Internet, Propane, RV Parking
- Topography: Level,Partial Slope
- Residential vegetation: Brush, Garden Space, Wooded
Details
- Parcel number: 12907320900
- Zoning: SFR
- Zoning description: Jurisdiction: County
- Special conditions: Standard
Construction
Type & style
- Home type: SingleFamily
- Architectural style: 2 Stories w/Bsmnt
- Property subtype: Single Family Residence
Materials
- Stucco
- Foundation: Poured Concrete
- Roof: Tile
Condition
- Good
- Year built: 1993
- Major remodel year: 1993
Utilities & green energy
- Electric: Company: PSE
- Sewer: Septic Tank, Company: Septic System
- Water: Shared Well, Company: Shared Well
- Utilities for property: Xfinity, Xfinity
Community & HOA
Community
- Security: Security System
- Subdivision: Steamboat Island
Location
- Region: Olympia
Financial & listing details
- Price per square foot: $340/sqft
- Tax assessed value: $1,432,800
- Annual tax amount: $10,241
- Date on market: 7/10/2026
- Cumulative days on market: 15 days
- Listing terms: Conventional,FHA,VA Loan
- Inclusions: Dishwasher(s), Double Oven, Microwave(s), Refrigerator(s), Stove(s)/Range(s)
- Road surface type: Dirt
Estimated market value
$1,416,200
$1.35M - $1.49M
$6,207/mo
Price history
| Date | Event | Price |
|---|---|---|
| 7/10/2026 | Listed for sale | $1,450,000+47.2%$340/sqft |
Source:  NWMLS as distributed by MLS GRID #2552545 Report a problem NWMLS as distributed by MLS GRID #2552545 Report a problem | ||
| 7/23/2024 | Sold | $985,000-1%$231/sqft |
Source: NWMLS as distributed by MLS GRID #2172775 Report a problem | ||
| 6/30/2024 | Pending sale | $995,000$233/sqft |
Source: NWMLS as distributed by MLS GRID #2172775 Report a problem | ||
| 6/25/2024 | Price change | $995,000-23.2%$233/sqft |
Source: NWMLS as distributed by MLS GRID #2172775 Report a problem | ||
| 3/16/2024 | Price change | $1,295,000-13.4%$304/sqft |
Source: NWMLS as distributed by MLS GRID #2172775 Report a problem | ||
| 10/27/2023 | Price change | $1,495,000-11.8%$351/sqft |
Source: NWMLS as distributed by MLS GRID #2172775 Report a problem | ||
| 10/19/2023 | Listed for sale | $1,695,000$398/sqft |
Source: NWMLS as distributed by MLS GRID #2172775 Report a problem | ||
Public tax history
| Year | Property taxes | Tax assessment |
|---|---|---|
| 2024 | $11,158 +6.2% | $1,432,800 +3.2% |
| 2023 | $10,507 +10.2% | $1,388,400 +12.6% |
| 2022 | $9,537 -0.1% | $1,233,300 +15.8% |
| 2021 | $9,543 +19.9% | $1,064,700 +24.7% |
| 2020 | $7,961 +12.2% | $853,800 +12.9% |
| 2019 | $7,094 -10.4% | $756,000 +12.5% |
| 2018 | $7,916 -1.3% | $671,900 -5.2% |
| 2017 | $8,022 | $709,100 -5.6% |
| 2016 | $8,022 | $750,950 +9.9% |
| 2014 | $8,022 | $683,150 +4.2% |
| 2013 | -- | $655,550 |
| 2012 | $9,373 | -- |
| 2011 | -- | -- |
| 2010 | -- | -- |
| 2009 | $9,405 | -- |
| 2008 | -- | -- |
| 2007 | $10,061 -28% | -- |
| 2006 | $13,975 +83% | -- |
| 2005 | $7,638 | -- |
| 2004 | -- | -- |
| 2002 | -- | -- |
| 2001 | $6,278 +5.5% | $492,450 +9.6% |
| 2000 | $5,953 | $449,500 |
Find assessor info on the county website
Monthly payment
Est. payment
Payment breakdown
Explore the cost of this home by adjusting the details. Changes won't be saved.Climate risks
Neighborhood: 98502
Nearby schools
GreatSchools rating
- 8/10Griffin SchoolGrades: PK-8Distance: 4.8 mi
Schools provided by the listing agent
- Elementary: Griffin Elem
- Middle: Griffin Mid School
- High: Capital High
Source: NWMLS as distributed by MLS GRID. This data may not be complete. We recommend contacting the local school district to confirm school assignments for this home.
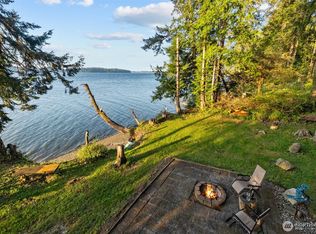
- $1,695,0004 bd4 ba3.9k sqft5214 78th Ave NW, Olympia, WA 98502For Sale
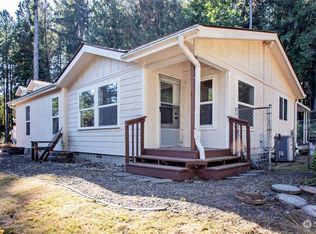
- $400,0003 bd3 ba1.5k sqft7609 Gallagher Cove Rd NW, Olympia, WA 98502Sold
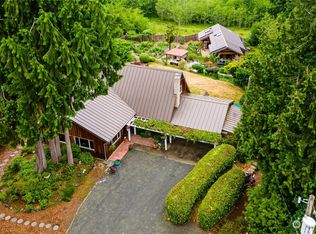
- $756,0003 bd2 ba1.8k sqft7735 Mirimichi Dr NW, Olympia, WA 98502Sold
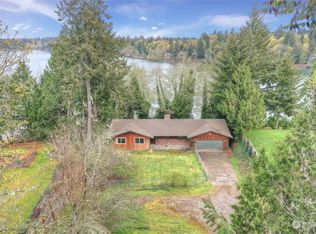
- $260,0003 bd3 ba2.9k sqft7804 Mirimichi Dr NW, Olympia, WA 98502Sold
- $1,237,1002 bd3 ba3.4k sqft7620 Mirimichi Dr NW, Olympia, WA 98502Off Market
- $549,9004 bd3 ba2.4k sqft7512 Mirimichi Dr NW, Olympia, WA 98502Pending
- $1,250,0003 bd3 ba2.7k sqft7436 Gallagher Cove Rd NW, Olympia, WA 98502For Sale
- $898,9003 bd3 ba2.6k sqft7420 Mirimichi Dr NW, Olympia, WA 98502Sold
A local agent can set up tours, give advice and negotiate with sellers.
A local lender can help you make sure your offer is ready when you are.
Similar homes
- $1,695,0004 bd4 ba3.9k sqft5214 78th Avenue NW, Olympia, WA 98502ActiveMLS ID #2520774, Nate Burgher. NWMLS as distributed by MLS GRID
- $1,599,9503 bd3 ba3.8k sqft3236 Gravelly Beach Loop NW, Olympia, WA 98502Active
 MLS ID #2489069, Courtney K. Drennon. NWMLS as distributed by MLS GRID
 - $1,200,0003 bd3 ba3k sqft5920 Cooper Estates Lane NW, Olympia, WA 98502Active
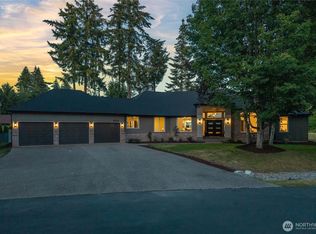 MLS ID #2551232, Michael Putnam. NWMLS as distributed by MLS GRID
 - $995,0004 bd4 ba4k sqft8327 Mason Way NW, Olympia, WA 98502Active
 MLS ID #2533364, Julie Bradshaw. NWMLS as distributed by MLS GRID
 - $1,400,0003 bd3 ba4.2k sqftShort Subdivision No. Ss-2432, Olympia, WA 98506ActiveMLS ID #2544482, Christel EM Osterstrom. NWMLS as distributed by MLS GRID
- $1,199,9504 bd3 ba2.9k sqft2417 Beach View Lane NW, Olympia, WA 98502ActiveMLS ID #2546402, Courtney K. Drennon. NWMLS as distributed by MLS GRID
- $1,025,0002 bd5 ba4.2k sqft9230 B Hunter Point Road NW, Olympia, WA 98502ActiveMLS ID #2545210, Missy Watts. NWMLS as distributed by MLS GRID
- $1,330,0002 bd3 ba4.2k sqft110 SE Lazy Dog Lane, Shelton, WA 98584ActiveMLS ID #2517722, Kristy D. Buck. NWMLS as distributed by MLS GRID
- $1,425,0004 bd3 ba3.6k sqft4914 Thompson Lane SE, Olympia, WA 98513ActiveMLS ID #2557947, Stacie Whitfield. NWMLS as distributed by MLS GRID
- $1,299,0005 bd3 ba3.9k sqft1205 11th Court SW, Olympia, WA 98502ActiveMLS ID #2507658, Charity Slawter. NWMLS as distributed by MLS GRID
- $795,0003 bd3 ba3.9k sqft6753 Bellevista Place NW, Olympia, WA 98502ActiveMLS ID #2491078, John Stormans. NWMLS as distributed by MLS GRID
- $1,225,0003 bd3 ba3.9k sqft4500 65th Avenue NE, Olympia, WA 98516ActiveMLS ID #2513841, Jessica C Liederbach. NWMLS as distributed by MLS GRID
- $1,375,0002 bd3 ba2.7k sqft1033 Summit Lake Circle NW, Olympia, WA 98502ActiveMLS ID #2547812, Megan Zahringer. NWMLS as distributed by MLS GRID
- $900,0003 bd3 ba3.4k sqft2308 Windjammer Court NW, Olympia, WA 98502ActiveMLS ID #2494250, Kevin Gordham. NWMLS as distributed by MLS GRID
- $1,497,5004 bd3 ba4k sqftIsland Lake Shorelines, Shelton, WA 98584ActiveMLS ID #2546203, Andy Conklin. NWMLS as distributed by MLS GRID
- $1,175,0004 bd3 ba4.2k sqft2027 SE Walker Park Road, Shelton, WA 98584ActiveMLS ID #2551530, Rachel Taylor. NWMLS as distributed by MLS GRID
- $835,0003 bd3 ba3.4k sqftBurns Point Beach Estates 2, Olympia, WA 98502ActiveMLS ID #2420945, Emma F Kowalski. NWMLS as distributed by MLS GRID
- $1,499,9504 bd3 ba4.8k sqft9415 Key Peninsula Highway SW, Longbranch, WA 98351ActiveMLS ID #2538868, Karie Anderson. NWMLS as distributed by MLS GRID
- $1,200,0003 bd4 ba2.8k sqft2869, Shelton, WA 98584ActiveMLS ID #2534203, Philip Harlan. NWMLS as distributed by MLS GRID
- $1,539,9003 bd4 ba3.1k sqft1800 E South Island Drive, Shelton, WA 98584ActiveMLS ID #2529388, Tammy Adams. NWMLS as distributed by MLS GRID
