Hurry this unique property won't last. Main home plus ADU, land, beach access, view, this one has it all. Open-beamed, cape code style main home has 2 bedrooms and 1.5 baths. It also has a walk out basement which is perfect for an office or hobby space. The loft lends itself to a library or relaxation space with peek-a-boo views of Gallagher Cove. Huge windows and french doors open to the expansive, wrap around deck which provides views and access to the huge .7 acre property. Large garden with raised beds and solar panels to power the well is an extra bonus. The ADU is a shrinky-dink version of the main home with 1 bed and 1 bath. Appliances stay in both units making for a quick and easy rental or multigenerational occupancy.
Pending inspection
Listed by: Realty One Group Pacifica • Teena J. Williams
Price cut: $20K (7/17)
$549,900
7512 Mirimichi Drive NW, Olympia, WA 98502
4beds
2,423sqft
Single Family Residence
Built in 1969
0.7 Acres Lot
$543,300 Zestimate®
$227/sqft
$-- HOA
What's special
Walk out basementExpansive wrap around deck
- 86 days |
- 232 |
- 17 |
Likely to sell faster than
Zillow last checked:
Listing updated:
Listed by:
Teena J. Williams,
Realty One Group Pacifica
Source: NWMLS as distributed by MLS GRID,MLS#: 2526634
Facts & features
Interior
Bedrooms & bathrooms
- Bedrooms: 4
- Bathrooms: 3
- Full bathrooms: 2
- 1/2 bathrooms: 1
- Main level bathrooms: 1
- Main level bedrooms: 1
Primary bedroom
- Level: Third
Bedroom
- Level: Third
Bedroom
- Level: Main
Bathroom full
- Level: Main
Other
- Level: Third
Other
- Level: Third
Den office
- Level: Lower
Entry hall
- Level: Main
Family room
- Level: Main
Kitchen with eating space
- Level: Main
Heating
- Fireplace, Ductless, Stove/Free Standing, Wall Furnace, Electric, Solar (Unspecified), Wood
Cooling
- Ductless
Appliances
- Included: Dishwasher, Refrigerator, Stove(s)/Range(s), Dishwasher(s), Refrigerator(s)
Features
- Bath Off Primary, Ceiling Fan(s), Loft
- Flooring: Bamboo/Cork, Hardwood, Laminate
- Doors: French Doors
- Windows: Dbl Pane/Storm Window
- Basement: Finished
- Number of fireplaces: 2
- Fireplace features: Wood Burning, Main Level: 2, Fireplace
Interior area
- Total structure area: 1,863
- Total interior livable area: 2,423 sqft
Property
Parking
- Total spaces: 2
- Parking features: Detached Carport
- Carport spaces: 2
Features
- Levels: One and One Half
- Stories: 1
- Entry location: Main
- Patio & porch: Second Kitchen, Second Primary Bedroom, Bath Off Primary, Ceiling Fan(s), Dbl Pane/Storm Window, Fireplace, French Doors, Loft, Vaulted Ceiling(s)
- Has view: Yes
- View description: See Remarks, Sound
- Has water view: Yes
- Water view: Sound
Lot
- Size: 0.7 Acres
- Features: Open Lot, Cable TV, Deck, Outbuildings
- Topography: Partial Slope,Rolling
- Residential vegetation: Fruit Trees, Garden Space, Wooded
Details
- Additional structures: ADU Beds: 1, ADU Baths: 1
- Parcel number: 36020024201
- Special conditions: Standard
Construction
Type & style
- Home type: SingleFamily
- Architectural style: Cape Cod,1 1/2 Stry w/Bsmt
- Property subtype: Single Family Residence
Materials
- Wood Siding
- Roof: Composition
Condition
- Average
- Year built: 1969
- Major remodel year: 1990
Utilities & green energy
- Electric: Company: PSE
- Sewer: Septic Tank, Company: septic
- Water: Individual Well, Company: well
Green energy
- Energy generation: Solar
Community & HOA
Community
- Features: Boat Launch
- Subdivision: Steamboat Island
HOA
- HOA phone: 253-905-8156
Location
- Region: Olympia
Financial & listing details
- Price per square foot: $227/sqft
- Tax assessed value: $504,600
- Annual tax amount: $4,201
- Date on market: 5/22/2026
- Cumulative days on market: 87 days
- Listing terms: Conventional,FHA,VA Loan
- Inclusions: Dishwasher(s), Refrigerator(s), Stove(s)/Range(s)
Estimated market value
$543,300
$516,000 - $570,000
$3,389/mo
Price history
| Date | Event | Price |
|---|---|---|
| 7/21/2026 | Pending sale | $549,900$227/sqft |
Source:  NWMLS as distributed by MLS GRID #2526634 Report a problem NWMLS as distributed by MLS GRID #2526634 Report a problem | ||
| 7/17/2026 | Price change | $549,900-3.5%$227/sqft |
Source: NWMLS as distributed by MLS GRID #2526634 Report a problem | ||
| 6/30/2026 | Price change | $569,900-4.9%$235/sqft |
Source: NWMLS as distributed by MLS GRID #2526634 Report a problem | ||
| 5/22/2026 | Listed for sale | $599,000+84.3%$247/sqft |
Source: NWMLS as distributed by MLS GRID #2526634 Report a problem | ||
| 1/17/2019 | Sold | $325,000+147.1%$134/sqft |
Source: Public Record Report a problem | ||
| 8/25/1999 | Sold | $131,500$54/sqft |
Source: Public Record Report a problem | ||
Public tax history
| Year | Property taxes | Tax assessment |
|---|---|---|
| 2024 | $4,072 +5.4% | $504,600 +2.6% |
| 2023 | $3,865 +5.3% | $491,900 +7.8% |
| 2022 | $3,670 +14.7% | $456,400 +34% |
| 2021 | $3,199 +20.5% | $340,700 +26.4% |
| 2020 | $2,656 +5.7% | $269,600 +19.3% |
| 2019 | $2,512 -7% | $225,900 +0.6% |
| 2018 | $2,702 +20.4% | $224,600 +13.5% |
| 2017 | $2,245 | $197,850 +5.7% |
| 2016 | $2,245 | $187,100 +4.2% |
| 2014 | $2,245 +6% | $179,500 |
| 2012 | $2,118 | -- |
| 2011 | -- | -- |
| 2009 | $1,984 | -- |
| 2008 | -- | -- |
| 2007 | $1,818 -34.8% | -- |
| 2006 | $2,790 +60.8% | -- |
| 2005 | $1,735 | -- |
| 2004 | -- | -- |
| 2002 | -- | -- |
| 2001 | $1,451 +7.4% | $111,100 +11.9% |
| 2000 | $1,351 | $99,300 |
Find assessor info on the county website
Monthly payment
Est. payment
Payment breakdown
Explore the cost of this home by adjusting the details. Changes won't be saved.Climate risks
Neighborhood: 98502
Nearby schools
GreatSchools rating
- 8/10Griffin SchoolGrades: PK-8Distance: 4.5 mi
Schools provided by the listing agent
- Elementary: Griffin Elem
- Middle: Griffin Mid School
- High: Capital High
Source: NWMLS as distributed by MLS GRID. This data may not be complete. We recommend contacting the local school district to confirm school assignments for this home.

- $--2 bd3 ba3.4k sqft7620 Mirimichi Dr NW, Olympia, WA 98502Off Market
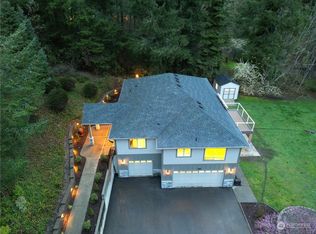
- $1,035,4003 bd3 ba2.6k sqft7420 Mirimichi Dr NW, Olympia, WA 98502Off Market
- $1,250,0003 bd3 ba2.7k sqft7436 Gallagher Cove Rd NW, Olympia, WA 98502For Sale

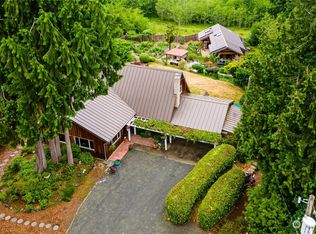
- $756,0003 bd2 ba1.8k sqft7735 Mirimichi Dr NW, Olympia, WA 98502Sold
- $260,0003 bd3 ba2.9k sqft7804 Mirimichi Dr NW, Olympia, WA 98502Sold
- $400,0003 bd3 ba1.5k sqft7609 Gallagher Cove Rd NW, Olympia, WA 98502Sold
- $620,0003 bd2 ba1.7k sqft7219 Gallagher Cove Rd NW, Olympia, WA 98502Sold
- $569,9992 bd2 ba1.3k sqft7239 Gallagher Cove Rd NW, Olympia, WA 98502Sold
A local agent can set up tours, give advice and negotiate with sellers.
A local lender can help you make sure your offer is ready when you are.
Similar homes
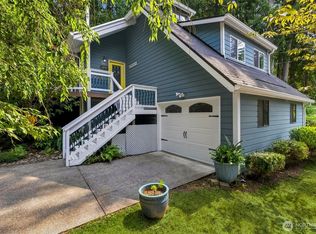
- $559,9003 bd2 ba1.9k sqftCarlyon Beach Country Club, Olympia, WA 98502Active
 MLS ID #2560813, Nicole Braam. NWMLS as distributed by MLS GRID
 - $564,9503 bd2 ba2.2k sqftCarylon Beach, Olympia, WA 98502Active
 MLS ID #2549776, Laurie Young. NWMLS as distributed by MLS GRID
 - $549,9003 bd2 ba1.8k sqftCarlyon Beach Country Club Div 2, Olympia, WA 98502Active
 MLS ID #2513061, Kristy D. Buck. NWMLS as distributed by MLS GRID
 - $625,0003 bd2 ba1.2k sqft241 SE Oyster Beach Road, Shelton, WA 98584Active
 MLS ID #2568166, Trish Vander Mooren. NWMLS as distributed by MLS GRID
 - $395,0002 bd2 ba2.3k sqft6105 Elizan Drive NW, Olympia, WA 98502ActiveMLS ID #2517513, Nate Burgher. NWMLS as distributed by MLS GRID
- $599,0003 bd2 ba1.7k sqft1005 Delphi Road SW, Olympia, WA 98512ActiveMLS ID #2519043, Diane Price. NWMLS as distributed by MLS GRID
- $549,0004 bd2 ba1.5k sqftFourth St Blvd Add Olympia, Olympia, WA 98501ActiveMLS ID #2516854, Julia Galleher. NWMLS as distributed by MLS GRID
- $649,0003 bd3 ba1.5k sqft1825 Lenox Court NW, Olympia, WA 98502ContingentMLS ID #2547661, Michelle Burke. NWMLS as distributed by MLS GRID
- $675,0003 bd3 ba2.5k sqftTr 1 Of Survey 17/92, Shelton, WA 98584ActiveMLS ID #2528824, Kristy D. Buck. NWMLS as distributed by MLS GRID
- $535,0003 bd2 ba1.7k sqft307 X Street, Tumwater, WA 98501ActiveMLS ID #2568739, Kim Volhontseff. NWMLS as distributed by MLS GRID
- $549,9002 bd3 ba1.2k sqft550 E Budd Drive, Shelton, WA 98584ActiveMLS ID #2499172, Lori L. Brady. NWMLS as distributed by MLS GRID
- $599,0004 bd2 ba2.7k sqftPatterson Addition, Olympia, WA 98506ActiveMLS ID #2465525, Kenneth L. Ruth. NWMLS as distributed by MLS GRID
- $--3 bd2 ba1.2k sqft1505 Division St, Shelton, WA 98584AuctionAuction.com 1
- $539,9003 bd3 ba1.9k sqftGreenbrier Place, Lacey, WA 98503ActiveMLS ID #2545286, Tana Archuleta. NWMLS as distributed by MLS GRID
- $549,0003 bd2 ba1.6k sqft8212 Ethan Court SW, Olympia, WA 98512ActiveMLS ID #2537497, Amy M. Roswall. NWMLS as distributed by MLS GRID
- $549,0003 bd1 ba2.4k sqft4700 Delta Lane SE, Tumwater, WA 98501ActiveMLS ID #2335359, Thomas Schrader. NWMLS as distributed by MLS GRID
- $425,0003 bd2 ba1.3k sqftBayview Home Tracts, Shelton, WA 98584ActiveMLS ID #2568682, Kristy D. Buck. NWMLS as distributed by MLS GRID
- $489,0003 bd2 ba2.1k sqft1130 E Timberlake Drive, Shelton, WA 98584ActiveMLS ID #2521317, Karen Call. NWMLS as distributed by MLS GRID
- $779,0004 bd3 ba2.7k sqftWalnut Park, Olympia, WA 98502ActiveMLS ID #2549618, Randy Reynolds. NWMLS as distributed by MLS GRID
- $599,0003 bd3 ba2k sqft9203 Kootenai Drive, Anderson Island, WA 98303ActiveMLS ID #2496671, Christopher Floyd. NWMLS as distributed by MLS GRID
