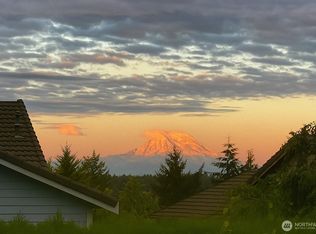
Custom quiet view home setting with multifunctional spaces, view of Budd Inlet, and a private woods in a cul-de-sac all on more than 1/2 of an acre! This home is located within walking distance of wooded trails, parks, the sound, and the co-op, and a bike or free bus ride away to downtown, and TESC. Walk into the main floor and look through the living room with hardwood floors into the bright sunroom, which overlooks flower gardens surrounded by multiple types of trees. This outlook also provides viewing space for wildlife (rabbits, birds, deer). The kitchen features a Viking Stove — perfect for foodies. The main floor is an open concept living, dining, kitchen and added sunroom that faces south. The main floor additionally holds a guest half-bath and large primary bedroom with full bathroom. Enter the yard through sliding doors, the attached garage, or the west to multiple outdoor living spaces, including a kiwi arbor deck. The second floor has a lovely view off the balcony, facing east towards the sound, with a ¾ bathroom and two bedrooms with lots of storage. Gardens galore and woods through the arched backyard gate are highlights of the exterior of the house. This home having its own private woods is a rarity and is amazing inside and out – a jewel box!
Active
Listed by: Blue Summit Realty LLC • Michelle Burke
Price cut: $36K (7/25)
$649,000
1825 Lenox Court NW, Olympia, WA 98502
3beds
1,512sqft
:
Get pre-qualified$4,087/mo
Single Family Residence
Built in 1991
0.59 Acres Lot
$643,100 Zestimate®
$429/sqft
$29/mo HOA
What's special
Private woodsArched backyard gateGardens galoreAttached garageMultifunctional spacesView of budd inletQuiet view home setting
- 25 days |
- 1,004 |
- 17 |
Zillow last checked:
Listing updated:
Listed by:
Michelle Burke,
Blue Summit Realty LLC
Source: NWMLS as distributed by MLS GRID,MLS#: 2547661
Facts & features
Interior
Bedrooms & bathrooms
- Bedrooms: 3
- Bathrooms: 3
- Full bathrooms: 1
- 3/4 bathrooms: 1
- 1/2 bathrooms: 1
- Main level bathrooms: 2
- Main level bedrooms: 1
Primary bedroom
- Description: large with full beautiful bathroom
- Level: Main
Bedroom
- Description: with sunrise view of the sound with balcony.
- Level: Second
Bedroom
- Description: could be studio or office, with lots of storage.
- Level: Second
Bathroom three quarter
- Description: bathroom with shower
- Level: Second
Bathroom full
- Description: Primary beautiful bath room.
- Level: Main
Other
- Description: spacious 1/2 bath for guests.
- Level: Main
Dining room
- Description: Lovely warm oak flooring
- Level: Main
Kitchen without eating space
- Description: open to the dining room just steps away!
- Level: Main
Living room
- Description: open to kitchen, dining rooms and sunroom!
- Level: Main
Heating
- Fireplace, Ductless, Forced Air, Stove/Free Standing, Electric, Natural Gas
Cooling
- Ductless, Forced Air, Heat Pump
Appliances
- Included: Dishwasher, Dryer, Refrigerator, Stove(s)/Range(s), Washer, Dishwasher(s), Dryer(s), Refrigerator(s), Washer(s), Water Heater: Gas, Water Heater Location: Garage
Features
- Bath Off Primary, Dining Room
- Flooring: Ceramic Tile, Hardwood, Laminate
- Windows: Dbl Pane/Storm Window
- Basement: None
- Number of fireplaces: 1
- Fireplace features: Gas, Main Level: 1, Fireplace
Interior area
- Total structure area: 1,512
- Total interior livable area: 1,512 sqft
Property
Parking
- Total spaces: 4
- Parking features: Driveway, Attached Garage, Off Street
- Has attached garage: Yes
- Covered spaces: 2
- Uncovered spaces: 2
Features
- Levels: Two
- Stories: 2
- Patio & porch: Bath Off Primary, Dbl Pane/Storm Window, Dining Room, Fireplace, Solarium/Atrium, Walk-In Closet(s), Water Heater
- Has view: Yes
- View description: Sound, Territorial
- Has water view: Yes
- Water view: Sound
Lot
- Size: 0.59 Acres
- Features: Cul-De-Sac, Curbs, Dead End Street, Paved, Secluded, Sidewalk, Deck, Fenced-Partially, Gas Available, High Speed Internet, Patio
- Topography: Level,Partial Slope
- Residential vegetation: Brush, Fruit Trees, Garden Space, Wooded
Details
- Parcel number: 59020001700
- Zoning description: Jurisdiction: City
- Special conditions: Standard
- Other equipment: Leased Equipment: No
Construction
Type & style
- Home type: SingleFamily
- Architectural style: Contemporary,2 Story
- Property subtype: Single Family Residence
Materials
- Wood Siding, Wood Products
- Foundation: Poured Concrete
- Roof: Tile
Condition
- Year built: 1991
- Major remodel year: 1994
Utilities & green energy
- Electric: Company: PSE
- Sewer: Sewer Connected, Company: City of Olympia
- Water: Public, Company: City of Olympia
Community & HOA
Community
- Features: CCRs
- Subdivision: Westside
HOA
- Services included: Common Area Maintenance
- HOA fee: $350 annually
Location
- Region: Olympia
Financial & listing details
- Price per square foot: $429/sqft
- Tax assessed value: $514,000
- Annual tax amount: $2,516
- Date on market: 7/1/2026
- Cumulative days on market: 27 days
- Listing terms: Conventional,FHA,VA Loan
- Inclusions: Dishwasher(s), Dryer(s), Leased Equipment, Refrigerator(s), Stove(s)/Range(s), Washer(s)
Estimated market value
$643,100
$611,000 - $675,000
$2,690/mo
Price history
| Date | Event | Price |
|---|---|---|
| 7/25/2026 | Price change | $649,000-5.3%$429/sqft |
Source:  NWMLS as distributed by MLS GRID #2547661 Report a problem NWMLS as distributed by MLS GRID #2547661 Report a problem | ||
| 7/17/2026 | Price change | $685,000-2.1%$453/sqft |
Source: NWMLS as distributed by MLS GRID #2547661 Report a problem | ||
| 7/2/2026 | Listed for sale | $700,000+276.3%$463/sqft |
Source: NWMLS as distributed by MLS GRID #2547661 Report a problem | ||
| 9/30/2002 | Sold | $186,000$123/sqft |
Source: Public Record Report a problem | ||
Public tax history
| Year | Property taxes | Tax assessment |
|---|---|---|
| 2024 | $2,241 -0.8% | $514,000 +1% |
| 2023 | $2,260 -54% | $508,900 +3.3% |
| 2022 | $4,916 -5.8% | $492,700 +12.8% |
| 2021 | $5,217 +12.9% | $436,600 +22.1% |
| 2020 | $4,619 +28.7% | $357,700 +12.8% |
| 2019 | $3,588 -1.3% | $317,000 +8.6% |
| 2018 | $3,636 +12.7% | $291,800 +5.4% |
| 2017 | $3,226 | $276,800 +6.7% |
| 2016 | $3,226 | $259,300 +0.5% |
| 2014 | $3,226 | $257,900 +10.9% |
| 2013 | -- | $232,650 |
| 2012 | $3,118 | -- |
| 2011 | -- | -- |
| 2010 | -- | -- |
| 2009 | $2,886 | -- |
| 2008 | -- | -- |
| 2007 | $3,033 -21.5% | -- |
| 2006 | $3,861 +56.3% | -- |
| 2005 | $2,470 | -- |
| 2004 | -- | -- |
| 2002 | -- | -- |
| 2001 | $2,352 +10.2% | $151,100 +10.8% |
| 2000 | $2,134 | $136,400 |
Find assessor info on the county website
Monthly payment
Est. payment
Payment breakdown
Explore the cost of this home by adjusting the details. Changes won't be saved.Climate risks
Neighborhood: 98502
Nearby schools
GreatSchools rating
- 7/10Leland P Brown Elementary SchoolGrades: K-5Distance: 0.4 mi
- 9/10Jefferson Middle SchoolGrades: 6-8Distance: 1 mi
- 8/10Capital High SchoolGrades: 9-12Distance: 1.3 mi
- $675,0003 bd3 ba2.1k sqft1925 Lenox Ct NW, Olympia, WA 98502Sold
- $670,0003 bd3 ba2.2k sqft1910 Lenox Ct NW, Olympia, WA 98502Sold
- $640,0004 bd3 ba2.1k sqft2010 Lenox Ct NW, Olympia, WA 98502Sold

- $495,0003 bd3 ba1.6k sqft2218 Blossomwood Ct NW, Olympia, WA 98502Sold
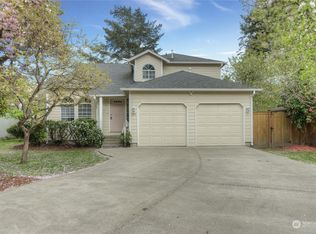
- $745,0003 bd3 ba2.6k sqft2210 Crestline Blvd NW, Olympia, WA 98502Sold
- $445,0004 bd3 ba1.2k sqft2029 Milroy St NW, Olympia, WA 98502Sold
- $489,0003 bd3 ba1.5k sqft2201 Sophie Way NW, Olympia, WA 98502Sold
- $958,0005 bd3 ba3.1k sqft1602 Robin Ln NW, Olympia, WA 98502Sold
A local agent can set up tours, give advice and negotiate with sellers.
A local lender can help you make sure your offer is ready when you are.
Similar homes
- $649,0003 bd2 ba1.3k sqft4742 Ruddell Road SE, Lacey, WA 98503Active
 MLS ID #2554750, Margo Street. NWMLS as distributed by MLS GRID
 - $565,0003 bd2 ba1.7k sqft3133 78th Avenue SE, Olympia, WA 98501Active
 MLS ID #2558910, Corey Harvey. NWMLS as distributed by MLS GRID
 - $539,5003 bd2 ba1.5k sqftCottage Grove Lt 4 Ss-0284, Olympia, WA 98502Active
 MLS ID #2540836, Bob Jorgenson. NWMLS as distributed by MLS GRID
 - $599,9991 bd1 ba862 sqftNorth Shore Summit Lake Lt, Olympia, WA 98502Active
 MLS ID #2559734, Jayson Yaplee. NWMLS as distributed by MLS GRID
 - $794,9003 bd2 ba2k sqft2901 S Bay Road NE, Olympia, WA 98506ActiveMLS ID #2538922, Alexis Martz. NWMLS as distributed by MLS GRID
- $549,5003 bd2 ba1.8k sqft2137 Springview Drive NE, Olympia, WA 98506ActiveMLS ID #2529025, Kyong Pitts. NWMLS as distributed by MLS GRID
- $599,9003 bd3 ba2k sqftWilderness Div 2, Olympia, WA 98501ActiveMLS ID #2537978, Savannah A. Parker. NWMLS as distributed by MLS GRID
- $610,0003 bd2 ba1.9k sqft36-17-2w Bdsa Survey, Olympia, WA 98501ActiveMLS ID #2552465, Mark Weaver. NWMLS as distributed by MLS GRID
- $574,0004 bd3 ba2k sqft1717 Governor Stevens Court SE, Olympia, WA 98501ActiveMLS ID #2553163, Angela K. Filkins. NWMLS as distributed by MLS GRID
- $575,0003 bd1 ba1.6k sqft2905 Hawthorne Place SE, Olympia, WA 98501ActiveMLS ID #2542333, Abigail Mondau. NWMLS as distributed by MLS GRID
- $549,0004 bd2 ba1.5k sqftFourth St Blvd Add Olympia, Olympia, WA 98501ActiveMLS ID #2516854, Julia Galleher. NWMLS as distributed by MLS GRID
- $619,9952 bd2 ba1.6k sqftHawks Prairie Phase 1 Unit 1, Lacey, WA 98516ActiveMLS ID #2557961, Laurie Austin. NWMLS as distributed by MLS GRID
- $549,0003 bd3 ba1.9k sqft510 Frederick Street NE, Olympia, WA 98506ActiveMLS ID #2518060, Sonja L. Rash. NWMLS as distributed by MLS GRID
- $555,0003 bd2 ba1.8k sqft518 H Street SW, Tumwater, WA 98512ActiveMLS ID #2547590, Peter Henry. NWMLS as distributed by MLS GRID
- $550,0003 bd3 ba1.9k sqftGreenbrier Place, Lacey, WA 98503ActiveMLS ID #2545286, Tana Archuleta. NWMLS as distributed by MLS GRID
- $695,0003 bd3 ba2.1k sqft2222 107th Lane SE, Olympia, WA 98501ActiveMLS ID #2504621, Rebecca Bingaman. NWMLS as distributed by MLS GRID
- $--3 bd2 ba1.2k sqft16825 Nandina Ct SE, Yelm, WA 98597AuctionAuction.com 2
- $495,5003 bd2 ba1.6k sqft8823 Old Highway 99 SE, Tumwater, WA 98501ActiveMLS ID #2537299, Jason Clifford Suess. NWMLS as distributed by MLS GRID
- $500,0002 bd1 ba901 sqft1124 Pear Street NE, Olympia, WA 98506ActiveMLS ID #2431858, Darcy Eggeman. NWMLS as distributed by MLS GRID
- $615,0003 bd2 ba1.6k sqft17103 Camas Run Lane SW, Rochester, WA 98579ActiveMLS ID #2528560, Larry Weaver. NWMLS as distributed by MLS GRID
