JUST REDUCED! Welcome to your peaceful country haven in Cedar Ridge Estates with NO HOA! This exceptional acreage perfectly blends rural tranquility with everyday convenience, sitting only minutes from town and local I-5 access. Benefit from premium upgrades, including a New Roof & Gutters (2022) and an Energy-Efficient Heat Pump HVAC System (2023). Nestled on a gorgeous, park-like 5-acre lot, the sun-drenched home features 3 spacious bedrooms PLUS a flexible office/den that could easily serve as a 4th bedroom. Towering skylights and large picture windows flood the interior with natural light, highlighting the spacious dining room, comfortable living room, and a cozy family room complete with a warm woodstove. The kitchen boasts newer stainless appliances, making meal prep a breeze. Retreat to the private primary suite, featuring an expansive walk-in closet and a full bathroom with an oversized soaking tub, separate shower, double sinks, and vanity. Step outside into your ultimate, turn-key equestrian layout or hobby farm! Perfect for horses, livestock, or goats, the property comes fully cross-fenced and ready to go. The classic storybook barn features 3 convenient run-in stalls, a massive hayloft, and a dedicated tack room. Horse enthusiasts will love the professionally graded outdoor arena, which features a solid, well-drained base for year-round training. Unwind on the charming covered porch and enjoy your own private, serene paradise. Schedule your tour today!
Active
Listed by: Castle Realty Inc • Rebecca Bingaman
Price cut: $50K (7/15)
$695,000
2222 107th Lane SE, Olympia, WA 98501
3beds
2,138sqft
:
Get pre-qualified$4,346/mo
Single Family Residence
Built in 1994
5 Acres Lot
$691,600 Zestimate®
$325/sqft
$-- HOA
What's special
Kitchen boasts newer appliancesPrivate primary suiteWalk-in closetSpacious dining roomCharming covered porchLight-filled home
- 106 days |
- 1,265 |
- 85 |
Zillow last checked:
Listing updated:
Listed by:
Rebecca Bingaman,
Castle Realty Inc,
Daniel Wyman,
Castle Realty Inc
Source: NWMLS as distributed by MLS GRID,MLS#: 2504621
Facts & features
Interior
Bedrooms & bathrooms
- Bedrooms: 3
- Bathrooms: 3
- Full bathrooms: 2
- 1/2 bathrooms: 1
- Main level bathrooms: 3
- Main level bedrooms: 3
Primary bedroom
- Level: Main
Bedroom
- Level: Main
Bedroom
- Level: Main
Bathroom full
- Level: Main
Bathroom full
- Level: Main
Other
- Level: Main
Den office
- Level: Main
Dining room
- Level: Main
Entry hall
- Level: Main
Kitchen with eating space
- Level: Main
Living room
- Level: Main
Heating
- Fireplace, Forced Air, Heat Pump, Stove/Free Standing, Electric, Wood
Cooling
- Heat Pump
Appliances
- Included: Dishwasher, Dryer, Microwave, Refrigerator, Stove(s)/Range(s), Washer, Dishwasher(s), Dryer(s), Microwave(s), Refrigerator(s), Washer(s), Water Heater: Electric, Water Heater Location: Garage
Features
- Bath Off Primary, Central Vacuum, Dining Room
- Flooring: Hardwood, Laminate, Carpet
- Windows: Dbl Pane/Storm Window, Skylight(s)
- Basement: None
- Number of fireplaces: 2
- Fireplace features: Wood Burning, Main Level: 2, Fireplace
Interior area
- Total structure area: 2,138
- Total interior livable area: 2,138 sqft
Video & virtual tour
Property
Parking
- Total spaces: 2
- Parking features: Attached Garage, RV Parking
- Has attached garage: Yes
- Covered spaces: 2
Features
- Levels: One
- Stories: 1
- Entry location: Main
- Patio & porch: Bath Off Primary, Built-In Vacuum, Dbl Pane/Storm Window, Dining Room, Fireplace, Jetted Tub, Security System, Skylight(s), Vaulted Ceiling(s), Walk-In Closet(s), Water Heater
- Spa features: Bath
- Has view: Yes
- View description: Territorial
Lot
- Size: 5 Acres
- Features: Corner Lot, Dead End Street, Paved, Arena-Outdoor, Barn, Cable TV, Fenced-Partially, High Speed Internet, Outbuildings, Patio, RV Parking, Stable
- Topography: Equestrian,Rolling
- Residential vegetation: Fruit Trees, Garden Space, Pasture, Wooded
Details
- Parcel number: 12725130900
- Zoning description: Jurisdiction: County
- Special conditions: Standard
Construction
Type & style
- Home type: SingleFamily
- Architectural style: 1 Story
- Property subtype: Single Family Residence
Materials
- Wood Siding
- Foundation: Poured Concrete
- Roof: Composition
Condition
- Very Good
- Year built: 1994
Utilities & green energy
- Electric: Company: PSE
- Sewer: Septic Tank, Company: Septic
- Water: Community, Public, Company: PUD
Community & HOA
Community
- Security: Security System
- Subdivision: Olympia
HOA
- Services included: Road Maintenance
Location
- Region: Olympia
Financial & listing details
- Price per square foot: $325/sqft
- Tax assessed value: $705,100
- Annual tax amount: $6,314
- Date on market: 4/7/2026
- Cumulative days on market: 108 days
- Listing terms: Conventional,FHA,VA Loan
- Inclusions: Dishwasher(s), Dryer(s), Microwave(s), Refrigerator(s), Stove(s)/Range(s), Washer(s)
Estimated market value
$691,600
$657,000 - $726,000
$3,228/mo
Price history
| Date | Event | Price |
|---|---|---|
| 7/15/2026 | Price change | $695,000-6.7%$325/sqft |
Source:  NWMLS as distributed by MLS GRID #2504621 Report a problem NWMLS as distributed by MLS GRID #2504621 Report a problem | ||
| 6/19/2026 | Price change | $745,000-4.5%$348/sqft |
Source: NWMLS as distributed by MLS GRID #2504621 Report a problem | ||
| 6/3/2026 | Price change | $780,000-5.5%$365/sqft |
Source: NWMLS as distributed by MLS GRID #2504621 Report a problem | ||
| 5/21/2026 | Price change | $825,000-6.3%$386/sqft |
Source: NWMLS as distributed by MLS GRID #2504621 Report a problem | ||
| 4/30/2026 | Price change | $880,000-3.3%$412/sqft |
Source: NWMLS as distributed by MLS GRID #2504621 Report a problem | ||
| 4/9/2026 | Listed for sale | $910,000+97.8%$426/sqft |
Source: NWMLS as distributed by MLS GRID #2504621 Report a problem | ||
| 1/20/2018 | Listing removed | $460,000$215/sqft |
Source: MVP Realty Group #1233728 Report a problem | ||
| 1/15/2018 | Listed for sale | $460,000+23%$215/sqft |
Source: MVP Realty Group #1233728 Report a problem | ||
| 11/18/2014 | Sold | $374,000-0.8%$175/sqft |
Source: NWMLS as distributed by MLS GRID #672185 Report a problem | ||
| 10/15/2014 | Pending sale | $377,000$176/sqft |
Source: RE/MAX Professionals #672185 Report a problem | ||
| 9/3/2014 | Price change | $377,000-3.1%$176/sqft |
Source: RE/MAX Professionals #672185 Report a problem | ||
| 7/27/2014 | Listed for sale | $389,000+1.1%$182/sqft |
Source: RE/MAX FOUR SEASONS #672185 Report a problem | ||
| 9/1/2009 | Listing removed | $384,900$180/sqft |
Source: Handspring Real Estate Inc #29043143 Report a problem | ||
| 8/7/2009 | Listed for sale | $384,900+8.7%$180/sqft |
Source: Handspring Real Estate Inc #29043143 Report a problem | ||
| 7/24/2009 | Sold | $354,000-7.9%$166/sqft |
Source: NWMLS as distributed by MLS GRID #29043143 Report a problem | ||
| 6/17/2009 | Price change | $384,500-1.3%$180/sqft |
Source: Handspring Real Estate Inc #29043143 Report a problem | ||
| 4/4/2009 | Listed for sale | $389,500+16.3%$182/sqft |
Source: Handspring Real Estate Inc #29043143 Report a problem | ||
| 7/14/2004 | Sold | $335,000+21.8%$157/sqft |
Source: NWMLS as distributed by MLS GRID #24053843 Report a problem | ||
| 6/2/2003 | Sold | $275,000$129/sqft |
Source: Public Record Report a problem | ||
Public tax history
| Year | Property taxes | Tax assessment |
|---|---|---|
| 2024 | $6,383 +7.7% | $705,100 +10.1% |
| 2023 | $5,927 +3.4% | $640,200 +1.1% |
| 2022 | $5,733 +14.9% | $633,200 +21.5% |
| 2021 | $4,989 +1% | $521,300 +21.5% |
| 2020 | $4,940 +18% | $429,000 +0.7% |
| 2019 | $4,187 -20.6% | $425,900 +6.9% |
| 2018 | $5,271 +46.2% | $398,300 +3.8% |
| 2017 | $3,605 | $383,850 +6.2% |
| 2016 | $3,605 | $361,400 +14.5% |
| 2014 | $3,605 | $315,500 +6.2% |
| 2013 | -- | $297,100 |
| 2012 | $3,429 | -- |
| 2011 | -- | -- |
| 2010 | -- | -- |
| 2009 | $3,267 | -- |
| 2008 | -- | -- |
| 2007 | $3,471 -28.3% | -- |
| 2006 | $4,842 +53% | -- |
| 2005 | $3,164 | -- |
| 2004 | -- | -- |
| 2002 | -- | -- |
| 2001 | $2,865 +2.1% | $200,800 +5.1% |
| 2000 | $2,805 | $191,000 |
Find assessor info on the county website
Monthly payment
Est. payment
Payment breakdown
Explore the cost of this home by adjusting the details. Changes won't be saved.Climate risks
Neighborhood: 98501
Nearby schools
GreatSchools rating
- 4/10Tenino Elementary SchoolGrades: 3-5Distance: 5 mi
- 4/10Tenino Middle SchoolGrades: 6-8Distance: 5 mi
- 5/10Tenino High SchoolGrades: 9-12Distance: 5.1 mi
Schools provided by the listing agent
- Elementary: Parkside Elem
- Middle: Tenino Mid
- High: Tenino High
Source: NWMLS as distributed by MLS GRID. This data may not be complete. We recommend contacting the local school district to confirm school assignments for this home.
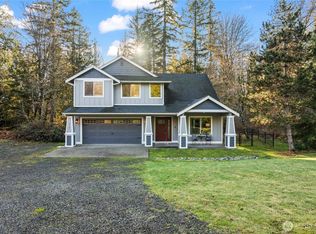
- $650,0003 bd3 ba2.1k sqft2141 107th Ln SE, Olympia, WA 98501Sold
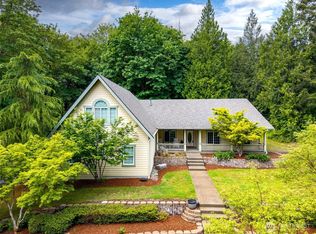
- $829,0003 bd3 ba2.9k sqft2530 106th Ln SE, Olympia, WA 98501Pending

- $375,00015.64 Acres2625 McCorkle Rd SE, Olympia, WA 98501Sold
- $--2.32 Acres0 McCorkle Rd SE, Olympia, WA 98501Off Market
- $35,0002.32 Acres2724 McCorkle Rd SE, Olympia, WA 98501Sold
- $315,0003 bd2 ba924 sqft10835 Old Highway 99 SE, Olympia, WA 98501Sold
- $529,9503 bd2 ba1.7k sqft2728 McCorkle Rd SE, Olympia, WA 98501Sold
- $775,0004 bd3 ba3.2k sqft11140 Park Place Ln SE, Olympia, WA 98501Sold
A local agent can set up tours, give advice and negotiate with sellers.
A local lender can help you make sure your offer is ready when you are.
Similar homes
- $750,0003 bd3 ba2.6k sqft8400 Old Highway 99 SE, Tumwater, WA 98501Active
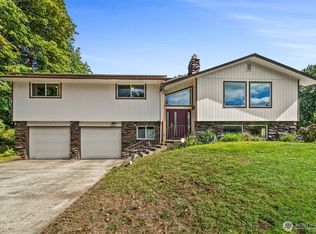 MLS ID #2491045, Erin Cawley. NWMLS as distributed by MLS GRID
 - $648,0003 bd3 ba2.6k sqft710 Z Street Se, Tumwater, WA 98501Active
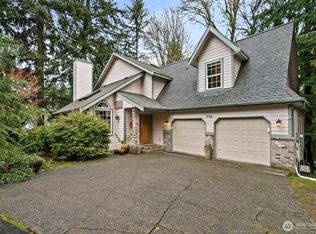 MLS ID #2473335, Nicole Westman. NWMLS as distributed by MLS GRID
 - $765,0004 bd4 ba2k sqft10714 Zephyr Lane SW, Olympia, WA 98512Contingent
 MLS ID #2537990, Jami R. Downing. NWMLS as distributed by MLS GRID
 - $675,0003 bd3 ba2.4k sqft6206 Shady Lane SE, Lacey, WA 98503Active
 MLS ID #2556249, Tammy Adams. NWMLS as distributed by MLS GRID
 - $630,0004 bd2 ba2k sqftChambers, Olympia, WA 98513ActiveMLS ID #2486860, Jackie E Davis. NWMLS as distributed by MLS GRID
- $700,0003 bd2 ba1.7k sqftValley Acres Ranchettes, Olympia, WA 98513ActiveMLS ID #2540278, Katherine Murphy. NWMLS as distributed by MLS GRID
- $820,0003 bd3 ba2.9k sqft11008 Cowlitz Drive SE, Olympia, WA 98501ActiveMLS ID #2524781, Jamie Lee Olsen. NWMLS as distributed by MLS GRID
- $629,9993 bd2 ba2.5k sqft520 140th Avenue SW, Tenino, WA 98589ActiveMLS ID #2542778, Rhonda C Olnick. NWMLS as distributed by MLS GRID
- $599,9003 bd3 ba2k sqftWilderness Div 2, Olympia, WA 98501ActiveMLS ID #2537978, Savannah A. Parker. NWMLS as distributed by MLS GRID
- $699,9953 bd3 ba2.1k sqft9505 Bridge Road SE, Yelm, WA 98597ActiveMLS ID #2540325, Summer Hocking. NWMLS as distributed by MLS GRID
- $675,0003 bd2 ba2.2k sqftTc Bla-22-115454, Rochester, WA 98579ActiveMLS ID #2502441, Philip Harlan. NWMLS as distributed by MLS GRID
- $600,0003 bd2 ba1.9k sqft8326 Littlerock Road SW, Olympia, WA 98512ActiveMLS ID #2550266, Mark Ellis. NWMLS as distributed by MLS GRID
- $749,0003 bd3 ba2.3k sqftWindtree, Rainier, WA 98576ActiveMLS ID #2514112, Denise Steigers. NWMLS as distributed by MLS GRID
- $783,0004 bd3 ba2.6k sqft2725 Raintree Court SE, Olympia, WA 98501ActiveMLS ID #2542151, Tony Santa Cruz. NWMLS as distributed by MLS GRID
- $719,9503 bd3 ba2.4k sqftAspinwall Estates, Olympia, WA 98502ActiveMLS ID #2499499, Alec Klasna. NWMLS as distributed by MLS GRID
- $689,9003 bd3 ba3k sqft6912 43rd Loop SE, Olympia, WA 98503ActiveMLS ID #2555507, Greg Fredericksen. NWMLS as distributed by MLS GRID
- $574,0004 bd3 ba2k sqft1717 Governor Stevens Court SE, Olympia, WA 98501ActiveMLS ID #2553163, Angela K. Filkins. NWMLS as distributed by MLS GRID
- $925,0003 bd3 ba2.4k sqft5542 Meadowood Lane NE, Olympia, WA 98506ActiveMLS ID #2557841, Mark Ellis. NWMLS as distributed by MLS GRID
- $749,9004 bd3 ba1.7k sqft5134 Old Military Road SE, Tenino, WA 98589ActiveMLS ID #2485268, Leslie A. Myers. NWMLS as distributed by MLS GRID
- $685,0003 bd3 ba1.7k sqftPlat Brandywine, Rochester, WA 98579ActiveMLS ID #2547439, JoAnn Hegemann. NWMLS as distributed by MLS GRID
