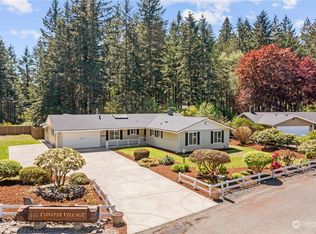
If you like having HOAs telling you what you can and can't do with your house and property, this isn't the house for you. If you like paying extra for said HOA, water, and sewer, whose systems are managed by someone else and out of your control or could be hacked, then this is not the house for you. If you have to have an open concept, luxurious finishes, gourmet kitchen, or ensuite bathrooms, then this isn’t the house for you. However, if you want a move in ready home that can be used in a multitude of ways, that's located in a very peaceful area, and on almost 8 acres of land, then this house may be for you. This is a unique house in that the original house was built in 1946 and then added onto several times over the next 40 years. The layout is unconventional but has lots of storage throughout and a seperate, large washer/dryer room offering more storage space inside! It is centrally located in Thurston County within the Tumwater School District. It is 15 minutes away from shopping, dining, and different access points to I-5 or Hwy 101. On the property you'll see all types of birds from swallows up to RedHawks' and Bald Eagles. Ntm, the deer and elk. With new floors, flooring, carpeting, and paint through most of the house, then this is a great opportunity to make it your own!
Sold
Zillow last checked:
Listing updated:
Bought with:
Carlee Hjelm, 114201
Olympic Sotheby's Int'l Realty
Source: NWMLS as distributed by MLS GRID,MLS#: 2486860
Price history
| Date | Event | Price |
|---|---|---|
| 9/18/2026 | Sold | $584,500-7.2%$284/sqft |
Source:  NWMLS as distributed by MLS GRID #2486860 Report a problem NWMLS as distributed by MLS GRID #2486860 Report a problem | ||
| 8/16/2026 | Pending sale | $630,000$306/sqft |
Source: eXp Realty #2486860 Report a problem | ||
| 7/10/2026 | Price change | $630,000-3.1%$306/sqft |
Source: NWMLS as distributed by MLS GRID #2486860 Report a problem | ||
| 7/3/2026 | Listed for sale | $650,000$316/sqft |
Source: NWMLS as distributed by MLS GRID #2486860 Report a problem | ||
| 6/24/2026 | Pending sale | $650,000$316/sqft |
Source: NWMLS as distributed by MLS GRID #2486860 Report a problem | ||
| 5/12/2026 | Price change | $650,000-3%$316/sqft |
Source: NWMLS as distributed by MLS GRID #2486860 Report a problem | ||
| 3/26/2026 | Listed for sale | $669,900+3.1%$325/sqft |
Source: eXp Realty #2486860 Report a problem | ||
| 11/30/2025 | Listing removed | $649,900$315/sqft |
Source:  NextHome #2406991 Report a problem NextHome #2406991 Report a problem | ||
| 11/20/2025 | Listed for sale | $649,900$315/sqft |
Source: NextHome #2406991 Report a problem | ||
| 11/1/2025 | Listing removed | $649,900$315/sqft |
Source: NextHome #2406991 Report a problem | ||
| 9/22/2025 | Price change | $649,900-3%$315/sqft |
Source: NextHome #2406991 Report a problem | ||
| 8/5/2025 | Listed for sale | $669,900$325/sqft |
Source: NextHome #2406991 Report a problem | ||
| 7/23/2025 | Listing removed | $669,900$325/sqft |
Source: NextHome #2406991 Report a problem | ||
| 7/15/2025 | Listed for sale | $669,900$325/sqft |
Source: NextHome #2406991 Report a problem | ||


Get a cash offer in 3 minutes
Find out how much your home could sell for in as little as 3 minutes with a no-obligation cash offer.
Estimated market value
$582,400
