Tucked away on a private 4.66-acre parcel in desirable Cedar Ridge Estates (NO HOA!), this stunning custom rambler offers the perfect blend of luxury, comfort, and peaceful Northwest living. Boasting 2,981 square feet, this thoughtfully designed home welcomes you with a charming covered front porch and an elegant tile entry flanked by a formal dining room and private office with custom built-ins. The spacious great room features soaring vaulted ceilings, with a view of your own private nature reserve, and is designed for both everyday living and entertaining. Enjoy the chef-inspired kitchen with rich cherry cabinetry, granite countertops, stainless steel appliances, and an oversized walk-in pantry. Retreat to the luxurious primary suite complete with dual walk-in closets, a spa-like bath with jetted tub and tiled shower, plus a cozy fireplace for the ultimate retreat. Two additional bedrooms and a large bonus room provide flexible space for guests, hobbies, or media room fun. All of this plus a spacious 3-car garage and the privacy and serenity of cedar trees, eagles & owls, and the beautiful acreage!
Pending inspection
Listed by: Real Broker LLC • Charles Grate
Price cut: $70.9K (6/26)
$829,000
2530 106th Lane SE, Olympia, WA 98501
3beds
2,981sqft
:
Get pre-qualified$5,184/mo
Single Family Residence
Built in 2003
4.66 Acres Lot
$810,200 Zestimate®
$278/sqft
$-- HOA
What's special
Cozy fireplaceChef-inspired kitchenLarge bonus roomLuxurious primary suiteDual walk-in closetsFormal dining roomOversized walk-in pantry
- 70 days |
- 548 |
- 38 |
Zillow last checked:
Listing updated:
Listed by:
Charles Grate,
Real Broker LLC,
Aaron N. Thomas,
Real Broker LLC
Source: NWMLS as distributed by MLS GRID,MLS#: 2523695
Facts & features
Interior
Bedrooms & bathrooms
- Bedrooms: 3
- Bathrooms: 3
- Full bathrooms: 2
- 1/2 bathrooms: 1
- Main level bathrooms: 3
- Main level bedrooms: 3
Primary bedroom
- Level: Main
Bedroom
- Level: Main
Bedroom
- Level: Main
Bathroom full
- Level: Main
Bathroom full
- Level: Main
Other
- Level: Main
Bonus room
- Level: Second
Dining room
- Level: Main
Entry hall
- Level: Main
Kitchen with eating space
- Level: Main
Living room
- Level: Main
Utility room
- Level: Main
Heating
- Fireplace, Forced Air, Heat Pump, Electric, Propane
Cooling
- Forced Air, Heat Pump
Appliances
- Included: Dishwasher, Double Oven, Dryer, Microwave, Refrigerator, Stove(s)/Range(s), Washer, Dishwasher(s), Dryer(s), Microwave(s), Refrigerator(s), Washer(s), Water Heater: Propane, Water Heater Location: Garage
Features
- Bath Off Primary, Dining Room, Pantry
- Flooring: Ceramic Tile, Carpet
- Doors: French Doors
- Windows: Dbl Pane/Storm Window, Skylight(s)
- Basement: None
- Number of fireplaces: 2
- Fireplace features: Gas, Main Level: 2, Fireplace
Interior area
- Total structure area: 2,981
- Total interior livable area: 2,981 sqft
Video & virtual tour
Property
Parking
- Total spaces: 3
- Parking features: Driveway, Attached Garage
- Has attached garage: Yes
- Covered spaces: 3
Features
- Levels: One and One Half
- Stories: 1
- Entry location: Main
- Patio & porch: Bath Off Primary, Dbl Pane/Storm Window, Dining Room, Fireplace, Fireplace (Primary Bedroom), French Doors, Jetted Tub, Pantry, Skylight(s), Vaulted Ceiling(s), Walk-In Closet(s), Water Heater, Wet Bar
- Spa features: Bath
- Has view: Yes
- View description: Territorial
Lot
- Size: 4.66 Acres
- Features: Paved, Secluded, Cable TV, Deck, Patio, Propane, Sprinkler System
- Topography: Level,Partial Slope
- Residential vegetation: Garden Space, Wooded
Details
- Parcel number: 12725140500
- Zoning description: Jurisdiction: County
- Special conditions: Standard
Construction
Type & style
- Home type: SingleFamily
- Architectural style: 1 1/2 Story
- Property subtype: Single Family Residence
Materials
- Cement/Concrete
- Foundation: Poured Concrete
- Roof: Composition
Condition
- Year built: 2003
- Major remodel year: 2003
Utilities & green energy
- Electric: Company: PSE
- Sewer: Septic Tank, Company: Septic
- Water: Community, Company: NW Water Systems
Community & HOA
Community
- Subdivision: Olympia
Location
- Region: Olympia
Financial & listing details
- Price per square foot: $278/sqft
- Tax assessed value: $870,300
- Annual tax amount: $7,778
- Date on market: 5/14/2026
- Cumulative days on market: 72 days
- Listing terms: Conventional,FHA,VA Loan
- Inclusions: Dishwasher(s), Double Oven, Dryer(s), Microwave(s), Refrigerator(s), Stove(s)/Range(s), Washer(s)
Estimated market value
$810,200
$770,000 - $851,000
$3,689/mo
Price history
| Date | Event | Price |
|---|---|---|
| 7/20/2026 | Pending sale | $829,000$278/sqft |
Source:  NWMLS as distributed by MLS GRID #2523695 Report a problem NWMLS as distributed by MLS GRID #2523695 Report a problem | ||
| 6/26/2026 | Price change | $829,000-7.9%$278/sqft |
Source: NWMLS as distributed by MLS GRID #2523695 Report a problem | ||
| 5/15/2026 | Listed for sale | $899,900+102.7%$302/sqft |
Source: NWMLS as distributed by MLS GRID #2523695 Report a problem | ||
| 12/8/2015 | Sold | $444,000-1.3%$149/sqft |
Source: NWMLS as distributed by MLS GRID #826718 Report a problem | ||
| 10/13/2015 | Pending sale | $449,900$151/sqft |
Source: Coldwell Banker Evergreen Olympic Realty, Inc. #826718 Report a problem | ||
| 9/25/2015 | Price change | $449,900-4.3%$151/sqft |
Source: Coldwell Banker Evergreen Olympic Realty, Inc. #826718 Report a problem | ||
| 8/1/2015 | Listed for sale | $469,900+23.5%$158/sqft |
Source: Coldwell Banker Evergreen Olympic Realty, Inc. #826718 Report a problem | ||
| 8/22/2003 | Sold | $380,618+391.1%$128/sqft |
Source: Public Record Report a problem | ||
| 9/30/2002 | Sold | $77,500$26/sqft |
Source: NWMLS as distributed by MLS GRID #22208620 Report a problem | ||
Public tax history
| Year | Property taxes | Tax assessment |
|---|---|---|
| 2024 | $7,851 +11.3% | $870,300 +13.9% |
| 2023 | $7,054 -2.1% | $764,400 -4.4% |
| 2022 | $7,208 +16.2% | $799,500 +22.7% |
| 2021 | $6,206 +3.7% | $651,400 +24.9% |
| 2020 | $5,981 +17.7% | $521,500 +1.6% |
| 2019 | $5,083 -12.5% | $513,500 +5.7% |
| 2018 | $5,809 +33.5% | $485,800 +11.5% |
| 2017 | $4,351 | $435,700 +6.5% |
| 2016 | $4,351 | $409,100 +6.9% |
| 2014 | $4,351 | $382,700 +7% |
| 2013 | -- | $357,550 |
| 2012 | $4,109 | -- |
| 2011 | -- | -- |
| 2010 | -- | -- |
| 2009 | $4,009 | -- |
| 2008 | -- | -- |
| 2007 | $4,382 -32.8% | -- |
| 2006 | $6,523 +54.8% | -- |
| 2005 | $4,214 | -- |
| 2004 | -- | -- |
| 2002 | -- | -- |
| 2001 | $692 -2.7% | $55,000 |
| 2000 | $711 | $55,000 |
Find assessor info on the county website
Monthly payment
Est. payment
Payment breakdown
Explore the cost of this home by adjusting the details. Changes won't be saved.Climate risks
Neighborhood: 98501
Nearby schools
GreatSchools rating
- 4/10Tenino Elementary SchoolGrades: 3-5Distance: 5.1 mi
- 4/10Tenino Middle SchoolGrades: 6-8Distance: 5.1 mi
- 5/10Tenino High SchoolGrades: 9-12Distance: 5.2 mi

- $375,00015.64 Acres2625 McCorkle Rd SE, Olympia, WA 98501Sold
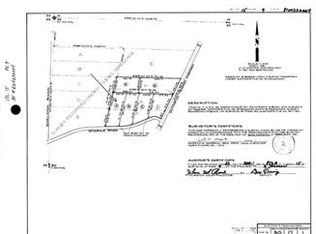
- $--2.32 Acres0 McCorkle Rd SE, Olympia, WA 98501Off Market
- $35,0002.32 Acres2724 McCorkle Rd SE, Olympia, WA 98501Sold
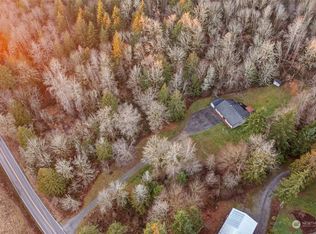
- $529,9503 bd2 ba1.7k sqft2728 McCorkle Rd SE, Olympia, WA 98501Sold
- $695,0003 bd3 ba2.1k sqft2222 107th Ln SE, Olympia, WA 98501For Sale
- $596,0002 bd2 ba1.3k sqft2732 McCorkle Rd SE, Olympia, WA 98501Sold
- $315,0003 bd2 ba924 sqft10835 Old Highway 99 SE, Olympia, WA 98501Sold
- $439,9503 bd2 ba1.8k sqft10422 Old Highway 99 SE, Olympia, WA 98501Sold
A local agent can set up tours, give advice and negotiate with sellers.
A local lender can help you make sure your offer is ready when you are.
Similar homes
- $820,0003 bd3 ba2.9k sqft11008 Cowlitz Drive SE, Olympia, WA 98501Active
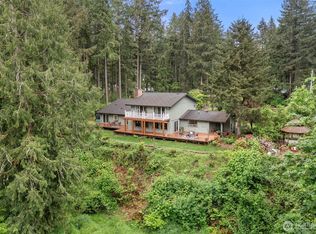 MLS ID #2524781, Jamie Lee Olsen. NWMLS as distributed by MLS GRID
 - $879,9003 bd3 ba2.7k sqft6026 Troon Lane SE, Olympia, WA 96501Active
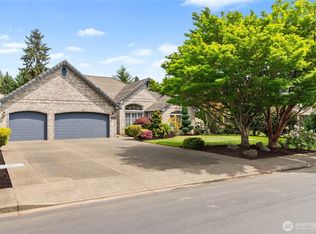 MLS ID #2519380, Michael Duggins. NWMLS as distributed by MLS GRID
 - $885,0003 bd3 ba2.6k sqft3924 Prestwick Lane SE, Olympia, WA 98501Active
 MLS ID #2536417, Katelynn Rajcich. NWMLS as distributed by MLS GRID
 - $830,0003 bd3 ba2.1k sqft7730 Johnson Point Road SE, Olympia, WA 98516Active
 MLS ID #2547040, Bana Labib. NWMLS as distributed by MLS GRID
 - $934,9503 bd3 ba2.8k sqft6127 Lemon Road NE, Olympia, WA 98506ActiveMLS ID #2555787, Missy Watts. NWMLS as distributed by MLS GRID
- $899,9993 bd3 ba2.6k sqft8401 Dawn Hill Drive SE, Olympia, WA 98513ActiveMLS ID #2527865, Amy Hill. NWMLS as distributed by MLS GRID
- $899,9503 bd3 ba2.4k sqft7925 Mullen Road SE, Olympia, WA 98503ActiveMLS ID #2547444, Cory Burger. NWMLS as distributed by MLS GRID
- $814,9003 bd3 ba2.7k sqft12244 Dream Street SW, Olympia, WA 98512ActiveMLS ID #2499612, Michael Duggins. NWMLS as distributed by MLS GRID
- $875,0003 bd4 ba3k sqftBillings Dlc, Olympia, WA 98506ActiveMLS ID #2519845, Gervon Simon. NWMLS as distributed by MLS GRID
- $875,0004 bd3 ba3.2k sqft12137 Dream Street SW, Olympia, WA 98512ActiveMLS ID #2500054, David S. Lee. NWMLS as distributed by MLS GRID
- $829,9993 bd3 ba2.7k sqftSection 27 Township 18, Lacey, WA 98503ActiveMLS ID #2477451, Amy Frazier. NWMLS as distributed by MLS GRID
- $749,0003 bd3 ba2.3k sqftWindtree, Rainier, WA 98576ActiveMLS ID #2514112, Denise Steigers. NWMLS as distributed by MLS GRID
- $734,9004 bd2 ba2.1k sqft8011 Countrywood Drive SE, Olympia, WA 98501ActiveMLS ID #2511753, Justin W Hjelm. NWMLS as distributed by MLS GRID
- $864,9003 bd5 ba3.4k sqftWhitewater Estates, Roy, WA 98580ActiveMLS ID #2514138, Vickie Jennings. NWMLS as distributed by MLS GRID
- $935,0003 bd3 ba3.7k sqftField Of Dreams, Olympia, WA 98512ActiveMLS ID #2499467, Stephanie Gurden. NWMLS as distributed by MLS GRID
- $799,0004 bd4 ba2.6k sqft9911 Berkshire Loop SE, Olympia, WA 98513ActiveMLS ID #2479920, Dave Champagne. NWMLS as distributed by MLS GRID
- $749,9503 bd2 ba2.5k sqft15839 Ordway Drive SE, Yelm, WA 98597ActiveMLS ID #2542492, Eldar Zhangozuev. NWMLS as distributed by MLS GRID
- $850,0004 bd5 ba3.9k sqft9127 Fox Ridge Lane SE, Olympia, WA 98513ActiveMLS ID #2481343, Joseph Slawter. NWMLS as distributed by MLS GRID
- $1,149,0003 bd3 ba3.4k sqft3728 Kinsale Lane SE, Olympia, WA 98501ActiveMLS ID #2503160, Michael Duggins. NWMLS as distributed by MLS GRID
- $559,0003 bd3 ba2.5k sqft8856 Yarrow Court SE, Tumwater, WA 98501ActiveMLS ID #2489219, Kyle Graham. NWMLS as distributed by MLS GRID
