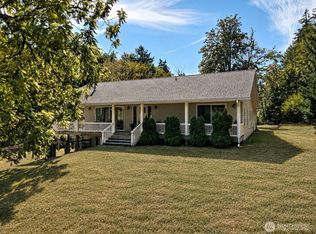
Welcome to your own private sanctuary, a peaceful retreat completely enveloped by a lush, mature canopy of towering trees. Enjoy maximum seclusion with a natural greenbelt wrapping the perimeter of the property, making it the perfect escape from the hustle and bustle of everyday life. The 2700 sf craftsman style home was built in 2006 and features a gracious front porch, soaring vaulted ceilings, stone fireplace and warm finishes. Sun-drenched rooms feature generous windows that frame tranquil green views and create an immediate sense of home. A bright, open-concept kitchen offering a surplus of cabinet storage and a generous layout for gathering. Elegant granite counter tops grace every room, from the kitchen to the baths. Continuous wood-look laminate flooring throughout the home for a cohesive, low-maintenance design. Exceptional outdoor barbecue area with its’ territorial view is perfect for outdoor entertaining. Peace of mind included with a whole-house 20kW standby generator, ensuring seamless power during any outage. This turn key Equestrian Estate is located on 4.5 acres, with wood fenced and cross-fenced livestock pastures, a very cute 24x48 horse barn and a 24x30 wood shop. The barn, shop and fences were built in 2012. The barn has three 12x12 stalls, each with their own wood fenced paddocks, a 12x16 hay room and cute 8x12 tack room. A horse property set up this well, will not last long. Schedule your private tour today and bring your horses home!
Active
Listed by: Century 21 Van Dorm Realty • Sarah Morris • 360-556-5180
Price cut: $50K (10/30)
$1,150,000
7436 Gallagher Cove Road NW, Olympia, WA 98502
3beds
2,709sqft
Single Family Residence
Built in 2006
4.54 Acres Lot
$1,120,300 Zestimate®
$425/sqft
$-- HOA
What's special
Stone fireplaceWarm finishesBright open-concept kitchenGenerous layout for gatheringSun-drenched roomsSurplus of cabinet storageGracious front porch
- --
- on Zillow
- 401
- views
- 48
- saves
Zillow last checked:
Listing updated:
Listed by:
Sarah Morris 360-556-5180 realestatesarah@hotmail.com,
Century 21 Van Dorm Realty
Source: NWMLS as distributed by MLS GRID,MLS#: 2499394
Facts & features
Interior
Bedrooms & bathrooms
- Bedrooms: 3
- Bathrooms: 3
- Full bathrooms: 1
- 3/4 bathrooms: 2
- Main level bathrooms: 1
Bathroom three quarter
- Level: Main
Den office
- Level: Main
Dining room
- Level: Main
Entry hall
- Level: Main
Kitchen with eating space
- Level: Main
Living room
- Level: Main
Utility room
- Level: Main
Heating
- Fireplace, Forced Air, Heat Pump, Recirculation Pump, See Remarks, Electric, Propane
Cooling
- Forced Air, Heat Pump, HEPA Air Filtration
Appliances
- Included: Dishwasher, Dryer, Microwave, Refrigerator, Stove(s)/Range(s), Washer, Dishwasher(s), Dryer(s), Microwave(s), Refrigerator(s), Washer(s)
Features
- Bath Off Primary, Ceiling Fan(s), Dining Room, High Tech Cabling
- Flooring: Ceramic Tile, Laminate, Vinyl
- Doors: French Doors
- Windows: Dbl Pane/Storm Window, Skylight(s)
- Basement: None
- Number of fireplaces: 1
- Fireplace features: See Remarks, Main Level: 1, Fireplace
Interior area
- Total structure area: 2,709
- Total interior livable area: 2,709 sqft
Property
Parking
- Total spaces: 3
- Parking features: Attached Garage, RV Parking
- Has attached garage: Yes
- Covered spaces: 3
Features
- Levels: Two
- Stories: 2
- Entry location: Main
- Patio & porch: Bath Off Primary, Ceiling Fan(s), Dbl Pane/Storm Window, Dining Room, Fireplace, French Doors, High Tech Cabling, Jetted Tub, Security System, Skylight(s), Vaulted Ceiling(s), Walk-In Closet(s), Wired for Generator
- Spa features: Bath
- Has view: Yes
- View description: Territorial
Lot
- Size: 4.54 Acres
- Features: Dead End Street, Open Lot, Paved, Secluded, Barn, Cabana/Gazebo, Cable TV, Fenced-Partially, High Speed Internet, Outbuildings, Patio, Propane, RV Parking, Shop, Stable
- Topography: Equestrian,Partial Slope
- Residential vegetation: Fruit Trees, Pasture
Details
- Parcel number: 36020024400
- Zoning description: Jurisdiction: County
- Special conditions: Standard
- Other equipment: Wired for Generator
Construction
Type & style
- Home type: SingleFamily
- Architectural style: 2 Story
- Property subtype: Single Family Residence
Materials
- Cement Planked, Stone, Cement Plank
- Foundation: Poured Concrete
- Roof: Composition
Condition
- Year built: 2006
Utilities & green energy
- Electric: Company: Puget Sound Energy
- Sewer: Septic Tank, Company: Septic
- Water: Individual Well, Company: Well
- Utilities for property: Xfinity, Xfinity
Community & HOA
Community
- Features: Boat Launch
- Security: Security System
- Subdivision: Steamboat Island
Location
- Region: Olympia
Financial & listing details
- Price per square foot: $425/sqft
- Tax assessed value: $1,031,000
- Annual tax amount: $8,188
- Date on market: 3/31/2026
- Listing terms: Conventional,VA Loan
- Inclusions: Dishwasher(s), Dryer(s), Microwave(s), Refrigerator(s), Stove(s)/Range(s), Washer(s)
Estimated market value
$1,120,300
$1.06M - $1.18M
$3,856/mo
Price history
| Date | Event | Price |
|---|---|---|
| 10/30/2026 | Price change | $1,150,000-4.2%$425/sqft |
Source:  NWMLS as distributed by MLS GRID #2499394 Report a problem | ||
| 9/25/2026 | Price change | $1,200,000-4%$443/sqft |
Source: NWMLS as distributed by MLS GRID #2499394 Report a problem | ||
| 3/31/2026 | Listed for sale | $1,250,000+224.7%$461/sqft |
Source: NWMLS as distributed by MLS GRID #2499394 Report a problem | ||
| 5/9/2012 | Sold | $385,000-16.3%$142/sqft |
Source: NWMLS as distributed by MLS GRID #337677 Report a problem | ||
| 4/15/2012 | Price change | $459,869+19.4%$170/sqft |
Source: Riley Jackson Real Estate #207265 Report a problem | ||
| 4/8/2012 | Pending sale | $385,000$142/sqft |
Source: Link Real Estate Group Report a problem | ||
| 4/1/2012 | Listed for sale | $385,000-16.3%$142/sqft |
Source: Link Real Estate Group Report a problem | ||
| 6/19/2011 | Price change | $459,869+2.2%$170/sqft |
Source: Riley Jackson Real Estate #207265 Report a problem | ||
| 6/11/2011 | Price change | $449,900-2.2%$166/sqft |
Source: Riley Jackson Report a problem | ||
| 4/13/2011 | Price change | $459,869+0%$170/sqft |
Source: Riley Jackson #207265 Report a problem | ||
| 4/10/2011 | Listed for sale | $459,689+2.4%$170/sqft |
Source: Riley Jackson #207265 Report a problem | ||
| 12/4/2010 | Listing removed | $449,000$166/sqft |
Source: Van Dorm #111040 Report a problem | ||
| 11/4/2010 | Price change | $449,000-2.2%$166/sqft |
Source: Van Dorm #111040 Report a problem | ||
| 9/22/2010 | Price change | $459,000-2.1%$169/sqft |
Source: Van Dorm #111040 Report a problem | ||
| 7/31/2010 | Listed for sale | $469,000+250%$173/sqft |
Source: Linda Hodge #111040 Report a problem | ||
| 2/18/2005 | Sold | $134,000+34.1%$49/sqft |
Source: Public Record Report a problem | ||
| 8/11/2004 | Sold | $99,900$37/sqft |
Source: Public Record Report a problem | ||
Public tax history
| Year | Property taxes | Tax assessment |
|---|---|---|
| 2025 | $8,188 +9% | $1,031,000 +7.4% |
| 2024 | $7,512 +4.2% | $959,600 +1.2% |
| 2023 | $7,211 +11.9% | $947,800 +14.4% |
| 2022 | $6,447 -1.4% | $828,600 +14.3% |
| 2021 | $6,536 +4.6% | $724,900 +8.7% |
| 2020 | $6,246 +1% | $667,100 +14.8% |
| 2019 | $6,187 -11.2% | $580,900 -0.6% |
| 2018 | $6,968 +22.6% | $584,400 +8.1% |
| 2017 | $5,685 | $540,750 +6.9% |
| 2016 | $5,685 | $506,050 +5.1% |
| 2014 | $5,685 | $481,350 +3.3% |
| 2013 | -- | $465,850 |
| 2012 | $5,355 | -- |
| 2011 | -- | -- |
| 2010 | -- | -- |
| 2009 | $5,167 | -- |
| 2008 | -- | -- |
| 2007 | $4,858 +205.7% | -- |
| 2006 | $1,589 +79.9% | -- |
| 2005 | $883 | -- |
| 2002 | -- | -- |
| 2001 | $580 -3.2% | $50,000 |
| 2000 | $599 | $50,000 |
Find assessor info on the county website
Monthly payment
Est. payment
Payment breakdown
Explore the cost of this home by adjusting the details. Changes won't be saved.Climate risks
Neighborhood: 98502
Nearby schools
Schools provided by the listing agent
- Elementary: Griffin Elem
- Middle: Griffin Mid School
- High: Capital High
Source: NWMLS as distributed by MLS GRID. This data may not be complete. We recommend contacting the local school district to confirm school assignments for this home.

Similar homes
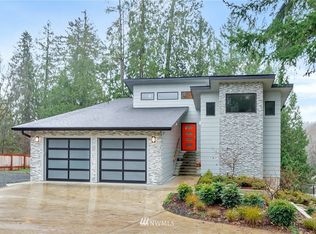
- $1,289,9504 bd3 ba3.1k sqft3301 Gravelly Beach Loop NW, Olympia, WA 98502Active
 MLS ID #2574737, Allison Savin. NWMLS as distributed by MLS GRID
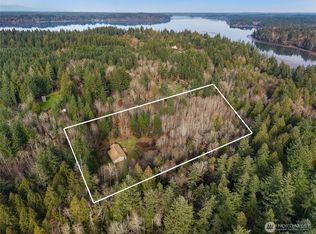
- $995,0004 bd3 ba3.4k sqft5125 Wild Goose Lane NW, Olympia, WA 98502Active
 MLS ID #2581005, Barbara A. Furman. NWMLS as distributed by MLS GRID
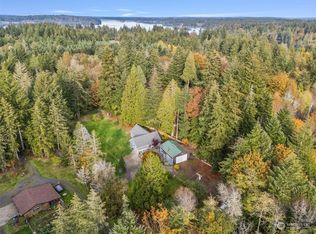
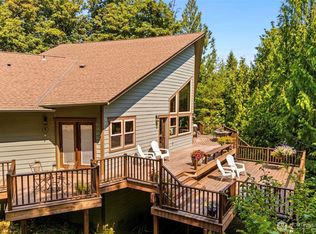
- $929,8003 bd3 ba3k sqft5633 Cedar Flats Road SW, Olympia, WA 98512Active
 MLS ID #2566830, Roberta Rudnick. NWMLS as distributed by MLS GRID
- $949,9003 bd3 ba3k sqft1010 SE Binns Swiger Loop Road, Shelton, WA 98584Active
 MLS ID #2576977, Kristy D. Buck. NWMLS as distributed by MLS GRID
