Skip main navigation
Sold
  • Listed by: RE/MAX Realty South • Erin McCready
    Bought with: Homestead Home Group
    $610,000

    7229 Gallagher Cove Road NW, Olympia, WA 98502

    2beds
    1,863sqft
    Single Family Residence
    Built in 1991
    5 Acres Lot
    $606,100 Zestimate®
    $327/sqft
    $3,276 Estimated rent

    Home value

    $606,100

    $576,000 - $636,000

    $3,276/mo

    Zestimate® history
    Loading
    Loading...

    Owner options

    List your home for rent

    $3,276/mo

    Rent Zestimate®

    Find your next renter with Zillow Rental Manager. Plus, with online applications, you can quickly screen prospective tenants – for free.

    Learn more

    $3,276/mo

    Rent Zestimate®

    Refinance and save

    $3,734/mo

    Est. payment

    Refinancing to a lower rate could help reduce your monthly payments and save thousands over the life of the loan.

    See today's rates

    $3,734/mo

    Est. payment

    Explore your selling options

    Work with a Zillow partner agent

    Leverage their expertise and Zillow's premium Showcase listings to get your home seen by more buyers.

    Get started

    List with your own agent

    Get your home in front of millions of buyers by listing it on Zillow.

    Learn how to do it

    Sell it yourself

    Take full control of how buyers see your home on Zillow by listing For Sale by Owner (FSBO).

    List your home

    What's special

    Bright loftMortise-and-tenon constructionFruit treesCozy wood-burning stovePrivate wooded trailsUpdated kitchenExposed beams
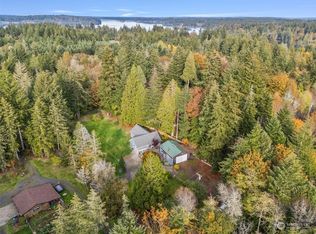
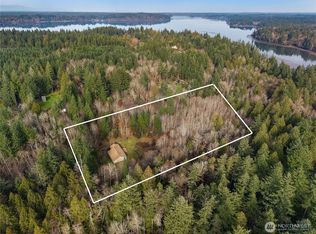
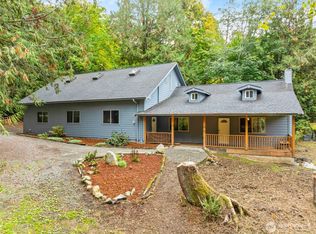
    Escape to your own private woodland retreat at the end of a quiet road, just 10 minutes from Frye Cove Beach and 15 minutes to West Side Olympia! Set on 5 peaceful acres, this custom cedar-sided home offers soaring vaulted ceilings, panoramic windows, and abundant year-round natural light throughout. The expansive great room features a cozy wood-burning stove, while the updated kitchen includes new appliances, flooring, picture window, and vent hood, with room to add an island or breakfast nook. Timber details, exposed beams, mortise-and-tenon construction, and a handcrafted wood staircase showcase exceptional craftsmanship throughout. Enjoy fruit trees, private wooded trails, and relaxing in the charming clawfoot tub after a day outdoors. Upstairs offers a bright loft, additional bedroom and bath, plus finishing touches ready for your personal vision and added equity potential. Surrounded by neighboring forested parcels for exceptional privacy, the property also includes an huge, oversized shed! Low utility costs with private well and septic. A rare opportunity to enjoy peaceful Pacific Northwest living close to town!

    Zillow last checked:

    Listing updated:

    Listed by:

    Erin McCready,

    RE/MAX Realty South,

    Trina,

    RE/MAX Realty South

    Bought with:

    Catherine Larrow, 27411

    Homestead Home Group

    Source: NWMLS as distributed by MLS GRID,MLS#: 2517609MLS Logo

    Facts & features

    Interior

    Bedrooms & bathrooms
    • Bedrooms: 2
    • Bathrooms: 2
    • Full bathrooms: 1
    • 3/4 bathrooms: 1
    • Main level bathrooms: 1
    • Main level bedrooms: 1
    Primary bedroom
    • Level: Second
    Bedroom
    • Level: Main
    Bathroom full
    • Level: Second
    Bathroom three quarter
    • Level: Main
    Dining room
    • Level: Main
    Entry hall
    • Level: Main
    Great room
    • Level: Main
    Kitchen with eating space
    • Level: Main
    Utility room
    • Level: Second
    Heating
    • Fireplace, Forced Air, Stove/Free Standing, Electric, Propane
    Cooling
    • None
    Appliances
    • Included: Dishwasher, Dryer, Refrigerator, Stove(s)/Range(s), Washer, Dishwasher(s), Dryer(s), Refrigerator(s), Washer(s), Water Heater: Electric, Water Heater Location: Closet
    Features
    • Bath Off Primary, Ceiling Fan(s), Dining Room
    • Flooring: Hardwood, Laminate, Vinyl
    • Windows: Dbl Pane/Storm Window
    • Basement: None
    • Number of fireplaces: 1
    • Fireplace features: Wood Burning, Main Level: 1, Fireplace
    Interior area
    • Total structure area: 1,863
    • Total interior livable area: 1,863 sqft

    Property

    Parking
    • Parking features: Driveway, Off Street
    Features
    • Levels: Two
    • Stories: 2
    • Entry location: Main
    • Patio & porch: Bath Off Primary, Ceiling Fan(s), Dbl Pane/Storm Window, Dining Room, Fireplace, Vaulted Ceiling(s), Water Heater
    • Has view: Yes
    • View description: Territorial
    Lot
    • Size: 5 Acres
    • Features: Paved, Secluded, Deck, Outbuildings, Propane
    • Topography: Partial Slope
    • Residential vegetation: Fruit Trees, Garden Space, Wooded
    Details
    • Parcel number: 36020027100
    • Special conditions: Standard

    Construction

    Type & style
    • Home type: SingleFamily
    • Architectural style: Contemporary,2 Story
    • Property subtype: Single Family Residence
    Materials
    • Wood Siding
    • Foundation: Poured Concrete, Slab
    • Roof: Composition
    Condition
    • Year built: 1991

    Utilities & green energy

    • Electric: Company: PSE
    • Sewer: Septic Tank, Company: Septic
    • Water: Individual Well, Company: Well

    Community & HOA

    Community
    • Subdivision: Steamboat Island
    Location
    • Region: Olympia

    Financial & listing details

    • Price per square foot: $327/sqft
    • Tax assessed value: $446,800
    • Annual tax amount: $3,559
    • Date on market: 7/18/2026
    • Cumulative days on market: 5 days
    • Listing terms: Conventional
    • Inclusions: Dishwasher(s), Dryer(s), Refrigerator(s), Stove(s)/Range(s), Washer(s)

    Price history

    DateEventPrice
    6/22/2026Sold$610,000+3.4%$327/sqft
    Source: NWMLS as distributed by MLS GRID #2517609 Report a problem
    5/19/2026Pending sale$589,900$317/sqft
    Source: NWMLS as distributed by MLS GRID #2517609 Report a problem
    5/15/2026Listed for sale$589,900+13.2%$317/sqft
    Source: NWMLS as distributed by MLS GRID #2517609 Report a problem
    1/18/2022Sold$521,000+15.8%$280/sqft
    Source: NWMLS as distributed by MLS GRID #1870745 Report a problem
    12/15/2021Pending sale$450,000$242/sqft
    Source: NWMLS as distributed by MLS GRID #1870745 Report a problem
    12/9/2021Listed for sale$450,000+233.3%$242/sqft
    Source: NWMLS as distributed by MLS GRID #1870745 Report a problem
    2/10/1998Sold$135,000$72/sqft
    Source: NWMLS as distributed by MLS GRID #33158155 Report a problem

    Public tax history

    YearProperty taxesTax assessment
    2024$3,559 +0.3%$446,800 -2.6%
    2023$3,548 +7.4%$458,600 +9.9%
    2022$3,303 +0.8%$417,200 +16.9%
    2021$3,276 +14.6%$356,900 +19.4%
    2020$2,860 +8.1%$299,000 +17.5%
    2019$2,647 -8.8%$254,400 +4.3%
    2018$2,903 +6.8%$244,000 +7.4%
    2017$2,717 $227,100 -1.6%
    2016$2,717 $230,900 +2.4%
    2014$2,717 $225,500 +0.3%
    2013-- $224,800
    2012$2,764 --
    2011-- --
    2010-- --
    2009$2,913 --
    2008-- --
    2007$2,647 -29.6%--
    2006$3,762 --
    2005-- --
    2004-- --
    2002-- --
    2001$1,799 +3.2%$138,000 +7.3%
    2000$1,743 $128,600
    Find assessor info on the county website

    Neighborhood: 98502

    Nearby schools

    GreatSchools rating
    Schools provided by the listing agent
    • Elementary: Griffin Elem
    • Middle: Griffin Mid School
    • High: Capital High

    Source: NWMLS as distributed by MLS GRID. This data may not be complete. We recommend contacting the local school district to confirm school assignments for this home.

    Get a cash offer in 3 minutes
    Find out how much your home could sell for in as little as 3 minutes with a no-obligation cash offer.
    Estimated market value
    $606,100
    Get a cash offer in 3 minutes
    Find out how much your home could sell for in as little as 3 minutes with a no-obligation cash offer.
    Estimated market value
    $606,100