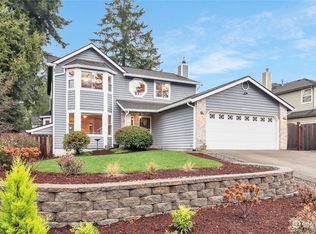
Welcome to your Castle! Beautifully themed inside and out. Landscaped grounds add to the ambiance surrounding the entrance patio and backyard deck. Separate living and family rooms with a real dining room give you areas to furnish in your style and places to entertain. You will appreciate the kitchen plan and great counter space. The primary bedroom suite is spacious showing thought to detail. The three other bedroom are large and share two baths.
Active
Listed by: WEICHERT, Realtors Reynolds RE • Randy Reynolds
$779,000
2706 Walnut Loop NW, Olympia, WA 98502
4beds
2,780sqft
Single Family Residence
Built in 1989
9,469 Square Feet Lot
$765,900 Zestimate®
$280/sqft
$13/mo HOA
What's special
Entrance patioBackyard deckKitchen planLandscaped groundsReal dining roomGreat counter spaceTwo baths
- --
- on Zillow
- 823
- views
- 85
- saves
Zillow last checked:
Listing updated:
Listed by:
Randy Reynolds,
WEICHERT, Realtors Reynolds RE
Source: NWMLS as distributed by MLS GRID,MLS#: 2549618
Facts & features
Interior
Bedrooms & bathrooms
- Bedrooms: 4
- Bathrooms: 3
- Full bathrooms: 2
- 3/4 bathrooms: 1
Primary bedroom
- Level: Second
Bedroom
- Level: Lower
Bedroom
- Level: Second
Bedroom
- Level: Second
Bathroom three quarter
- Level: Lower
Bathroom full
- Level: Second
Bathroom full
- Level: Second
Dining room
- Level: Main
Dining room
- Level: Main
Family room
- Level: Main
Kitchen with eating space
- Level: Main
Living room
- Level: Main
Utility room
- Level: Lower
Heating
- Fireplace, Forced Air, Heat Pump, Electric, Natural Gas
Cooling
- Forced Air, Heat Pump
Appliances
- Included: Dishwasher, Disposal, Microwave, Refrigerator, Stove(s)/Range(s), Dishwasher(s), Garbage Disposal, Microwave(s), Refrigerator(s), Water Heater: gas, Water Heater Location: garage
Features
- Bath Off Primary, Ceiling Fan(s), Dining Room
- Flooring: Ceramic Tile, Hardwood, Slate, Carpet
- Windows: Dbl Pane/Storm Window, Skylight(s)
- Number of fireplaces: 1
- Fireplace features: Gas, Main Level: 1, Fireplace
Interior area
- Total structure area: 2,780
- Total interior livable area: 2,780 sqft
Video & virtual tour
Property
Parking
- Total spaces: 4
- Parking features: Attached Garage
- Has attached garage: Yes
- Covered spaces: 2
- Uncovered spaces: 2
Features
- Levels: Three Or More
- Patio & porch: Bath Off Primary, Ceiling Fan(s), Dbl Pane/Storm Window, Dining Room, Fireplace, Jetted Tub, Skylight(s), Vaulted Ceiling(s), Walk-In Closet(s), Water Heater
- Spa features: Bath
Lot
- Size: 9,469 Square Feet
- Features: Corner Lot, Paved, Sidewalk, Cable TV, Deck, Fenced-Partially, High Speed Internet, Outbuildings, Patio, Sprinkler System
- Topography: Partial Slope
- Residential vegetation: Fruit Trees, Garden Space
Details
- Parcel number: 82080004000
- Zoning: SFR 4-8
- Zoning description: Jurisdiction: City
- Special conditions: Standard
- Other equipment: Leased Equipment: none
Construction
Type & style
- Home type: SingleFamily
- Architectural style: Tudor,Tri-Level
- Property subtype: Single Family Residence
Materials
- Brick, Cement Planked, Stucco, Wood Siding, Cement Plank
- Foundation: Poured Concrete
- Roof: Composition
Condition
- Very Good
- Year built: 1989
- Major remodel year: 1994
Details
- Builder name: Martin
Utilities & green energy
- Electric: Company: Puget Sound Energy
- Sewer: Sewer Connected, Company: City of Olympia
- Water: Public, Company: City of Olympia
- Utilities for property: Comcast, T-Mobile
Green energy
- Energy efficient items: Double Wall
Community & HOA
Community
- Features: CCRs
- Subdivision: Westside
HOA
- HOA fee: $150 annually
- HOA phone: 360-701-6969
Location
- Region: Olympia
Financial & listing details
- Price per square foot: $280/sqft
- Tax assessed value: $637,400
- Annual tax amount: $6,828
- Date on market: 7/16/2026
- Listing terms: Conventional,VA Loan
- Inclusions: Dishwasher(s), Garbage Disposal, Leased Equipment, Microwave(s), Refrigerator(s), Stove(s)/Range(s)
Estimated market value
$765,900
$728,000 - $804,000
$2,628/mo
Price history
| Date | Event | Price |
|---|---|---|
| 7/16/2026 | Listed for sale | $779,000+97.2%$280/sqft |
Source:  NWMLS as distributed by MLS GRID #2549618 Report a problem NWMLS as distributed by MLS GRID #2549618 Report a problem | ||
| 11/30/2005 | Sold | $395,000+51.9%$142/sqft |
Source: NWMLS as distributed by MLS GRID #25137123 Report a problem | ||
| 10/9/2002 | Sold | $260,000$94/sqft |
Source: Public Record Report a problem | ||
Public tax history
| Year | Property taxes | Tax assessment |
|---|---|---|
| 2025 | $6,728 -9.2% | $637,400 -9.9% |
| 2024 | $7,412 +3.8% | $707,500 +3.5% |
| 2023 | $7,144 +11.3% | $683,300 +6.2% |
| 2022 | $6,418 +4.9% | $643,600 +25.7% |
| 2021 | $6,116 +2.8% | $512,000 +11% |
| 2020 | $5,951 +14.2% | $461,100 -0.3% |
| 2019 | $5,212 -4% | $462,600 +9% |
| 2018 | $5,431 +21.6% | $424,300 +6.8% |
| 2017 | $4,466 | $397,250 +6.5% |
| 2016 | $4,466 | $373,000 +4.4% |
| 2014 | $4,466 | $357,300 +14.9% |
| 2013 | -- | $310,850 |
| 2012 | $4,276 | -- |
| 2011 | -- | -- |
| 2010 | -- | -- |
| 2009 | $3,978 | -- |
| 2008 | -- | -- |
| 2007 | $4,045 -31.5% | -- |
| 2006 | $5,903 +94.7% | -- |
| 2005 | $3,032 | -- |
| 2004 | -- | -- |
| 2002 | -- | -- |
| 2001 | $3,317 -0.5% | $213,300 |
| 2000 | $3,332 | $213,300 |
Find assessor info on the county website
Monthly payment
Est. payment
Payment breakdown
Explore the cost of this home by adjusting the details. Changes won't be saved.Climate risks
Neighborhood: Walnut Park
Nearby schools
Schools provided by the listing agent
- Elementary: Garfield Elem
- Middle: Jefferson Mid
- High: Capital High
Source: NWMLS as distributed by MLS GRID. This data may not be complete. We recommend contacting the local school district to confirm school assignments for this home.

Similar homes
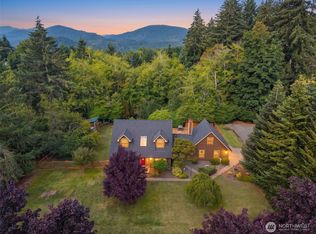
- $735,0004 bd3 ba2k sqft5119 Brenner Road NW, Olympia, WA 98502Active
 MLS ID #2566167, Sarah Myers. NWMLS as distributed by MLS GRID
 - $649,9004 bd3 ba3k sqftOlneys Garden, Olympia, WA 98502Active
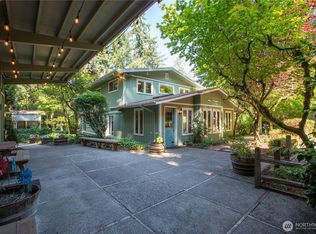 MLS ID #2571946, Savannah A. Parker. NWMLS as distributed by MLS GRID
 - $550,0004 bd3 ba2.2k sqftLakemoor Div 5, Olympia, WA 98512Active
 MLS ID #2592566, Quirina Maravilla. NWMLS as distributed by MLS GRID
 - $509,9004 bd3 ba2.3k sqft911 Sarah Court NW, Olympia, WA 98502Active
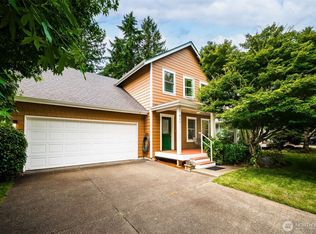 MLS ID #2553830, Jacob Pierpoint. NWMLS as distributed by MLS GRID
