Welcome to your PNW paradise nestled on a hill with 5.79 acres of sloped terrain, mature trees, lush ferns, and a private nature trail. Step into history with this beautifully preserved 1934 log home featuring a rustic lodge-like living room with gorgeous original logs and exposed beams. The main floor offers a massive living room, separate dining room with original hardwood floors, updated kitchen with a garden window, and a half bath. An original wooden spiral staircase connects to the upper addition featuring 3 spacious bedrooms and a full bath. Relax in the sunroom addition with vaulted ceilings, 2 skylights, a cozy wood stove and sliding glass doors to a private patio. Maximize your investment with the detached 2 car garage with workbenches, a woodshed, and a fully equipped apt. The apt includes a full kitchen with appliances, 3/4 bath, and a bedroom ideal for rental income, multi-generational living, Airbnb, or guests. There's also a massive, covered steel RV structure with its own separate driveway. A charming "tractor" shed complete with a ramp, offers multiple uses. It could serve as a playhouse, garden tool and lawnmower storage or an Art studio! The courtyard is a great entertaining space convenient for both dwellings. Enjoy secluded country living on the Westside, just off Cooper Pt Rd minutes from schools, shopping, Evergreen College, and easy I-5 and 101 commuting.
Pending inspection
Listed by: Abbey Realty Inc • Savannah A. Parker • 360-878-7717
$649,900
3033 28th Avenue NW, Olympia, WA 98502
4beds
3,004sqft
Single Family Residence
Built in 1934
5.79 Acres Lot
$629,400 Zestimate®
$216/sqft
$-- HOA
What's special
Cozy wood stoveExposed beamsOriginal wooden spiral staircasePrivate nature trailMature treesLush fernsGorgeous original logs
- --
- on Zillow
- 3,132
- views
- 268
- saves
Likely to sell faster than
Zillow last checked:
Listing updated:
Listed by:
Savannah A. Parker 360-878-7717 savannah@pnwnests.com,
Abbey Realty Inc
Source: NWMLS as distributed by MLS GRID,MLS#: 2571946
Facts & features
Interior
Bedrooms & bathrooms
- Bedrooms: 4
- Bathrooms: 3
- Full bathrooms: 2
- 1/2 bathrooms: 1
- Main level bathrooms: 1
Primary bedroom
- Level: Second
Bedroom
- Level: Second
Bedroom
- Level: Second
Bathroom full
- Level: Second
Other
- Level: Main
Dining room
- Level: Main
Entry hall
- Level: Main
Family room
- Level: Main
Kitchen without eating space
- Level: Main
Living room
- Level: Main
Utility room
- Level: Main
Heating
- Stove/Free Standing, Wall Furnace, Electric, Wood
Cooling
- None
Appliances
- Included: Dishwasher, Dryer, Microwave, Refrigerator, Stove(s)/Range(s), Washer, Dishwasher(s), Dryer(s), Microwave(s), Refrigerator(s), Washer(s), Water Heater: Electric, Water Heater Location: Kitchen
Features
- Ceiling Fan(s), Dining Room
- Flooring: Hardwood, Vinyl, Vinyl Plank, Carpet
- Windows: Dbl Pane/Storm Window, Skylight(s)
- Basement: None
- Has fireplace: No
Interior area
- Total structure area: 2,542
- Total interior livable area: 3,004 sqft
Property
Parking
- Total spaces: 4
- Parking features: Detached Carport, Driveway, Attached Garage, Detached Garage, RV Parking
- Has attached garage: Yes
- Has carport: Yes
- Covered spaces: 4
Features
- Levels: Two
- Stories: 2
- Entry location: Main
- Patio & porch: Ceiling Fan(s), Dbl Pane/Storm Window, Dining Room, Skylight(s), Vaulted Ceiling(s), Water Heater
- Has view: Yes
- View description: Territorial
Lot
- Size: 5.79 Acres
- Features: Dead End Street, Paved, Secluded, Cable TV, Outbuildings, Patio, RV Parking, Shop
- Topography: Level,Partial Slope,Sloped
- Residential vegetation: Brush, Garden Space, Wooded
Details
- Additional structures: ADU Beds: 1, ADU Baths: 1
- Parcel number: 66000001101
- Zoning: R 1/5
- Zoning description: Jurisdiction: City
- Special conditions: Standard
Construction
Type & style
- Home type: SingleFamily
- Architectural style: Cabin,2 Story
- Property subtype: Single Family Residence
Materials
- Log, Wood Siding
- Foundation: Poured Concrete
- Roof: Composition,Metal
Condition
- Good
- Year built: 1934
Utilities & green energy
- Electric: Company: Puget Sound Energy
- Sewer: Septic Tank, Company: Septic
- Water: Public, Company: City of Olympia
- Utilities for property: Xfinity, Xfinity
Community & HOA
Community
- Subdivision: Cooper Point
Location
- Region: Olympia
Financial & listing details
- Price per square foot: $216/sqft
- Tax assessed value: $599,700
- Annual tax amount: $6,357
- Date on market: 9/11/2026
- Listing terms: Conventional,FHA,VA Loan
- Inclusions: Dishwasher(s), Dryer(s), Microwave(s), Refrigerator(s), Stove(s)/Range(s), Washer(s)
Estimated market value
$629,400
$598,000 - $661,000
$3,553/mo
Price history
| Date | Event | Price |
|---|---|---|
| 10/16/2026 | Pending sale | $649,900$216/sqft |
Source:  NWMLS as distributed by MLS GRID #2571946 Report a problem NWMLS as distributed by MLS GRID #2571946 Report a problem | ||
| 9/11/2026 | Listed for sale | $649,9000%$216/sqft |
Source: NWMLS as distributed by MLS GRID #2571946 Report a problem | ||
| 10/10/2023 | Listing removed | -- |
Source: FSBO-Online.com Report a problem | ||
| 7/12/2023 | Listed for sale | $649,999+39.8%$216/sqft |
Source: FSBO-Online.com Report a problem | ||
| 3/28/2022 | Sold | $465,000$155/sqft |
Source: Public Record Report a problem | ||
Public tax history
| Year | Property taxes | Tax assessment |
|---|---|---|
| 2025 | $6,357 +15.1% | $599,700 +14.3% |
| 2024 | $5,523 +11.4% | $524,500 +11.3% |
| 2023 | $4,957 +1.2% | $471,400 -3.5% |
| 2022 | $4,900 -5.3% | $488,500 +15.9% |
| 2021 | $5,173 +14.4% | $421,400 +23.8% |
| 2020 | $4,520 +4% | $340,400 -0.8% |
| 2019 | $4,345 -6.7% | $343,200 -0.1% |
| 2018 | $4,656 +31.9% | $343,700 +15.9% |
| 2017 | $3,531 | $296,500 +4.7% |
| 2016 | $3,531 | $283,150 +3.4% |
| 2014 | $3,531 | $273,950 +12.4% |
| 2013 | -- | $243,800 |
| 2012 | $3,335 | -- |
| 2011 | -- | -- |
| 2010 | -- | -- |
| 2009 | $3,243 | -- |
| 2008 | -- | -- |
| 2007 | $3,362 -35.5% | -- |
| 2006 | $5,209 +83% | -- |
| 2005 | $2,846 | -- |
| 2004 | -- | -- |
| 2002 | -- | -- |
| 2001 | $1,965 +9.4% | $119,250 +11% |
| 2000 | $1,796 | $107,400 |
Find assessor info on the county website
Monthly payment
Est. payment
Payment breakdown
Explore the cost of this home by adjusting the details. Changes won't be saved.Climate risks
Neighborhood: 98502
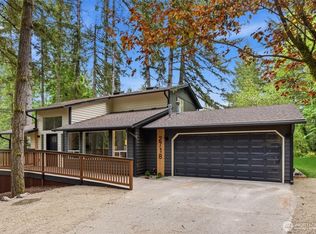
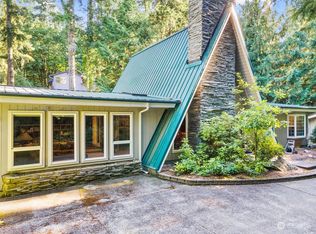


Similar homes
- $665,0004 bd3 ba3k sqft4110 Baker Ames Road NE, Olympia, WA 98506Active
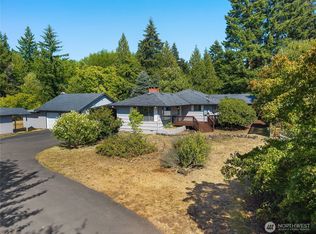 MLS ID #2572356, Matt Murray. NWMLS as distributed by MLS GRID
 - $679,9994 bd3 ba2.4k sqft4040 89th Avenue SE, Olympia, WA 98501Active
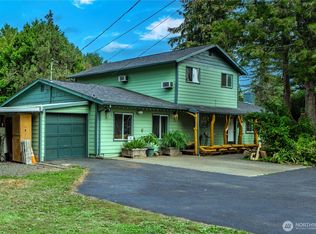 MLS ID #2581862, Pamela Fenstermacher. NWMLS as distributed by MLS GRID
 - $715,0004 bd3 ba2k sqft5119 Brenner Road NW, Olympia, WA 98502Active
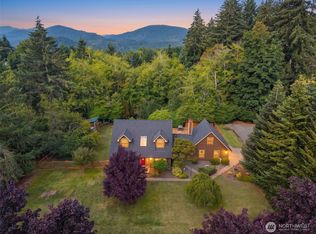 MLS ID #2566167, Sarah Myers. NWMLS as distributed by MLS GRID
 - $550,0003 bd2 ba1.9k sqft1705 Medallion Loop NW, Olympia, WA 98502Active
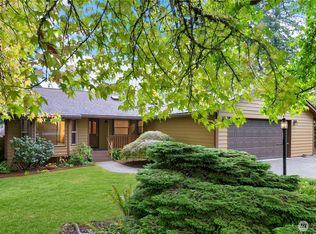 MLS ID #2589374, Mark Hopkins. NWMLS as distributed by MLS GRID
