Skip main navigation
Sold
  • Listed by: Real Broker LLC
    Bought with: eXp Realty
    $550,000

    2718 Aztec Drive NW, Olympia, WA 98502

    2beds
    1,598sqft
    Single Family Residence
    Built in 1994
    0.28 Acres Lot
    $535,900 Zestimate®
    $344/sqft
    $2,451 Estimated rent

    Home value

    $535,900

    $509,000 - $563,000

    $2,451/mo

    Zestimate® history
    Loading
    Loading...

    Owner options

    List your home for rent

    $2,451/mo

    Rent Zestimate®

    Find your next renter with Zillow Rental Manager. Plus, with online applications, you can quickly screen prospective tenants – for free.

    Learn more

    $2,451/mo

    Rent Zestimate®

    Refinance and save

    $3,316/mo

    Est. payment

    Refinancing to a lower rate could help reduce your monthly payments and save thousands over the life of the loan.

    See today's rates

    $3,316/mo

    Est. payment

    Explore your selling options

    Work with a Zillow partner agent

    Leverage their expertise and Zillow's premium Showcase listings to get your home seen by more buyers.

    Get started

    List with your own agent

    Get your home in front of millions of buyers by listing it on Zillow.

    Learn how to do it

    Sell it yourself

    Take full control of how buyers see your home on Zillow by listing For Sale by Owner (FSBO).

    List your home

    What's special

    Contemporary finishesFresh elevated feelDedicated officeCovered deckClean linesSpa-caliber soaking tubDesign-forward aesthetic
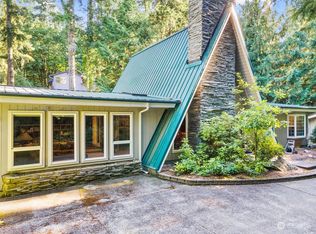
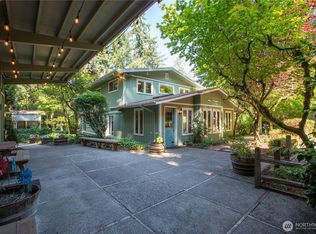
    Completely reimagined from top to bottom, this total transformation delivers a fresh, elevated feel from the moment you step inside—clean lines, contemporary finishes, and a design-forward aesthetic run through every room of this fully updated home. White oak and crisp white cabinetry set a warm, modern tone while new stainless appliances bring the kitchen into sharp, stylish focus. LVP flooring ties it all together with a cohesive look that's as practical as it is polished. The main level is built for real life—a spacious living room with room to gather, a dedicated office for focused work, a flex room ready to serve as a third bedroom or guest suite, and a full bath positioned right where you need it. But it's the upper level that makes this home genuinely stand out. Two full primary suites, each with its own private ensuite, deliver a layout rarely found at this price point. The first suite offers a streamlined ¾ bath with clean, modern finishes. The second takes it further—a spa-caliber soaking tub and beautifully crafted shower with a distinctly boutique feel. It's the kind of layout that works for multigenerational living, long-term guests, or simply giving everyone the privacy they deserve. Set at the end of a quiet cul-de-sac, the wooded setting wraps the home in privacy and calm, with a covered deck and fire pit ready for relaxed evenings and effortless outdoor living. Refined, remodeled, and ready—this home delivers modern living without compromise.

    Zillow last checked:

    Listing updated:

    Offers reviewed: May 11
    Listed by:

    Charity Slawter,

    Real Broker LLC

    Bought with:

    Marcus Rothwell, 25002359

    eXp Realty

    Source: NWMLS as distributed by MLS GRID,MLS#: 2519127MLS Logo

    Facts & features

    Interior

    Bedrooms & bathrooms
    • Bedrooms: 2
    • Bathrooms: 3
    • Full bathrooms: 2
    • 3/4 bathrooms: 1
    Primary bedroom
    • Level: Second
    Bedroom
    • Level: Second
    Bathroom full
    • Level: Second
    Bathroom full
    • Level: Lower
    Bathroom three quarter
    • Level: Second
    Bonus room
    • Level: Main
    Den office
    • Level: Main
    Dining room
    • Level: Main
    Entry hall
    • Level: Main
    Kitchen with eating space
    • Level: Main
    Living room
    • Level: Main
    Utility room
    • Level: Main
    Heating
    • Forced Air, Electric, Propane
    Cooling
    • None
    Appliances
    • Included: Dishwasher, Dryer, Microwave, Refrigerator, Stove(s)/Range(s), Washer, Dishwasher(s), Dryer(s), Microwave(s), Refrigerator(s), Washer(s)
    Features
    • Bath Off Primary, Dining Room
    • Flooring: Vinyl Plank
    • Windows: Dbl Pane/Storm Window, Skylight(s)
    • Basement: None
    • Has fireplace: No
    • Fireplace features: Electric
    Interior area
    • Total structure area: 1,598
    • Total interior livable area: 1,598 sqft

    Property

    Parking
    • Total spaces: 2
    • Parking features: Attached Garage
    • Has attached garage: Yes
    • Covered spaces: 2
    Features
    • Levels: One and One Half
    • Stories: 1
    • Entry location: Main
    • Patio & porch: Second Primary Bedroom, Bath Off Primary, Dbl Pane/Storm Window, Dining Room, Skylight(s), Walk-In Closet(s)
    • Has view: Yes
    • View description: Territorial
    Lot
    • Size: 0.28 Acres
    • Features: Cul-De-Sac, Dead End Street, Deck, Fenced-Partially, Propane
    • Topography: Level,Partial Slope
    • Residential vegetation: Garden Space, Wooded
    Details
    • Parcel number: 84980000300
    • Special conditions: Standard

    Construction

    Type & style
    • Home type: SingleFamily
    • Architectural style: 1 1/2 Story
    • Property subtype: Single Family Residence
    Materials
    • Wood Siding
    • Foundation: Poured Concrete
    • Roof: Composition
    Condition
    • Year built: 1994
    • Major remodel year: 1994

    Utilities & green energy

    • Electric: Company: PSE
    • Sewer: Septic Tank, Company: SEPTIC
    • Water: Public, Company: City of Olympia

    Community & neighborhood

    Location
    • Region: Olympia
    • Subdivision: Westside

    Other

    Other facts
    • Listing terms: Conventional,FHA,VA Loan
    • Cumulative days on market: 6 days

    Price history

    DateEventPrice
    7/10/2026Sold$550,000+2.8%$344/sqft
    Source: NWMLS as distributed by MLS GRID #2519127 Report a problem
    5/13/2026Pending sale$535,000$335/sqft
    Source: NWMLS as distributed by MLS GRID #2519127 Report a problem
    5/7/2026Listed for sale$535,000+78.3%$335/sqft
    Source: NWMLS as distributed by MLS GRID #2519127 Report a problem
    3/30/2026Sold$300,123$188/sqft
    Source: Public Record Report a problem

    Public tax history

    YearProperty taxesTax assessment
    2024$428 -89.6%$436,600 +11.3%
    2023$4,105 +518.2%$392,300 -2.7%
    2022$664 -18.4%$403,200 +19.4%
    2021$814 -8.7%$337,700 +22.5%
    2020$891 -37.3%$275,700 +8.5%
    2019$1,421 -0.9%$254,200 -0.3%
    2018$1,435 -41.4%$254,900 +16.7%
    2017$2,449 $218,400 +9.1%
    2016$2,449 $200,100 +4.8%
    2014$2,449 $190,900 +12.7%
    2013-- $169,450
    2012$2,398 --
    2011-- --
    2010-- --
    2009$2,268 --
    2008-- --
    2007$2,348 -35.4%--
    2006$3,635 +52%--
    2005$2,392 --
    2004-- --
    2002-- --
    2001$2,182 -0.3%$134,700 +0.4%
    2000$2,188 $134,100

    Find assessor info on the county website

    Neighborhood: 98502

    Nearby schools

    GreatSchools rating
    Get a cash offer in 3 minutes
    Find out how much your home could sell for in as little as 3 minutes with a no-obligation cash offer.
    Estimated market value
    $535,900
    Get a cash offer in 3 minutes
    Find out how much your home could sell for in as little as 3 minutes with a no-obligation cash offer.
    Estimated market value
    $535,900