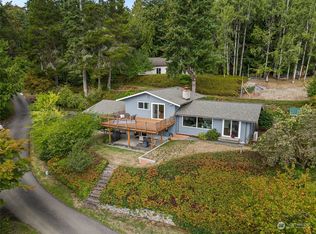
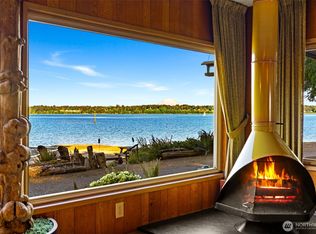
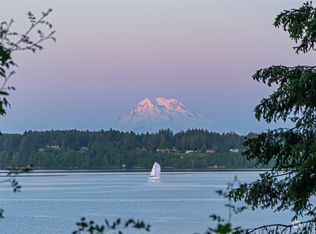
Rare opportunity on coveted Beach View Lane. Set on approximately .68 acres with an impressive 142± feet of low-to-medium bank waterfront, nearly 3,000 square foot home offers 4 bedrooms and 2.75 baths in one of Olympia's most desirable beach settings. Expansive windows frame ever-changing views across Budd Inlet and fill the home with natural light, while generous living spaces and a flexible floor plan provide endless possibilities for personalization.Enjoy breathtaking sunrises over Mt. Rainier, abundant marine life, and the peaceful ambiance that make waterfront living so special. Launch a kayak, stroll the shoreline, or simply relax and take in the beauty of the water from your own private setting. Whether you're seeking a full-time residence, a weekend retreat, or a property to thoughtfully reimagine, this is an opportunity to create something truly special. Just minutes from downtown Olympia, marinas, parks, westside amenities and The Olympia Golf and Country Club. A chance to secure a premier waterfront setting and create a legacy property for generations to come.
Pending
Listed by: Morrison House Sotheby's Intl • Courtney K. Drennon
Price cut: $50K (8/13)
$1,149,950
2417 Beach View Lane NW, Olympia, WA 98502
4beds
2,996sqft
Single Family Residence
Built in 1956
0.68 Acres Lot
$1,099,400 Zestimate®
$384/sqft
$-- HOA
What's special
- --
- on Zillow
- 158
- views
- 2
- saves
Likely to sell faster than
Zillow last checked:
Listing updated:
Listed by:
Courtney K. Drennon,
Morrison House Sotheby's Intl
Source: NWMLS as distributed by MLS GRID,MLS#: 2546402
Facts & features
Interior
Bedrooms & bathrooms
- Bedrooms: 4
- Bathrooms: 3
- Full bathrooms: 2
- 3/4 bathrooms: 1
- Main level bathrooms: 3
- Main level bedrooms: 4
Primary bedroom
- Level: Main
Bedroom
- Level: Main
Bedroom
- Level: Main
Bedroom
- Level: Main
Bathroom full
- Level: Main
Bathroom full
- Level: Main
Bathroom three quarter
- Level: Main
Dining room
- Level: Main
Entry hall
- Level: Main
Family room
- Level: Lower
Kitchen with eating space
- Level: Main
Living room
- Level: Main
Utility room
- Level: Main
Heating
- Fireplace, Baseboard, Heat Pump, Electric, Oil
Cooling
- None
Appliances
- Included: Dishwasher, Refrigerator, Stove(s)/Range(s), Dishwasher(s), Refrigerator(s), Water Heater: Electric, Water Heater Location: Garage
Features
- Bath Off Primary, Dining Room
- Flooring: Vinyl, Carpet
- Basement: Finished,Partially Finished
- Number of fireplaces: 1
- Fireplace features: Wood Burning, Main Level: 1, Fireplace
Interior area
- Total structure area: 2,996
- Total interior livable area: 2,996 sqft
Video & virtual tour
Property
Parking
- Total spaces: 6
- Parking features: Driveway, Attached Garage
- Has attached garage: Yes
- Covered spaces: 2
- Uncovered spaces: 4
Features
- Levels: One
- Stories: 1
- Entry location: Main
- Patio & porch: Bath Off Primary, Dining Room, Fireplace, Water Heater
- Has view: Yes
- View description: Bay, City, Mountain(s), Sound, Territorial
- Has water view: Yes
- Water view: Bay,Sound
- Waterfront features: Low Bank, Medium Bank, Bayfront, Bulkhead, Saltwater
- Frontage length: Waterfront Ft: 142
Lot
- Size: 0.68 Acres
- Features: Dead End Street, Value In Land, Cable TV, Deck, High Speed Internet, Patio
- Topography: Level,Partial Slope
- Residential vegetation: Garden Space
Details
- Parcel number: 35100000902
- Zoning: SFR
- Zoning description: Jurisdiction: County
- Special conditions: Standard
Construction
Type & style
- Home type: SingleFamily
- Architectural style: Mid-Century Modern,1 Story w/Bsmnt.
- Property subtype: Single Family Residence
Materials
- Brick, Wood Siding
- Foundation: Poured Concrete
- Roof: Torch Down
Condition
- Fair
- Year built: 1956
- Major remodel year: 1988
Utilities & green energy
- Electric: Company: PSE
- Sewer: Septic Tank, Company: Septic
- Water: Shared Well, Company: Shared Well
- Utilities for property: Xfinity/Comcast, Xfinity/ Comcast
Community & HOA
Community
- Subdivision: Cooper Point
Location
- Region: Olympia
Financial & listing details
- Price per square foot: $384/sqft
- Tax assessed value: $1,302,600
- Annual tax amount: $14,734
- Date on market: 6/26/2026
- Listing terms: Conventional
- Inclusions: Dishwasher(s), Refrigerator(s), Stove(s)/Range(s)
Estimated market value
$1,099,400
$1.04M - $1.15M
$3,586/mo
Price history
| Date | Event | Price |
|---|---|---|
| 8/21/2026 | Pending sale | $1,149,950$384/sqft |
Source:  NWMLS as distributed by MLS GRID #2546402 Report a problem NWMLS as distributed by MLS GRID #2546402 Report a problem | ||
| 8/13/2026 | Price change | $1,149,950-4.2%$384/sqft |
Source: NWMLS as distributed by MLS GRID #2546402 Report a problem | ||
| 6/28/2026 | Listed for sale | $1,199,950$401/sqft |
Source: NWMLS as distributed by MLS GRID #2546402 Report a problem | ||
Public tax history
| Year | Property taxes | Tax assessment |
|---|---|---|
| 2025 | $14,734 +648.7% | $1,302,600 -7.6% |
| 2024 | $1,968 -2.1% | $1,409,800 +9.4% |
| 2023 | $2,011 -1.3% | $1,288,900 +14% |
| 2022 | $2,038 -6.9% | $1,130,900 +11.8% |
| 2021 | $2,190 -11.3% | $1,011,700 +14.8% |
| 2020 | $2,469 -59.7% | $881,500 +2.6% |
| 2019 | $6,120 +13.9% | $859,300 +14.3% |
| 2018 | $5,372 +8.9% | $751,500 +28.9% |
| 2017 | $4,933 | $582,950 -5.7% |
| 2016 | $4,933 | $618,050 +11% |
| 2014 | $4,933 | $556,750 +4.3% |
| 2013 | -- | $533,550 |
| 2012 | $4,648 | -- |
| 2011 | -- | -- |
| 2010 | -- | -- |
| 2009 | $4,589 | -- |
| 2008 | -- | -- |
| 2007 | $4,694 -23.6% | -- |
| 2006 | $6,143 +39.8% | -- |
| 2005 | $4,395 | -- |
| 2004 | -- | -- |
| 2002 | -- | -- |
| 2001 | $6,321 +0.2% | $395,600 |
| 2000 | $6,306 | $395,600 |
Find assessor info on the county website
Monthly payment
Est. payment
Payment breakdown
Explore the cost of this home by adjusting the details. Changes won't be saved.Climate risks
Neighborhood: 98502
Similar homes
- $1,100,0003 bd3 ba2.5k sqft5023 Cooper Point Road NW, Olympia, WA 98502Active
 MLS ID #2506388, Paul R. Klenk. NWMLS as distributed by MLS GRID
 - $599,0004 bd3 ba2.1k sqft2336 Killarney Ct NW, Olympia, WA 98502Active
 MLS ID #2588842, Tara Smith. NWMLS as distributed by MLS GRID
 - $1,200,0003 bd3 ba3.4k sqft7719 78th Loop NW, Olympia, WA 98502Active
 MLS ID #2564888, John Stormans. NWMLS as distributed by MLS GRID
 - $1,095,0003 bd3 ba1.9k sqft4923 Sunrise Beach Road NW, Olympia, WA 98502Active
 MLS ID #2552342, Keenan French. NWMLS as distributed by MLS GRID
