Photos don't do this amazing home & property justice, you must see it in person! This 2019 PNW Craftsman is a premier venue for hosting, stretching 700 feet from the road to 119 feet of no bank waterfront. The main level centers on an open-concept area where the kitchen, dining, and living rooms serve as a social hub. Because the primary suite, office, and living spaces feature large north-facing windows, guests are treated to constant views of Totten Inlet and the Olympic Mountains. This flow extends to an expansive deck and a lower covered patio with a hot tub, providing multiple levels for year-round entertaining. The home offers unique surprises, including a hidden rec room behind a bookcase that creates a private speakeasy vibe. For overnight visitors, the upstairs bonus room and lower bedrooms provide ample retreat space. The experience continues outside on the nearly two-acre grounds. A manicured path leads past a fully enclosed garden space and a greenhouse to a finished, off-grid treehouse, offering a sophisticated glamping retreat just steps from the tide. The private moorage buoy adds significant value by offering immediate deep-water access, which removes the burden of marina storage. With parking for ten vehicles, there is ample room for an RV, boat, or guest arrival. This is the definitive Totten Inlet legacy, where master craftsmanship and refined modern luxury meet the untamed, salt-air soul of the Pacific Northwest in this unrivaled waterfront estate.
Active
Listed by: Virgil Adams Real Estate, Inc. • Nate Burgher
Price cut: $50K (6/4)
$1,695,000
5214 78th Avenue NW, Olympia, WA 98502
4beds
3,938sqft
:
Get pre-qualified$10,156/mo
Single Family Residence
Built in 2019
1.93 Acres Lot
$-- Zestimate®
$430/sqft
$-- HOA
What's special
Parking for ten vehiclesUpstairs bonus roomFully enclosed garden spaceExpansive deckManicured pathNearly two-acre grounds
- 71 days |
- 1,261 |
- 47 |
Zillow last checked:
Listing updated:
Listed by:
Nate Burgher,
Virgil Adams Real Estate, Inc.,
Spence Weigand,
Virgil Adams Real Estate, Inc.
Source: NWMLS as distributed by MLS GRID,MLS#: 2520774
Facts & features
Interior
Bedrooms & bathrooms
- Bedrooms: 4
- Bathrooms: 4
- Full bathrooms: 3
- 3/4 bathrooms: 1
- Main level bathrooms: 2
- Main level bedrooms: 2
Primary bedroom
- Level: Main
Bedroom
- Level: Lower
Bedroom
- Level: Lower
Bedroom
- Level: Main
Bathroom full
- Level: Lower
Bathroom full
- Level: Lower
Bathroom full
- Level: Main
Bathroom three quarter
- Level: Main
Family room
- Level: Lower
Kitchen with eating space
- Level: Main
Living room
- Level: Main
Rec room
- Level: Lower
Utility room
- Level: Main
Heating
- Fireplace, 90%+ High Efficiency, Ductless, Forced Air, Heat Pump, Electric, Propane
Cooling
- 90%+ High Efficiency, Ductless, Forced Air, Heat Pump
Appliances
- Included: Dishwasher, Microwave, Stove(s)/Range(s), Dishwasher(s), Microwave(s), Water Heater: Electric, Water Heater Location: Downstairs Entertainment Room
Features
- Bath Off Primary, Dining Room, Pantry
- Flooring: Ceramic Tile, Vinyl Plank, Carpet
- Windows: Dbl Pane/Storm Window
- Basement: Daylight,Finished
- Number of fireplaces: 1
- Fireplace features: Gas, Main Level: 1, Fireplace
Interior area
- Total structure area: 3,938
- Total interior livable area: 3,938 sqft
Video & virtual tour
Property
Parking
- Total spaces: 10
- Parking features: Driveway, Attached Garage, Off Street, RV Parking
- Has attached garage: Yes
- Covered spaces: 2
- Uncovered spaces: 8
Features
- Levels: One and One Half
- Stories: 1
- Entry location: Main
- Patio & porch: Bath Off Primary, Dbl Pane/Storm Window, Dining Room, Fireplace, Pantry, Vaulted Ceiling(s), Walk-In Closet(s), Water Heater, Wine/Beverage Refrigerator, Wired for Generator
- Has spa: Yes
- Has view: Yes
- View description: Bay, Mountain(s), Sound
- Has water view: Yes
- Water view: Bay,Sound
- Waterfront features: Bayfront, No Bank, Saltwater, Sound
- Frontage length: Waterfront Ft: 119' Totten Inlet Lo
Lot
- Size: 1.93 Acres
- Features: Open Lot, Paved, Deck, Fenced-Partially, Green House, High Speed Internet, Hot Tub/Spa, Moorage, Outbuildings, Patio, Propane, RV Parking
- Topography: Partial Slope
- Residential vegetation: Garden Space, Wooded
Details
- Parcel number: 13912110500
- Zoning: RRR1/5, Rural Residential/Resource
- Zoning description: Jurisdiction: County
- Special conditions: Standard
- Other equipment: Leased Equipment: Propane Tank, Wired for Generator
Construction
Type & style
- Home type: SingleFamily
- Architectural style: 1 1/2 Stry w/Bsmt
- Property subtype: Single Family Residence
Materials
- Cement Planked, Wood Siding, Cement Plank
- Foundation: Poured Concrete
- Roof: Composition
Condition
- Very Good
- Year built: 2019
Utilities & green energy
- Electric: Company: PSE
- Sewer: Septic Tank, Company: Septic
- Water: Individual Well, Company: Private Well
Community & HOA
Community
- Subdivision: Steamboat Island
Location
- Region: Olympia
Financial & listing details
- Price per square foot: $430/sqft
- Tax assessed value: $1,635,600
- Annual tax amount: $12,868
- Date on market: 5/14/2026
- Cumulative days on market: 73 days
- Listing terms: Conventional,VA Loan
- Inclusions: Dishwasher(s), Leased Equipment, Microwave(s), Stove(s)/Range(s)
Estimated market value
Not available
Estimated sales range
Not available
Not available
Price history
| Date | Event | Price |
|---|---|---|
| 6/4/2026 | Price change | $1,695,000-2.9%$430/sqft |
Source:  NWMLS as distributed by MLS GRID #2520774 Report a problem NWMLS as distributed by MLS GRID #2520774 Report a problem | ||
| 5/15/2026 | Listed for sale | $1,745,000+436.9%$443/sqft |
Source: NWMLS as distributed by MLS GRID #2520774 Report a problem | ||
| 4/12/2018 | Sold | $325,000+61.7%$83/sqft |
Source: NWMLS as distributed by MLS GRID #1273946 Report a problem | ||
| 7/21/2006 | Sold | $200,955$51/sqft |
Source: Public Record Report a problem | ||
Public tax history
| Year | Property taxes | Tax assessment |
|---|---|---|
| 2024 | $12,721 +8.3% | $1,635,600 +5.3% |
| 2023 | $11,745 +5.4% | $1,553,700 +7.6% |
| 2022 | $11,144 +12.1% | $1,443,600 +30% |
| 2021 | $9,945 +22% | $1,110,200 +26.9% |
| 2020 | $8,153 +417% | $874,700 +15.1% |
| 2019 | $1,577 -12.3% | $759,800 +350.1% |
| 2018 | $1,798 -14% | $168,800 +4.8% |
| 2017 | $2,091 | $161,000 -26.7% |
| 2016 | $2,091 | $219,550 +5.3% |
| 2014 | $2,091 +4.2% | $208,550 |
| 2007 | $2,007 -21.6% | -- |
| 2006 | $2,562 +35.5% | -- |
| 2005 | $1,891 | -- |
| 2002 | -- | -- |
| 2001 | $243 -3.8% | $20,000 |
| 2000 | $253 | $20,000 |
Find assessor info on the county website
Monthly payment
Est. payment
Payment breakdown
Explore the cost of this home by adjusting the details. Changes won't be saved.Climate risks
Neighborhood: 98502
Nearby schools
GreatSchools rating
- 8/10Griffin SchoolGrades: PK-8Distance: 4.7 mi
Schools provided by the listing agent
- Elementary: Griffin Elem
- Middle: Griffin Mid School
- High: Capital High
Source: NWMLS as distributed by MLS GRID. This data may not be complete. We recommend contacting the local school district to confirm school assignments for this home.
- $1,450,0002 bd6 ba4.2k sqft4940 78th Ave NW, Olympia, WA 98502For Sale

- $1,200,0004 bd3 ba2.9k sqft5520 78th Ave NW, Olympia, WA 98502Sold
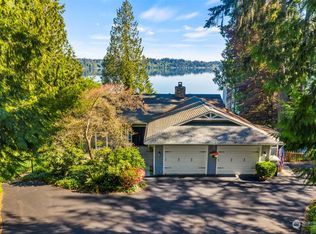
- $759,0002 bd3 ba1.8k sqft5540 78th Ave NW, Olympia, WA 98502Sold

- $400,0003 bd3 ba1.5k sqft7609 Gallagher Cove Rd NW, Olympia, WA 98502Sold
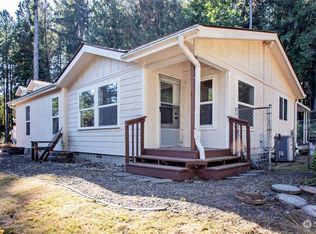
- $725,0003 bd3 ba2.2k sqft5543 78th Ave NW, Olympia, WA 98502Sold
- $650,0003 bd3 ba1.9k sqft7626 78th Loop NW, Olympia, WA 98502Sold
- $1,094,9003 bd3 ba1.8k sqft7713 78th Loop NW, Olympia, WA 98502Sold
- $1,000,0003 bd3 ba3.6k sqft7719 78th Loop NW, Olympia, WA 98502Sold
A local agent can set up tours, give advice and negotiate with sellers.
A local lender can help you make sure your offer is ready when you are.
Similar homes
- $1,450,0002 bd6 ba4.2k sqft4940 78th Avenue NW, Olympia, WA 98502ActiveMLS ID #2552545, Christina Keller. NWMLS as distributed by MLS GRID
- $1,599,9503 bd3 ba3.8k sqft3236 Gravelly Beach Loop NW, Olympia, WA 98502Active
 MLS ID #2489069, Courtney K. Drennon. NWMLS as distributed by MLS GRID
 - $995,0004 bd4 ba4k sqft8327 Mason Way NW, Olympia, WA 98502Active
 MLS ID #2533364, Julie Bradshaw. NWMLS as distributed by MLS GRID
 - $999,9003 bd4 ba4.1k sqft8711 Steamboat Island Road NW, Olympia, WA 98502Active
 MLS ID #2531716, Leslie J. Shipe. NWMLS as distributed by MLS GRID
 - $1,695,0003 bd3 ba3.3k sqft4702 Luhr Road NE, Olympia, WA 98516ActiveMLS ID #2518923, Michael Morrison. NWMLS as distributed by MLS GRID
- $1,250,0006 bd6 ba3.3k sqftCarlyon Beach Country Club, Olympia, WA 98502ActiveMLS ID #2506430, Missy Watts. NWMLS as distributed by MLS GRID
- $1,200,0003 bd3 ba3k sqft5920 Cooper Estates Lane NW, Olympia, WA 98502ActiveMLS ID #2551232, Michael Putnam. NWMLS as distributed by MLS GRID
- $975,0004 bd4 ba3.7k sqftSp #2015, Shelton, WA 98584ActiveMLS ID #2536535, Kristy D. Buck. NWMLS as distributed by MLS GRID
- $1,025,0002 bd5 ba4.2k sqft9230 B Hunter Point Road NW, Olympia, WA 98502ActiveMLS ID #2545210, Missy Watts. NWMLS as distributed by MLS GRID
- $1,699,0004 bd5 ba4k sqftSalmon Bay Estates, Fox Island, WA 98333ActiveMLS ID #2547579, Michael A. Diaz. NWMLS as distributed by MLS GRID
- $1,400,0003 bd3 ba4.2k sqftShort Subdivision No. Ss-2432, Olympia, WA 98506ActiveMLS ID #2544482, Christel EM Osterstrom. NWMLS as distributed by MLS GRID
- $1,588,0004 bd8 ba3.3k sqft3451 E Pickering Road, Shelton, WA 98584ActiveMLS ID #2469417, Darci A Keefer. NWMLS as distributed by MLS GRID
- $900,0003 bd3 ba3.4k sqft2308 Windjammer Court NW, Olympia, WA 98502ActiveMLS ID #2494250, Kevin Gordham. NWMLS as distributed by MLS GRID
- $1,539,9003 bd4 ba3.1k sqft1800 E South Island Drive, Shelton, WA 98584ActiveMLS ID #2529388, Tammy Adams. NWMLS as distributed by MLS GRID
- $1,330,0002 bd3 ba4.2k sqft110 SE Lazy Dog Lane, Shelton, WA 98584ActiveMLS ID #2517722, Kristy D. Buck. NWMLS as distributed by MLS GRID
- $1,499,9504 bd3 ba4.8k sqft9415 Key Peninsula Highway SW, Longbranch, WA 98351ActiveMLS ID #2538868, Karie Anderson. NWMLS as distributed by MLS GRID
- $1,150,0004 bd2 ba2.2k sqft1503 Maple Valley Road SW, Olympia, WA 98512ActiveMLS ID #2547119, Nathaniel Dickison. NWMLS as distributed by MLS GRID
- $1,225,0003 bd3 ba3.9k sqft4500 65th Avenue NE, Olympia, WA 98516ActiveMLS ID #2513841, Jessica C Liederbach. NWMLS as distributed by MLS GRID
- $1,497,5004 bd3 ba4k sqftIsland Lake Shorelines, Shelton, WA 98584ActiveMLS ID #2546203, Andy Conklin. NWMLS as distributed by MLS GRID
- $1,425,0004 bd3 ba3.6k sqft4914 Thompson Lane SE, Olympia, WA 98513ActiveMLS ID #2557947, Stacie Whitfield. NWMLS as distributed by MLS GRID
