Original owner! Stunning custom home with 270 feet of high-bank waterfront on Hammersley Inlet! Built in 1996 and spanning 4,280 sq ft, this 2-bedroom, 3-bath residence showcases exceptional craftsmanship and thoughtful upgrades throughout. Rich porcelain tile and custom hardwood floors flow seamlessly through the home, complemented by a fully remodeled chef’s kitchen featuring granite countertops and high-end finishes. A sweeping, custom-built grand staircase creates a striking focal point, leading to the expansive primary suite complete with a luxurious bathroom, oversized closet, heated floors, and a smart technology walk-in shower. The main-level great room captures breathtaking views of the inlet and surrounding mountains, filling the space with natural light. Additional highlights include a beautiful library with handcrafted wood shelving, walk-in pantry, new HVAC system with Nest controls, and Milgard windows and Leaf Guard gutters with transferable warranties. Outside, enjoy meticulously landscaped grounds with terraced lawns, a gazebo, and illuminated pathways. A paved circular driveway, attached 4-car garage with EV charging, and detached 2-car garage provide ample space for vehicles and recreational equipment. There's even a huge greenhouse with automatic hydroponic system and windows and fans that operate automatically! An exceptional waterfront retreat offering privacy, elegance, and unmatched Pacific Northwest beauty.
Active
Listed by: John L. Scott Shelton • Kristy D. Buck
Price cut: $70K (7/23)
$1,330,000
110 SE Lazy Dog Lane, Shelton, WA 98584
2beds
4,280sqft
:
Get pre-qualified$7,730/mo
Single Family Residence
Built in 1996
5.05 Acres Lot
$-- Zestimate®
$311/sqft
$-- HOA
What's special
Natural lightCustom hardwood floorsHeated floorsExpansive primary suiteLuxurious bathroomExceptional craftsmanshipOversized closet
- 87 days |
- 581 |
- 15 |
Zillow last checked:
Listing updated:
Listed by:
Kristy D. Buck,
John L. Scott Shelton
Source: NWMLS as distributed by MLS GRID,MLS#: 2517722
Facts & features
Interior
Bedrooms & bathrooms
- Bedrooms: 2
- Bathrooms: 3
- Full bathrooms: 2
- 3/4 bathrooms: 1
- Main level bathrooms: 1
Primary bedroom
- Level: Second
Bedroom
- Level: Second
Bathroom full
- Level: Second
Bathroom full
- Level: Main
Bathroom three quarter
- Level: Second
Bonus room
- Level: Third
Den office
- Level: Main
Dining room
- Level: Main
Entry hall
- Level: Main
Kitchen with eating space
- Level: Main
Living room
- Level: Main
Utility room
- Level: Main
Heating
- Ductless, Forced Air, Heat Pump, High Efficiency (Unspecified), Radiant, Recirculation Pump, Wall Furnace, Electric, Propane
Cooling
- Ductless, Forced Air, Heat Pump
Appliances
- Included: Dishwasher, Disposal, Double Oven, Dryer, Microwave, Refrigerator, Stove(s)/Range(s), Washer, Dishwasher(s), Dryer(s), Garbage Disposal, Microwave(s), Refrigerator(s), Washer(s), Water Heater: Electric Hybrid, Water Heater Location: Garage
Features
- Bath Off Primary, Dining Room
- Flooring: Hardwood, See Remarks, Carpet
- Doors: French Doors
- Windows: Dbl Pane/Storm Window, Skylight(s)
- Basement: None
- Has fireplace: No
Interior area
- Total structure area: 4,280
- Total interior livable area: 4,280 sqft
Video & virtual tour
Property
Parking
- Total spaces: 6
- Parking features: Attached Garage, Detached Garage
- Has attached garage: Yes
- Covered spaces: 6
Features
- Entry location: Main
- Patio & porch: Bath Off Primary, Dbl Pane/Storm Window, Dining Room, French Doors, Security System, Skylight(s), Vaulted Ceiling(s), Walk-In Closet(s), Water Heater, Wet Bar, Wired for Generator
- Has view: Yes
- View description: Mountain(s), See Remarks, Sound
- Has water view: Yes
- Water view: Sound
- Waterfront features: High Bank, Bayfront, Saltwater, Sound
- Frontage length: Waterfront Ft: 270
Lot
- Size: 5.05 Acres
- Features: Dead End Street, Cabana/Gazebo, Cable TV, Electric Car Charging, Green House, High Speed Internet, Outbuildings, Patio, Propane, Shop, Sprinkler System
- Topography: Level,Terraces
- Residential vegetation: Fruit Trees, Garden Space
Details
- Parcel number: 220297500040
- Zoning: RR5
- Zoning description: Jurisdiction: County
- Special conditions: Standard
- Other equipment: Leased Equipment: None, Wired for Generator
Construction
Type & style
- Home type: SingleFamily
- Architectural style: 3 Story
- Property subtype: Single Family Residence
Materials
- Stucco
- Foundation: Poured Concrete
- Roof: Composition
Condition
- Very Good
- Year built: 1996
Details
- Builder name: Bradley & Louderback
Utilities & green energy
- Electric: Company: PUD #3
- Sewer: Septic Tank, Company: Private Septic System
- Water: Individual Well, Private, Company: Private Well
- Utilities for property: Various Available, Century Link High Speed Dsl
Community & HOA
Community
- Security: Security System
- Subdivision: Arcadia
Location
- Region: Shelton
Financial & listing details
- Price per square foot: $311/sqft
- Tax assessed value: $1,086,910
- Annual tax amount: $9,969
- Date on market: 5/11/2026
- Cumulative days on market: 88 days
- Listing terms: Conventional,FHA,VA Loan
- Inclusions: Dishwasher(s), Double Oven, Dryer(s), Garbage Disposal, Leased Equipment, Microwave(s), Refrigerator(s), Stove(s)/Range(s), Washer(s)
Estimated market value
Not available
Estimated sales range
Not available
Not available
Price history
| Date | Event | Price |
|---|---|---|
| 7/23/2026 | Price change | $1,330,000-5%$311/sqft |
Source:  NWMLS as distributed by MLS GRID #2517722 Report a problem NWMLS as distributed by MLS GRID #2517722 Report a problem | ||
| 5/11/2026 | Listed for sale | $1,400,000+976.9%$327/sqft |
Source: NWMLS as distributed by MLS GRID #2517722 Report a problem | ||
| 4/18/1994 | Sold | $130,000$30/sqft |
Source: Agent Provided Report a problem | ||
Public tax history
| Year | Property taxes | Tax assessment |
|---|---|---|
| 2024 | $10,898 +3.6% | $1,086,910 +18.5% |
| 2023 | $10,523 +10.3% | $916,935 +27.5% |
| 2022 | $9,538 +15.3% | $719,055 +0.3% |
| 2021 | $8,270 -8.9% | $716,910 +6.9% |
| 2020 | $9,074 -0.5% | $670,575 +29% |
| 2018 | $9,123 +24.9% | $519,835 |
| 2017 | $7,307 -10.9% | $519,835 +7.3% |
| 2016 | $8,200 +18.4% | $484,295 -5.8% |
| 2015 | $6,928 -5% | $514,310 +6.4% |
| 2014 | $7,291 | $483,485 -0.9% |
| 2013 | $7,291 | $487,660 -3% |
| 2012 | -- | $502,725 -20% |
| 2011 | -- | $628,245 |
| 2010 | -- | $628,245 |
| 2009 | -- | $628,245 |
Find assessor info on the county website
Monthly payment
Est. payment
Payment breakdown
Explore the cost of this home by adjusting the details. Changes won't be saved.Climate risks
Neighborhood: 98584
Nearby schools
GreatSchools rating
- 3/10Bordeaux Elementary SchoolGrades: K-4Distance: 6.6 mi
- 3/10Oakland Bay Junior High SchoolGrades: 7-8Distance: 8.1 mi
- 2/10Shelton High SchoolGrades: 9-12Distance: 8.2 mi
Schools provided by the listing agent
- Elementary: Bordeaux Elem
- Middle: Oakland Bay Jr HS
- High: Shelton High
Source: NWMLS as distributed by MLS GRID. This data may not be complete. We recommend contacting the local school district to confirm school assignments for this home.
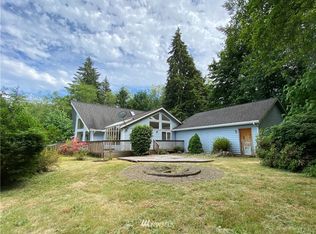
- $856,0005 bd5 ba3.7k sqft6695 SE Arcadia Rd, Shelton, WA 98584Off Market
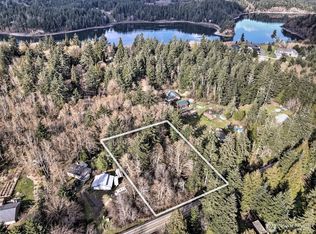
- $100,0001.19 acres6641 SE Arcadia Rd, Shelton, WA 98584Sold
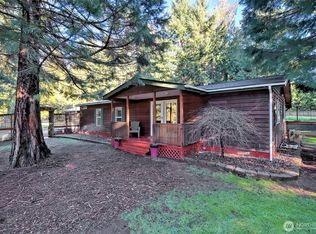
- $439,5003 bd2 ba1.6k sqft6700 SE Arcadia Rd, Shelton, WA 98584Sold
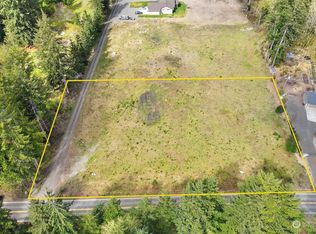
- $95,0001.21 acresLOT Se #A, Shelton, WA 98584Sold
- $305,0003 bd2 ba1.5k sqft6862 SE Arcadia Rd, Shelton, WA 98584Sold
- $470,0003 bd3 ba1.8k sqft461 SE James Rd, Shelton, WA 98584Sold
- $--5 acres703 E 15th St, Shelton, WA 98584Off Market
- $--5 acres0 E Big Skookum Rd, Shelton, WA 98584Off Market
A local agent can set up tours, give advice and negotiate with sellers.
A local lender can help you make sure your offer is ready when you are.
Similar homes
- $1,450,0002 bd6 ba4.2k sqft4940 78th Avenue NW, Olympia, WA 98502Active
 MLS ID #2552545, Christina Keller. NWMLS as distributed by MLS GRID
 - $1,497,5004 bd3 ba4k sqftIsland Lake Shorelines, Shelton, WA 98584Active
 MLS ID #2546203, Andy Conklin. NWMLS as distributed by MLS GRID
 - $975,0002 bd3 ba2.8k sqftSkookum View, Shelton, WA 98584Active
 MLS ID #2557272, Keith Fuller. NWMLS as distributed by MLS GRID
 - $995,0004 bd4 ba4k sqft8327 Mason Way NW, Olympia, WA 98502Active
 MLS ID #2533364, Julie Bradshaw. NWMLS as distributed by MLS GRID
 - $1,225,0003 bd3 ba3.9k sqft4500 65th Avenue NE, Olympia, WA 98516ContingentMLS ID #2513841, Jessica C Liederbach. NWMLS as distributed by MLS GRID
- $1,050,0003 bd3 ba2.1k sqft90 W Jeanne Saeger Loop, Shelton, WA 98584ActiveMLS ID #2527442, Jami R. Downing. NWMLS as distributed by MLS GRID
- $1,149,9994 bd3 ba3.6k sqft2415 44th Avenue NW, Olympia, WA 98502ActiveMLS ID #2540698, Kellie Morrill. NWMLS as distributed by MLS GRID
- $1,275,0004 bd3 ba2.8k sqft5741 Kirsop Road SW, Olympia, WA 98512ActiveMLS ID #2545290, Courtney K. Drennon. NWMLS as distributed by MLS GRID
- $1,695,0004 bd4 ba3.9k sqft5214 78th Avenue NW, Olympia, WA 98502ActiveMLS ID #2520774, Nate Burgher. NWMLS as distributed by MLS GRID
- $849,9003 bd3 ba2.5k sqftHolly Woods, Olympia, WA 98516ActiveMLS ID #2560648, Denise Steigers. NWMLS as distributed by MLS GRID
- $1,399,0004 bd3 ba3.3k sqft8115 64th Street Ct NW, Gig Harbor, WA 98335ActiveMLS ID #2468651, Sydney Prigge. NWMLS as distributed by MLS GRID
- $1,480,0004 bd4 ba3.4k sqft178 Bella Bella Drive, Fox Island, WA 98333ActiveMLS ID #2543285, Paul T. Redal. NWMLS as distributed by MLS GRID
- $1,296,5003 bd3 ba2.5k sqft801 Jewil Drive, Fox Island, WA 98333ActiveMLS ID #2526298, Kathleen Schmunk. NWMLS as distributed by MLS GRID
- $1,095,0005 bd6 ba4k sqft914 Harvest Drive SE, Olympia, WA 98501ActiveMLS ID #2556612, Garrett Lafferty. NWMLS as distributed by MLS GRID
- $1,350,0003 bd3 ba3.4k sqft8711 92nd Street NW, Gig Harbor, WA 98332ContingentMLS ID #2488341, Lindsay Jackman. NWMLS as distributed by MLS GRID
- $1,299,0005 bd3 ba3.9k sqft1205 11th Court SW, Olympia, WA 98502ActiveMLS ID #2507658, Charity Slawter. NWMLS as distributed by MLS GRID
- $1,450,0004 bd3 ba3.3k sqft2306 Glen Kerry Court SE, Olympia, WA 98513ActiveMLS ID #2559583, Christina Foppiano. NWMLS as distributed by MLS GRID
- $1,150,0003 bd3 ba2.8k sqft904 7th Court, Fox Island, WA 98333ActiveMLS ID #2563010, Falynn Auston. NWMLS as distributed by MLS GRID
- $1,299,0003 bd3 ba2.9k sqft407 Point Fosdick Drive NW, Gig Harbor, WA 98335ActiveMLS ID #2483164, Carolyn Westmoreland. NWMLS as distributed by MLS GRID
- $1,725,0004 bd4 ba4.1k sqft8223 67th Street Ct NW, Gig Harbor, WA 98335ActiveMLS ID #2563452, Brenda Legred. NWMLS as distributed by MLS GRID
