
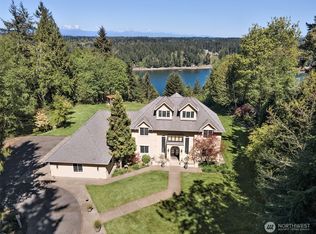
This magnificent custom home on the shores Hammersley Inlet offers a front row seat of everchanging views featuring Orca's, eagles, yachts, tugboats, so much to see including sunrises and morning coffee on the deck! Just 10 years young and incredibly maintained, 2860 SF of luxury living features 18' ceilings in the living room complete with gas fireplace with soapstone surround, a chef's kitchen featuring custom cabinetry, Thermador appliances, large island, solid surface counters and a butlery style pantry. Formal dining room and 1/2 bath round out the main level. A large composite deck running the full length of the home is a ideal location for entertaining guests or simply enjoying the views. Upstairs find a large loft family room, primary suite with covered deck overlooking the view, double walk-in closets, heated floors in bathroom complete with free-standing soaking tub and tiled steam shower! Guest bedroom features a full bath. Not included in the square footage is a 1200 SF basement with rollup door for additional covered parking and workshop space. Finished attached double garage and heating/cooling is via dual heat pumps. Construction quality is second to none with use of plywood rather than OSB and cedar instead of whiteboard. Extensively landscaped and irrigated yards, gated entry with ample off-street parking. A neighborhood beach access is available within easy walking distance. Experience exceptional craftsmanship, design, and the natural beauty of Puget Sound!
Active
Listed by: Windermere RE/Himlie • Keith Fuller
$975,000
31 SE Skookum View Drive, Shelton, WA 98584
2beds
2,860sqft
:
Get pre-qualified$5,947/mo
Single Family Residence
Built in 2016
0.36 Acres Lot
$-- Zestimate®
$341/sqft
$25/mo HOA
What's special
Large islandFinished attached double garageHeated floors in bathroomFree-standing soaking tubDouble walk-in closetsTiled steam showerLarge loft family room
- 5 days |
- 820 |
- 65 |
Likely to sell faster than
Zillow last checked:
Listing updated:
Listed by:
Keith Fuller,
Windermere RE/Himlie
Source: NWMLS as distributed by MLS GRID,MLS#: 2557272
Facts & features
Interior
Bedrooms & bathrooms
- Bedrooms: 2
- Bathrooms: 3
- Full bathrooms: 2
- 1/2 bathrooms: 1
- Main level bathrooms: 1
Primary bedroom
- Level: Second
Bedroom
- Level: Second
Bathroom full
- Level: Second
Bathroom full
- Level: Second
Other
- Level: Main
Dining room
- Level: Main
Entry hall
- Level: Main
Family room
- Level: Second
Kitchen with eating space
- Level: Main
Living room
- Level: Main
Utility room
- Level: Second
Heating
- Fireplace, Forced Air, Heat Pump, Electric
Cooling
- Heat Pump
Appliances
- Included: Dishwasher, Double Oven, Dryer, Microwave, Refrigerator, Stove(s)/Range(s), Washer, Dishwasher(s), Dryer(s), Microwave(s), Refrigerator(s), Washer(s)
Features
- Bath Off Primary, Dining Room, High Tech Cabling, Pantry
- Flooring: Ceramic Tile, Engineered Hardwood, Carpet
- Windows: Triple Pane Windows
- Basement: Partially Finished
- Number of fireplaces: 1
- Fireplace features: Gas, Main Level: 1, Fireplace
Interior area
- Total structure area: 2,860
- Total interior livable area: 2,860 sqft
Video & virtual tour
Property
Parking
- Total spaces: 3
- Parking features: Driveway, Attached Garage, Off Street
- Has attached garage: Yes
- Covered spaces: 3
Features
- Levels: Two
- Stories: 2
- Entry location: Main
- Patio & porch: Second Primary Bedroom, Bath Off Primary, Dining Room, Fireplace, High Tech Cabling, Pantry, Triple Pane Windows, Vaulted Ceiling(s), Walk-In Closet(s), Wine/Beverage Refrigerator, Wired for Generator
- Has view: Yes
- View description: Sound
- Has water view: Yes
- Water view: Sound
- Waterfront features: High Bank, Saltwater, Sound
- Frontage length: Waterfront Ft: 76
Lot
- Size: 0.36 Acres
- Features: Dead End Street, Paved, Deck, Fenced-Fully, Gated Entry, High Speed Internet, Propane
- Topography: Level
- Residential vegetation: Garden Space
Details
- Parcel number: 320245402013
- Zoning: RR 5
- Zoning description: Jurisdiction: County
- Special conditions: Standard
- Other equipment: Leased Equipment: Propane Tank, Wired for Generator
Construction
Type & style
- Home type: SingleFamily
- Architectural style: Contemporary,2 Story
- Property subtype: Single Family Residence
Materials
- Cement Planked, Wood Siding, Cement Plank
- Foundation: Poured Concrete
- Roof: Composition
Condition
- Very Good
- Year built: 2016
Utilities & green energy
- Electric: Company: PUD3
- Sewer: Septic Tank, Company: Septic
- Water: Community, Company: Skookum View
- Utilities for property: Hood Canal Communications, Hood Canal Communications
Community & HOA
Community
- Features: Boat Launch, CCRs, Park
- Subdivision: Shelton
HOA
- Services included: See Remarks
- HOA fee: $296 annually
Location
- Region: Shelton
Financial & listing details
- Price per square foot: $341/sqft
- Tax assessed value: $835,690
- Annual tax amount: $7,969
- Date on market: 7/19/2026
- Cumulative days on market: 7 days
- Listing terms: Conventional,VA Loan
- Inclusions: Dishwasher(s), Double Oven, Dryer(s), Leased Equipment, Microwave(s), Refrigerator(s), Stove(s)/Range(s), Washer(s)
Estimated market value
Not available
Estimated sales range
Not available
$1,933/mo
Price history
| Date | Event | Price |
|---|---|---|
| 7/20/2026 | Listed for sale | $975,000+1672.7%$341/sqft |
Source:  NWMLS as distributed by MLS GRID #2557272 Report a problem NWMLS as distributed by MLS GRID #2557272 Report a problem | ||
| 7/15/2014 | Sold | $55,000-41.9%$19/sqft |
Source: NWMLS as distributed by MLS GRID #654328 Report a problem | ||
| 6/3/2013 | Sold | $94,658-21.1%$33/sqft |
Source: Public Record Report a problem | ||
| 1/10/2005 | Sold | $120,000$42/sqft |
Source: Public Record Report a problem | ||
Public tax history
| Year | Property taxes | Tax assessment |
|---|---|---|
| 2024 | $6,825 +3.8% | $835,690 +10.4% |
| 2023 | $6,573 -3.8% | $757,110 +27.7% |
| 2022 | $6,834 +11% | $592,650 0% |
| 2021 | $6,159 -9.4% | $592,880 +6.9% |
| 2020 | $6,797 +1.1% | $554,425 +26.8% |
| 2018 | $6,722 +25.7% | $437,365 |
| 2017 | $5,346 -8% | $437,365 +9.1% |
| 2016 | $5,813 +9.5% | $400,905 +239.9% |
| 2015 | $5,311 +247.4% | $117,935 -7.5% |
| 2014 | $1,529 | $127,500 -2.9% |
| 2013 | $1,529 | $131,250 |
Find assessor info on the county website
Monthly payment
Est. payment
Payment breakdown
Explore the cost of this home by adjusting the details. Changes won't be saved.Climate risks
Neighborhood: 98584
Nearby schools
GreatSchools rating
- 7/10Southside Elementary SchoolGrades: K-7Distance: 2.4 mi
Schools provided by the listing agent
- Elementary: Southside Elem
- Middle: Shelton Mid
- High: Shelton High
Source: NWMLS as distributed by MLS GRID. This data may not be complete. We recommend contacting the local school district to confirm school assignments for this home.
- $725,0003 bd2 ba1.4k sqft81 SE Skookum View Dr, Shelton, WA 98584Sold
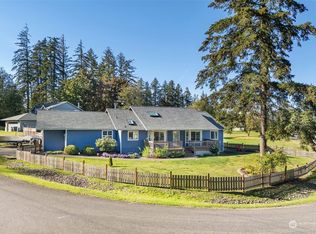
- $507,0003 bd2 ba1.7k sqft591 SE Morgan Rd, Shelton, WA 98584Sold
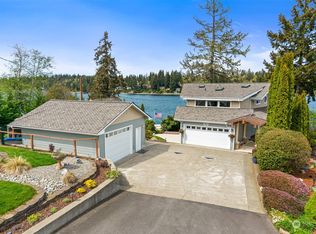
- $925,0003 bd3 ba3.4k sqft13 SE Skookum View Dr, Shelton, WA 98584Sold
- $595,0002 bd1 ba752 sqft11 SE Skookum View Dr, Shelton, WA 98584Sold

- $120,0004.1 Acres1 SE Morgan Rd, Shelton, WA 98584Sold
- $1,590,0003 bd3 ba1.9k sqft277 SE Morgan Rd, Shelton, WA 98584Pending
- $865,2004 bd3 ba2.1k sqft170 E Libby Rd, Shelton, WA 98584Off Market
- $200,0003 bd2 ba1.8k sqft231 SE Morgan Rd, Shelton, WA 98584Sold
A local agent can set up tours, give advice and negotiate with sellers.
A local lender can help you make sure your offer is ready when you are.
Similar homes
- $1,200,0003 bd4 ba2.8k sqft2869, Shelton, WA 98584Active
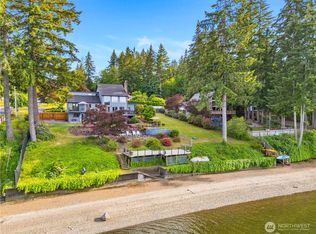 MLS ID #2534203, Philip Harlan. NWMLS as distributed by MLS GRID
 - $775,0002 bd2 ba2.1k sqftKamilche Shores Tract 14, Shelton, WA 98584Active
 MLS ID #2544532, Krisy Henry. NWMLS as distributed by MLS GRID
 - $1,330,0002 bd3 ba4.2k sqft110 SE Lazy Dog Lane, Shelton, WA 98584Active
 MLS ID #2517722, Kristy D. Buck. NWMLS as distributed by MLS GRID
 - $995,0004 bd4 ba4k sqft8327 Mason Way NW, Olympia, WA 98502Active
 MLS ID #2533364, Julie Bradshaw. NWMLS as distributed by MLS GRID
 - $1,298,0003 bd3 ba2.6k sqftDiv 3, Shelton, WA 98584ActiveMLS ID #2532910, Kristine Anderson. NWMLS as distributed by MLS GRID
- $875,0005 bd4 ba3.4k sqftCampus Fairways, Lacey, WA 98516ActiveMLS ID #2540396, Patti Berube. NWMLS as distributed by MLS GRID
- $915,0004 bd3 ba2.6k sqft4921 Skylark Street NE, Olympia, WA 98516ActiveMLS ID #2548959, Sirena Savage. NWMLS as distributed by MLS GRID
- $995,0003 bd2 ba1.7k sqft2812 Fishtrap Road NE, Olympia, WA 98506ActiveMLS ID #2526374, Spence Weigand. NWMLS as distributed by MLS GRID
- $999,9503 bd3 ba3.9k sqft4902 74th Lane NE, Olympia, WA 98516ActiveMLS ID #2513966, John Hurlbut. NWMLS as distributed by MLS GRID
- $1,200,0003 bd3 ba3k sqft5920 Cooper Estates Lane NW, Olympia, WA 98502ActiveMLS ID #2551232, Michael Putnam. NWMLS as distributed by MLS GRID
- $900,0003 bd3 ba3.4k sqft2308 Windjammer Court NW, Olympia, WA 98502ActiveMLS ID #2494250, Kevin Gordham. NWMLS as distributed by MLS GRID
- $509,9003 bd2 ba1.5k sqft71 E Connemara Way, Shelton, WA 98584ActiveMLS ID #2549754, Jeffrey Hartnett. NWMLS as distributed by MLS GRID
- $830,0003 bd3 ba2.1k sqft7730 Johnson Point Road SE, Olympia, WA 98516ActiveMLS ID #2547040, Bana Labib. NWMLS as distributed by MLS GRID
- $898,5002 bd2 ba1.6k sqft380 E Benson Lake Road, Grapeview, WA 98546ActiveMLS ID #2534992, Jeannette Schanbeck. NWMLS as distributed by MLS GRID
- $600,0001 bd1 ba1.9k sqft1363 E Crestview Drive, Shelton, WA 98584ActiveMLS ID #2542850, Falynn Auston. NWMLS as distributed by MLS GRID
- $620,0002 bd2 ba1.8k sqft150 E Barnacle Boulevard, Shelton, WA 98584ActiveMLS ID #2547277, Neil Swanson. NWMLS as distributed by MLS GRID
- $1,099,0003 bd3 ba3.8k sqft5417 99th Avenue NW, Gig Harbor, WA 98335ActiveMLS ID #2555384, Jonah J Eastern. NWMLS as distributed by MLS GRID
- $1,100,0002 bd2 ba1.6k sqft211 E Vineyard Crest Road, Grapeview, WA 98546ActiveMLS ID #2538299, Cheri Gale. NWMLS as distributed by MLS GRID
- $875,0003 bd3 ba2.6k sqft4295 Bush Mountain Drive SW, Tumwater, WA 98512ActiveMLS ID #2516994, Steve Garrett. NWMLS as distributed by MLS GRID
- $950,0002 bd2 ba1.7k sqft582 North Shore Blvd, Fox Island, WA 98333ActiveMLS ID #2514888, Amy Long. NWMLS as distributed by MLS GRID
