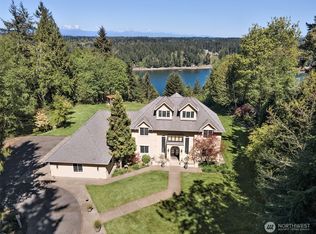
Luxury Living at Island Lake. What an amazing place. Over 4000 square feet located on a Southerly facing point with wrap around waterfront. The grounds very well established and maintained. From the moment enter this home, you will know that this place is different. Huge kitchen and great room, a more formal living room, breakfast nook overlooking the lake, and a big office are all on the main level. There are multiple access points to both the open, and covered patios overlooking the lake. The primary suite is inspiring. Jetted tub in a sea of windows, (Don't worry, they have power blinds too), a huge Marble Shower, Propane Fireplace. You will love the private balcony that is one of the best spots around to have your morning cup of coffee. Also upstairs are 2 other bedrooms, one even has its own sink. At the end of the hall is the Theater room with huge projection screen, and platforms for multiple rows of seating. From the oversized garage you can enter the home through the Utility room. There is also a big shop building with a tall door for storing boats, RVs, and other toys. No detail is overlooked. Come see this one today. You will be glad you did.
Active
Listed by: Windermere RE/Himlie • Andy Conklin
$1,497,500
1860 E Island Lake Drive, Shelton, WA 98584
4beds
4,001sqft
Single Family Residence
Built in 1994
0.98 Acres Lot
$1,435,100 Zestimate®
$374/sqft
$-- HOA
What's special
- 60 days |
- 482 |
- 16 |
Zillow last checked:
Listing updated:
Listed by:
Andy Conklin,
Windermere RE/Himlie,
Jef Conklin,
Windermere RE/Himlie
Source: NWMLS as distributed by MLS GRID,MLS#: 2546203
Facts & features
Interior
Bedrooms & bathrooms
- Bedrooms: 4
- Bathrooms: 3
- Full bathrooms: 2
- 3/4 bathrooms: 1
- Main level bathrooms: 1
- Main level bedrooms: 1
Bedroom
- Level: Second
Bedroom
- Level: Second
Bedroom
- Level: Main
Bathroom full
- Level: Second
Bathroom full
- Level: Second
Bathroom three quarter
- Level: Main
Bonus room
- Level: Second
Den office
- Level: Main
Dining room
- Level: Main
Heating
- Fireplace, Fireplace Insert, Forced Air, Heat Pump, Electric, Propane, Wood
Cooling
- Forced Air, Heat Pump
Appliances
- Included: Dishwasher, Double Oven, Dryer, Microwave, Refrigerator, Stove(s)/Range(s), Washer, Dishwasher(s), Dryer(s), Microwave(s), Refrigerator(s), Washer(s), Water Heater: Electric, Water Heater Location: Utility
Features
- Bath Off Primary, Central Vacuum, Dining Room
- Flooring: Vinyl Plank, Carpet
- Doors: French Doors
- Windows: Dbl Pane/Storm Window
- Basement: None
- Number of fireplaces: 3
- Fireplace features: Gas, Wood Burning, Main Level: 2, Upper Level: 1, Fireplace
Interior area
- Total structure area: 4,001
- Total interior livable area: 4,001 sqft
Property
Parking
- Total spaces: 6
- Parking features: Attached Garage, Detached Garage, RV Parking
- Has attached garage: Yes
- Covered spaces: 6
Features
- Levels: Two
- Stories: 2
- Entry location: Main
- Patio & porch: Bath Off Primary, Built-In Vacuum, Dbl Pane/Storm Window, Dining Room, Fireplace, French Doors, Hot Tub/Spa, Jetted Tub, Sprinkler System, Walk-In Closet(s), Water Heater
- Has spa: Yes
- Spa features: Indoor, Bath
- Has view: Yes
- View description: Lake, Territorial
- Has water view: Yes
- Water view: Lake
- Waterfront features: Low Bank, Lake
- Frontage length: Waterfront Ft: 200 +/-
Lot
- Size: 0.98 Acres
- Features: Paved, Athletic Court, Cable TV, Deck, Dock, High Speed Internet, Hot Tub/Spa, Outbuildings, Patio, Propane, RV Parking, Shop, Sprinkler System
- Topography: Level
- Residential vegetation: Fruit Trees, Garden Space
Details
- Parcel number: 320065002065
- Zoning: Residential
- Zoning description: Jurisdiction: City
- Special conditions: Standard
Construction
Type & style
- Home type: SingleFamily
- Architectural style: 2 Story
- Property subtype: Single Family Residence
Materials
- Brick, Cement Planked, Cement Plank
- Foundation: Poured Concrete
- Roof: Composition
Condition
- Very Good
- Year built: 1994
- Major remodel year: 1994
Utilities & green energy
- Electric: Company: PUD #3
- Sewer: Septic Tank, Company: Septic
- Water: Individual Well, Lake, Private, Company: Drilled Well
Community & HOA
Community
- Features: Boat Launch
- Subdivision: Island Lake
Location
- Region: Shelton
Financial & listing details
- Price per square foot: $374/sqft
- Tax assessed value: $1,426,625
- Annual tax amount: $15,623
- Date on market: 6/26/2026
- Cumulative days on market: 61 days
- Listing terms: Conventional,VA Loan
- Inclusions: Dishwasher(s), Double Oven, Dryer(s), Microwave(s), Refrigerator(s), Stove(s)/Range(s), Washer(s)
Estimated market value
$1,435,100
$1.36M - $1.51M
$3,667/mo
Price history
| Date | Event | Price |
|---|---|---|
| 6/26/2026 | Listed for sale | $1,497,500+106.6%$374/sqft |
Source:  NWMLS as distributed by MLS GRID #2546203 Report a problem NWMLS as distributed by MLS GRID #2546203 Report a problem | ||
| 2/22/2018 | Sold | $725,000-3.3%$181/sqft |
Source: NWMLS as distributed by MLS GRID #1180306 Report a problem | ||
| 2/1/2018 | Pending sale | $750,000$187/sqft |
Source: Windermere Real Estate/Himlie #1180306 Report a problem | ||
| 8/24/2017 | Listed for sale | $750,000$187/sqft |
Source: Windermere Real Estate/Himlie #1180306 Report a problem | ||
Public tax history
| Year | Property taxes | Tax assessment |
|---|---|---|
| 2025 | $15,624 +10.6% | $1,426,625 +7.8% |
| 2024 | $14,127 +11.2% | $1,323,295 +19.1% |
| 2023 | $12,702 +13.6% | $1,111,220 +24.7% |
| 2022 | $11,183 | $891,030 +2.4% |
| 2021 | -- | $870,135 +15.2% |
| 2020 | $11,480 +8.1% | $755,080 +1.6% |
| 2018 | $10,619 +10.6% | $743,425 |
| 2017 | $9,600 -19.5% | $743,425 +13.3% |
| 2016 | $11,925 +25.5% | $656,185 +2.3% |
| 2015 | $9,502 +4% | $641,675 +1.3% |
| 2014 | $9,140 | $633,270 +6.2% |
| 2013 | $9,140 | $596,295 -3.2% |
| 2012 | -- | $615,730 -13.8% |
| 2011 | -- | $713,895 |
| 2010 | -- | $713,895 |
Find assessor info on the county website
Monthly payment
Est. payment
Payment breakdown
Explore the cost of this home by adjusting the details. Changes won't be saved.Climate risks
Neighborhood: 98584
Nearby schools
GreatSchools rating
- 3/10Olympic Middle SchoolGrades: 5-6Distance: 1.5 mi
- 3/10Oakland Bay Junior High SchoolGrades: 7-8Distance: 1.3 mi
- 2/10Shelton High SchoolGrades: 9-12Distance: 1.1 mi
Schools provided by the listing agent
- Elementary: Mountain View Elementary
- Middle: Oakland Bay Jr HS
- High: Shelton High
Source: NWMLS as distributed by MLS GRID. This data may not be complete. We recommend contacting the local school district to confirm school assignments for this home.
- $955,0003 bd3 ba2.7k sqft1930 E Island Lake Dr, Shelton, WA 98584Sold

- $384,0003 bd2 ba1.7k sqft1813 E Island Lake Dr, Shelton, WA 98584Sold
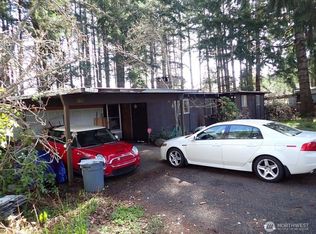
- $365,0003 bd2 ba1.4k sqft1901 E Island Lake Dr, Shelton, WA 98584Sold
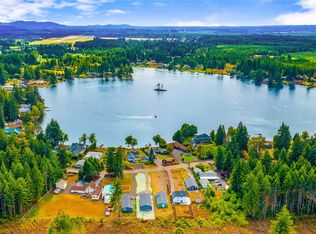
- $749,0004 bd4 ba3.2k sqft1911 E Island Lake Dr, Shelton, WA 98584Sold
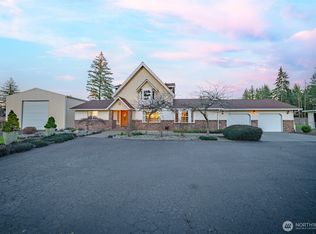
- $1,000,0004 bd3 ba2.9k sqft2120 E Island Lake Dr, Shelton, WA 98584Sold
- $1,150,0004 bd3 ba3.3k sqft2180 E Island Lake Dr, Shelton, WA 98584Sold
- $979,0003 bd4 ba2.8k sqft1380 E Island Lake Dr, Shelton, WA 98584Sold
- $440,0003 bd2 ba1.7k sqft2201 E Island Lake Dr, Shelton, WA 98584Sold
A local agent can set up tours, give advice and negotiate with sellers.
A local lender can help you make sure your offer is ready when you are.
Similar homes
- $1,488,0004 bd8 ba3.3k sqft3451 E Pickering Road, Shelton, WA 98584Active
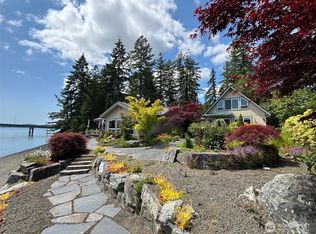 MLS ID #2572372, Darci A Keefer. NWMLS as distributed by MLS GRID
 - $1,539,9003 bd4 ba3.1k sqft1800 E South Island Drive, Shelton, WA 98584Active
 MLS ID #2529388, Tammy Adams. NWMLS as distributed by MLS GRID
 - $1,330,0002 bd3 ba4.2k sqft110 SE Lazy Dog Lane, Shelton, WA 98584Active
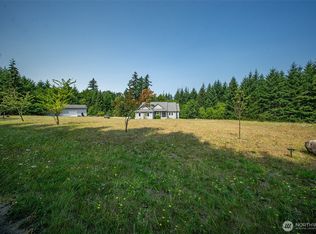
 MLS ID #2517722, Kristy D. Buck. NWMLS as distributed by MLS GRID
 - $965,0003 bd3 ba4.2k sqft2873 SE Bloomfield Road, Shelton, WA 98584Active
 MLS ID #2571246, Michael Kollar. NWMLS as distributed by MLS GRID
 - $1,199,9503 bd4 ba3.6k sqft481 E Leeds, Shelton, WA 98584ActiveMLS ID #2475632, Julia Runyan. NWMLS as distributed by MLS GRID
- $1,200,0003 bd4 ba2.8k sqft2869, Shelton, WA 98584ContingentMLS ID #2534203, Philip Harlan. NWMLS as distributed by MLS GRID
- $894,5003 bd3 ba4.2k sqft591 W Shelton Valley Road, Shelton, WA 98584ActiveMLS ID #2509856, Katsumi Purbeck. NWMLS as distributed by MLS GRID
- $849,0004 bd8 ba3k sqftOakland Beach, Shelton, WA 98584ActiveMLS ID #2521105, Heidi Gilbert. NWMLS as distributed by MLS GRID
- $798,0003 bd3 ba2.3k sqft730 SE Nelson Road, Shelton, WA 98584ActiveMLS ID #2571727, Jesse Misener. NWMLS as distributed by MLS GRID
- $899,0004 bd4 ba3.7k sqftSp #2015, Shelton, WA 98584ActiveMLS ID #2536535, Kristy D. Buck. NWMLS as distributed by MLS GRID
- $1,050,0003 bd3 ba2.1k sqft90 W Jeanne Saeger Loop, Shelton, WA 98584ActiveMLS ID #2527442, Jami R. Downing. NWMLS as distributed by MLS GRID
- $1,499,0003 bd3 ba3.5k sqftCountry Club Park, Olympia, WA 98502ActiveMLS ID #2563471, Mary Sears. NWMLS as distributed by MLS GRID
- $799,0003 bd3 ba3.1k sqft341 W Reeves Hill Drive, Shelton, WA 98584ActiveMLS ID #2535191, Keith Fuller. NWMLS as distributed by MLS GRID
- $1,395,0004 bd3 ba4.8k sqft9415 Key Peninsula Highway SW, Longbranch, WA 98351ContingentMLS ID #2563957, Karie Anderson. NWMLS as distributed by MLS GRID
- $945,0003 bd2 ba2k sqft3840 E Mason Lake Road, Shelton, WA 98584ActiveMLS ID #2549093, Chase Lipke. NWMLS as distributed by MLS GRID
- $1,249,0003 bd3 ba2.6k sqftDiv 3, Shelton, WA 98584ActiveMLS ID #2532910, Kristine Anderson. NWMLS as distributed by MLS GRID
- $1,488,0004 bd3 ba2k sqft14761 E State Route 106, Belfair, WA 98528ActiveMLS ID #2547808, Laura Cahill. NWMLS as distributed by MLS GRID
- $1,499,0003 bd5 ba4.1k sqft458 E Stretch Island Road S, Grapeview, WA 98546ActiveMLS ID #2539523, Melissa Garcia. NWMLS as distributed by MLS GRID
- $975,0003 bd4 ba3.4k sqft103 W Lamezia Terme Place, Shelton, WA 98584ActiveMLS ID #2566711, Erik Molzen. NWMLS as distributed by MLS GRID
- $1,395,0002 bd6 ba4.2k sqft4940 78th Avenue NW, Olympia, WA 98502ActiveMLS ID #2552545, Christina Keller. NWMLS as distributed by MLS GRID
