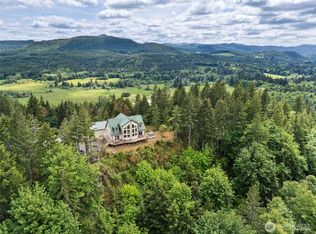
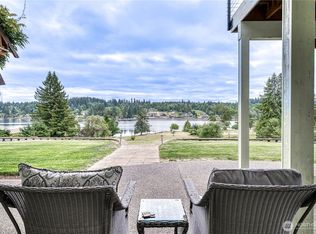
2024 build. Secluded, densely wooded 6.5ac estate w/ water frontage where Mill Creek exits Lake Isabella – kayak into the lake or lounge on the waterfront deck in complete privacy - no other water access for acres! Located in the 2-parcel luxury residential enclave of Nebbia di Cipresso, enjoy upscale living in a nature reserve setting, with immediate US101 access for easy commutes to Olympia (16min)/Tacoma (45min). Wetland complex ensures no neighbors & no private development between you and US101. Quality features: porcelain floors; white oak stairs; solid wood trim; modern kitchen w/ stainless farm sink, Skara Brae quartz, 9’ island, 2 walk-in pantries; 6’ linear fireplace; 4 exquisitely-tiled baths with towel warmers; closets/mud room with built-ins; symmetrical gig fiber internet, ethernet, enterprise-grade WiFi, and Ubiquiti security system deliver seamless connectivity. A courtyard beckons you to true indoor-outdoor living with fountain, outdoor kitchen, and RGB lighting. Paver walkways encircle the home and connect to a 6’ stone firepit with “Irish Cream” fireglass. Extensive gardens/orchards on commercial drip fertigation for minimal upkeep. Property-wide surround sound, 715sqft vaulted garage, unfinished basement w/1205sqft conditioned storage, 3bed plus office on 6-adult septic. Water rights secured for future AADU. Gated/EV/RV/400amp service. Basic CC&Rs protect your investment with no HOA/dues. Washington rarely produces new properties like this – make it yours!
Active
Listed by: Berkshire Hathaway HS NW • Erik Molzen
$975,000
103 W Lamezia Terme Place, Shelton, WA 98584
3beds
3,470sqft
Single Family Residence
Built in 2024
6.33 Acres Lot
$958,500 Zestimate®
$281/sqft
$-- HOA
What's special
Kayak into the lakeSolid wood trimWhite oak stairsPorcelain floorsProperty-wide surround sound
- 8 days |
- 994 |
- 62 |
Zillow last checked:
Listing updated:
Listed by:
Erik Molzen,
Berkshire Hathaway HS NW
Source: NWMLS as distributed by MLS GRID,MLS#: 2566711
Facts & features
Interior
Bedrooms & bathrooms
- Bedrooms: 3
- Bathrooms: 4
- Full bathrooms: 1
- 3/4 bathrooms: 2
- 1/2 bathrooms: 1
- Main level bathrooms: 2
- Main level bedrooms: 1
Primary bedroom
- Level: Second
Bedroom
- Level: Second
Bedroom
- Level: Main
Bathroom full
- Level: Second
Bathroom three quarter
- Level: Second
Bathroom three quarter
- Level: Main
Other
- Level: Main
Den office
- Level: Second
Dining room
- Level: Main
Kitchen with eating space
- Level: Main
Living room
- Level: Main
Heating
- Fireplace, Heat Pump, HRV/ERV System, Electric
Cooling
- Heat Pump
Appliances
- Included: Dishwasher, Dryer, Microwave, Refrigerator, Stove(s)/Range(s), Washer, Dishwasher(s), Dryer(s), Microwave(s), Refrigerator(s), Washer(s), Water Heater: Electric, Water Heater Location: Garage
Features
- Bath Off Primary, Dining Room, High Tech Cabling, Pantry
- Flooring: Hardwood, See Remarks
- Doors: French Doors
- Basement: Unfinished
- Number of fireplaces: 1
- Fireplace features: Electric, Main Level: 1, Fireplace
Interior area
- Total structure area: 3,470
- Total interior livable area: 3,470 sqft
Property
Parking
- Total spaces: 2
- Parking features: Driveway, Attached Garage
- Has attached garage: Yes
- Covered spaces: 2
Features
- Levels: Two
- Stories: 2
- Patio & porch: Second Primary Bedroom, Bath Off Primary, Dining Room, Fireplace, French Doors, High Tech Cabling, Jetted Tub, Pantry, Security System, SMART Wired, Sprinkler System, Walk-In Closet(s), Water Heater
- Spa features: Bath
- Has view: Yes
- View description: River, Territorial
- Has water view: Yes
- Water view: River
- Waterfront features: Low Bank, Creek
- Frontage length: Waterfront Ft: 150
Lot
- Size: 6.33 Acres
- Features: Adjacent to Public Land, Open Lot, Secluded, Deck, Dog Run, Electric Car Charging, Fenced-Partially, Gated Entry, High Speed Internet, Irrigation, Outdoor Fireplace, Patio, Sprinkler System
- Topography: Level
- Residential vegetation: Fruit Trees, Garden Space, Wooded
Details
- Parcel number: 320311490020
- Zoning description: Jurisdiction: County
- Special conditions: Standard
Construction
Type & style
- Home type: SingleFamily
- Architectural style: Contemporary,2 Stories w/Bsmnt
- Property subtype: Single Family Residence
Materials
- Cement Planked, Cement Plank
- Foundation: Poured Concrete
- Roof: See Remarks
Condition
- Very Good
- Year built: 2024
Details
- Builder name: True Built Home
Utilities & green energy
- Electric: Company: Mason County PUD
- Sewer: Septic Tank, Company: Septic
- Water: Individual Well, Company: Individual Well
- Utilities for property: Hood Canal Communications
Community & HOA
Community
- Features: CCRs, Gated, Trail(s)
- Security: Security System
- Subdivision: Shelton
Location
- Region: Shelton
Financial & listing details
- Price per square foot: $281/sqft
- Annual tax amount: $6,732
- Date on market: 8/8/2026
- Cumulative days on market: 9 days
- Listing terms: Conventional,VA Loan
- Inclusions: Dishwasher(s), Dryer(s), Microwave(s), Refrigerator(s), Stove(s)/Range(s), Washer(s)
Estimated market value
$958,500
$911,000 - $1.01M
Not available
Price history
| Date | Event | Price |
|---|---|---|
| 8/8/2026 | Listed for sale | $975,000$281/sqft |
Source:  NWMLS as distributed by MLS GRID #2566711 Report a problem NWMLS as distributed by MLS GRID #2566711 Report a problem | ||
Public tax history
Tax history is unavailable.
Monthly payment
Est. payment
Payment breakdown
Explore the cost of this home by adjusting the details. Changes won't be saved.Climate risks
Neighborhood: 98584
Nearby schools
GreatSchools rating
- 3/10Bordeaux Elementary SchoolGrades: K-4Distance: 1.4 mi
- 3/10Oakland Bay Junior High SchoolGrades: 7-8Distance: 3.7 mi
- 2/10Shelton High SchoolGrades: 9-12Distance: 4 mi
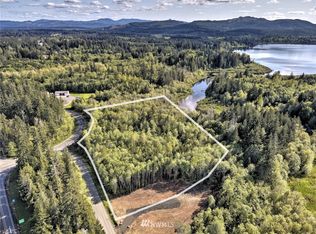
- $--6.33 acres624 W 2nd St, Shelton, WA 98584Off Market
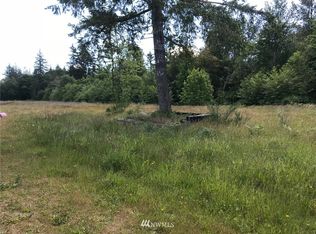
- $--1.3 acres4 W Golden Pheasant Rd, Shelton, WA 98584Off Market
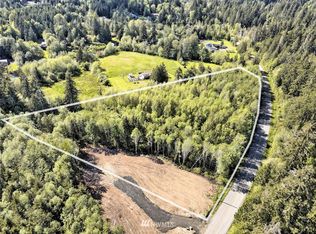
- $--4.29 acres518 W 1st St, Shelton, WA 98584Off Market

- $575,0003 bd3 ba1.8k sqft31 W Storeybrook Ln, Shelton, WA 98584Sold
- $281,1001 bd1 ba919 sqft272 SE State Route 3, Shelton, WA 98584Off Market
- $390,0005 bd2 ba3.1k sqft330 SE State Route 3, Shelton, WA 98584Sold
- $699,0003 bd2 ba1.9k sqft154 SE Mill Creek Rd, Shelton, WA 98584For Sale
- $--6.67 acres0 Xx Se Vic King Rd, Shelton, WA 98584Off Market
A local agent can set up tours, give advice and negotiate with sellers.
A local lender can help you make sure your offer is ready when you are.
Similar homes
- $1,050,0003 bd3 ba2.1k sqft90 W Jeanne Saeger Loop, Shelton, WA 98584Active
 MLS ID #2527442, Jami R. Downing. NWMLS as distributed by MLS GRID
 - $1,199,9503 bd4 ba3.6k sqft481 E Leeds, Shelton, WA 98584Active
 MLS ID #2475632, Julia Runyan. NWMLS as distributed by MLS GRID
 - $949,0002 bd3 ba2.8k sqftSkookum View, Shelton, WA 98584Active
 MLS ID #2557272, Keith Fuller. NWMLS as distributed by MLS GRID
 - $1,100,0004 bd4 ba3k sqft7590 SE Lynch Road, Shelton, WA 98584Active
 MLS ID #2547036, Sharon Murphy. NWMLS as distributed by MLS GRID
 - $1,200,0003 bd4 ba2.8k sqft2869, Shelton, WA 98584ContingentMLS ID #2534203, Philip Harlan. NWMLS as distributed by MLS GRID
- $849,0004 bd8 ba3k sqftOakland Beach, Shelton, WA 98584ActiveMLS ID #2521105, Heidi Gilbert. NWMLS as distributed by MLS GRID
- $799,0003 bd3 ba3.1k sqft341 W Reeves Hill Drive, Shelton, WA 98584ActiveMLS ID #2535191, Keith Fuller. NWMLS as distributed by MLS GRID
- $699,0003 bd2 ba1.7k sqft1825 W Deegan Road E, Shelton, WA 98584ActiveMLS ID #2542190, Molly K Clark. NWMLS as distributed by MLS GRID
- $995,0004 bd4 ba4k sqft8327 Mason Way NW, Olympia, WA 98502ActiveMLS ID #2533364, Julie Bradshaw. NWMLS as distributed by MLS GRID
- $920,5503 bd3 ba2.8k sqft2142 Island Drive NW, Olympia, WA 98502ActiveMLS ID #2569833, Shelly Dunnington. NWMLS as distributed by MLS GRID
- $665,0003 bd2 ba1.9k sqft2617 E Harstine Island Road N, Shelton, WA 98584ActiveMLS ID #2564874, Laura Mershon. NWMLS as distributed by MLS GRID
- $1,330,0002 bd3 ba4.2k sqft110 SE Lazy Dog Lane, Shelton, WA 98584ActiveMLS ID #2517722, Kristy D. Buck. NWMLS as distributed by MLS GRID
- $934,9503 bd3 ba2.8k sqft6127 Lemon Road NE, Olympia, WA 98506ActiveMLS ID #2555787, Missy Watts. NWMLS as distributed by MLS GRID
- $749,0004 bd4 ba3.1k sqft2325 48th Avenue SW, Tumwater, WA 98512ActiveMLS ID #2562680, Heidi Korndorffer. NWMLS as distributed by MLS GRID
- $519,9003 bd2 ba1.8k sqft31 SE Campfire Court, Shelton, WA 98584ActiveMLS ID #2534984, Blythe Larsen. NWMLS as distributed by MLS GRID
- $999,9503 bd3 ba3.9k sqft4902 74th Lane NE, Olympia, WA 98516ActiveMLS ID #2513966, John Hurlbut. NWMLS as distributed by MLS GRID
- $849,9004 bd4 ba2.9k sqft5101 Brenner Road NW, Olympia, WA 98502ActiveMLS ID #2554676, Denise Steigers. NWMLS as distributed by MLS GRID
- $1,149,9994 bd3 ba3.6k sqft2415 44th Avenue NW, Olympia, WA 98502ActiveMLS ID #2540698, Kellie Morrill. NWMLS as distributed by MLS GRID
- $1,249,0003 bd3 ba2.6k sqftDiv 3, Shelton, WA 98584ActiveMLS ID #2532910, Kristine Anderson. NWMLS as distributed by MLS GRID
- $712,5003 bd3 ba2.7k sqft1030 E Saint Andrews Street, Shelton, WA 98584ActiveMLS ID #2478199, Chase Lipke. NWMLS as distributed by MLS GRID
