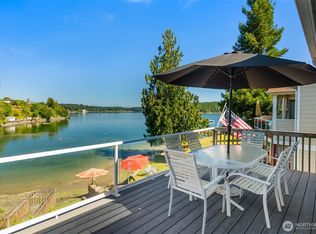
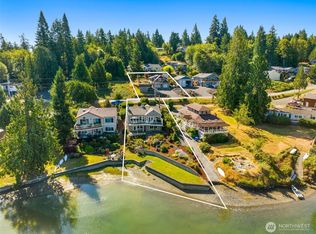
Stunning waterfront Green Built home by Scott Homes with sweeping views showcasing scenery from every room. Vaulted ceilings, abundant natural light, and expansive windows blend thoughtful design, sustainability, and comfortable everyday living. Chef’s kitchen with large island, double oven, and butler’s pantry flows into the dining, living, and substantial office/flex space. French doors open to a deck ideal for outdoor dining and sunsets. Wake up to spectacular sunrises in the primary suite with massive walk-in closet and double-head shower. Two bedrooms with Jack-and-Jill bath, dedicated laundry room, and family room with deck access complete the lower level. An additional 194 sq ft space with vaulted ceiling, plumbing, mini-split, and French door exterior access offers potential not included in the listed square footage. Create a guest suite, studio, gym, workshop, ADU-style space, office, or main-level primary with bath—bring your imagination. Multiple outdoor living spaces, fire pit, and private stairs allow easy beach and water access. A hot outdoor shower on the third deck awaits after a day on the water. Eagles, herons, seals, otters, and occasional orcas bring the beauty of the Sound to your doorstep. Carlyon Beach offers a marina, boat launch, clubhouse, dog park, kayak storage, nearby fitness club, driving range, coffee shops, and more—all within the Griffin School District and just minutes from Olympia.
Active
Listed by: Pellego, Inc. • Eamonn Noonan
Price cut: $6K (7/8)
$969,000
2142 Island Drive NW, Olympia, WA 98502
3beds
2,606sqft
:
Get pre-qualified$6,186/mo
Single Family Residence
Built in 2007
0.25 Acres Lot
$955,400 Zestimate®
$372/sqft
$127/mo HOA
What's special
Abundant natural lightMassive walk-in closetDouble-head showerDouble ovenVaulted ceilingsMultiple outdoor living spacesFire pit
- 116 days |
- 844 |
- 46 |
Zillow last checked:
Listing updated:
Listed by:
Eamonn Noonan,
Pellego, Inc.
Source: NWMLS as distributed by MLS GRID,MLS#: 2503974
Facts & features
Interior
Bedrooms & bathrooms
- Bedrooms: 3
- Bathrooms: 3
- Full bathrooms: 1
- 3/4 bathrooms: 1
- 1/2 bathrooms: 1
- Main level bathrooms: 1
Primary bedroom
- Level: Lower
Den office
- Level: Main
Dining room
- Level: Lower
Entry hall
- Level: Main
Family room
- Level: Lower
Great room
- Level: Main
Kitchen with eating space
- Level: Main
Living room
- Level: Main
Utility room
- Level: Lower
Heating
- Fireplace, 90%+ High Efficiency, Ductless, Electric, Propane
Cooling
- 90%+ High Efficiency, Ductless
Appliances
- Included: Dishwasher, Disposal, Double Oven, Dryer, Refrigerator, Stove(s)/Range(s), Washer, Dishwasher(s), Dryer(s), Garbage Disposal, Refrigerator(s), Washer(s), Water Heater: Electric, Water Heater Location: Closet
Features
- Bath Off Primary, Central Vacuum, Dining Room, High Tech Cabling
- Flooring: Hardwood
- Windows: Dbl Pane/Storm Window
- Basement: Finished
- Number of fireplaces: 1
- Fireplace features: Gas, Main Level: 1, Fireplace
Interior area
- Total structure area: 2,606
- Total interior livable area: 2,606 sqft
Video & virtual tour
Property
Parking
- Total spaces: 8
- Parking features: Driveway, Attached Garage, Off Street
- Has attached garage: Yes
- Covered spaces: 2
- Uncovered spaces: 6
Features
- Levels: One
- Stories: 1
- Entry location: Main
- Patio & porch: Bath Off Primary, Built-In Vacuum, Dbl Pane/Storm Window, Dining Room, Fireplace, High Tech Cabling, Vaulted Ceiling(s), Water Heater
- Has view: Yes
- View description: Bay, Islands, Mountain(s), Sound
- Has water view: Yes
- Water view: Bay,Sound
- Waterfront features: Medium Bank, Bayfront, Saltwater, Sound
- Frontage length: Waterfront Ft: 68
Lot
- Size: 0.25 Acres
- Dimensions: 68 x 160
- Features: Cable TV, Deck, Electric Car Charging, High Speed Internet, Patio, Propane
- Topography: Partial Slope,Sloped
- Residential vegetation: Fruit Trees, Garden Space
Details
- Parcel number: 39110104000
- Zoning: County
- Zoning description: Jurisdiction: County
- Special conditions: Standard
- Other equipment: Leased Equipment: N/A
Construction
Type & style
- Home type: SingleFamily
- Architectural style: Modern,1 Story w/Bsmnt.
- Property subtype: Single Family Residence
Materials
- Cement Planked, See Remarks, Structural Insulated Panel (SIPs), Cement Plank
- Foundation: Poured Concrete
- Roof: Composition
Condition
- Very Good
- Year built: 2007
- Major remodel year: 2007
Details
- Builder name: Scott Homes
Utilities & green energy
- Electric: Company: PSE
- Sewer: Septic Tank, Company: Septic
- Water: Community, Company: Community
- Utilities for property: Xfinity, Xfinity
Green energy
- Green verification: Northwest ENERGY STAR®
Community & HOA
Community
- Features: Boat Launch, Clubhouse, Park, Playground, Trail(s)
- Subdivision: Carlyon Beach
HOA
- Services included: Common Area Maintenance, Road Maintenance, Water
- HOA fee: $127 monthly
- HOA phone: 360-455-4464
Location
- Region: Olympia
Financial & listing details
- Price per square foot: $372/sqft
- Tax assessed value: $1,024,000
- Annual tax amount: $7,860
- Date on market: 4/8/2026
- Cumulative days on market: 118 days
- Listing terms: Conventional,FHA,VA Loan
- Inclusions: Dishwasher(s), Double Oven, Dryer(s), Garbage Disposal, Leased Equipment, Refrigerator(s), Stove(s)/Range(s), Washer(s)
Estimated market value
$955,400
$908,000 - $1.00M
$3,430/mo
Price history
| Date | Event | Price |
|---|---|---|
| 8/3/2026 | Listed for rent | $3,700$1/sqft |
Source: Zillow Rentals Report a problem | ||
| 7/8/2026 | Price change | $969,000-0.6%$372/sqft |
Source:  NWMLS as distributed by MLS GRID #2503974 Report a problem NWMLS as distributed by MLS GRID #2503974 Report a problem | ||
| 5/22/2026 | Price change | $975,000-2.4%$374/sqft |
Source: NWMLS as distributed by MLS GRID #2503974 Report a problem | ||
| 4/21/2026 | Price change | $999,000-2.5%$383/sqft |
Source: NWMLS as distributed by MLS GRID #2503974 Report a problem | ||
| 4/9/2026 | Listed for sale | $1,025,000+12%$393/sqft |
Source: NWMLS as distributed by MLS GRID #2503974 Report a problem | ||
| 5/27/2021 | Sold | $915,000+2.9%$351/sqft |
Source: NWMLS as distributed by MLS GRID #1744762 Report a problem | ||
| 4/15/2021 | Pending sale | $889,000$341/sqft |
Source: NWMLS as distributed by MLS GRID #1744762 Report a problem | ||
| 4/12/2021 | Listed for sale | $889,000+344.5%$341/sqft |
Source: NWMLS as distributed by MLS GRID #1744762 Report a problem | ||
| 7/13/2010 | Sold | $200,000+2.6%$77/sqft |
Source: Public Record Report a problem | ||
| 2/1/2009 | Listing removed | $195,000$75/sqft |
Source: Cevado Technologies #28152999 Report a problem | ||
| 11/26/2008 | Listed for sale | $195,000+30%$75/sqft |
Source: Cevado Technologies #28152999 Report a problem | ||
| 10/31/2006 | Sold | $150,000$58/sqft |
Source: NWMLS as distributed by MLS GRID #26132320 Report a problem | ||
Public tax history
| Year | Property taxes | Tax assessment |
|---|---|---|
| 2024 | $8,003 -1.4% | $1,024,000 -4.3% |
| 2023 | $8,117 +6.7% | $1,069,600 +9% |
| 2022 | $7,606 +17.9% | $981,100 +37% |
| 2021 | $6,451 +18.6% | $716,100 +23.4% |
| 2020 | $5,441 +18.1% | $580,300 +16.3% |
| 2019 | $4,606 -10.2% | $499,100 +15.3% |
| 2018 | $5,132 +20.3% | $433,000 -12.6% |
| 2017 | $4,264 | $495,150 +24.7% |
| 2016 | $4,264 | $397,150 +10.5% |
| 2014 | $4,264 | $359,450 +7.3% |
| 2013 | -- | $334,950 |
| 2012 | $4,794 | -- |
| 2011 | -- | -- |
| 2010 | -- | -- |
| 2007 | $882 -22.2% | -- |
| 2006 | $1,133 +78.5% | -- |
| 2005 | $635 | -- |
| 2002 | -- | -- |
| 2001 | $387 -51.4% | $30,000 |
| 2000 | $796 | $30,000 |
Find assessor info on the county website
Monthly payment
Est. payment
Payment breakdown
Explore the cost of this home by adjusting the details. Changes won't be saved.Climate risks
Neighborhood: 98502
Nearby schools
GreatSchools rating
- 8/10Griffin SchoolGrades: PK-8Distance: 7.7 mi
Schools provided by the listing agent
- Elementary: Griffin Elem
- Middle: Griffin Mid School
- High: Capital High
Source: NWMLS as distributed by MLS GRID. This data may not be complete. We recommend contacting the local school district to confirm school assignments for this home.
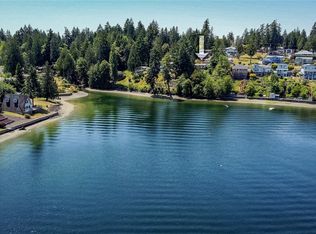
- $495,0002 bd2 ba1.2k sqft2202 Island Dr NW, Olympia, WA 98502Sold
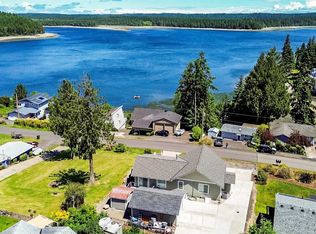
- $715,0003 bd2 ba2.8k sqft2207 Island Dr NW, Olympia, WA 98502Sold
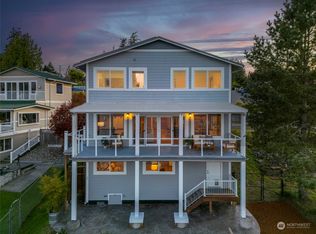
- $936,2004 bd3 ba2.8k sqft2232 Island Dr NW, Olympia, WA 98502Sold
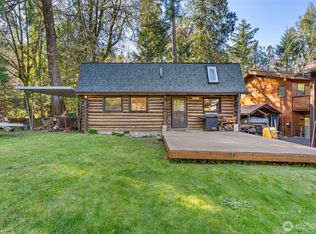
- $165,0002 bd1 ba672 sqft9905 Mariner Dr NW, Olympia, WA 98502For Sale
- $850,0002 bd2 ba1.8k sqft9941 Mariner Dr NW, Olympia, WA 98502For Sale
- $1,250,0006 bd6 ba3.3k sqft9936-9941 Mariner Dr NW, Olympia, WA 98502For Sale
- $424,9992 bd1 ba729 sqft2026 Island Dr NW, Olympia, WA 98502For Sale
- $59,9009,047.412 Square Feet9901 Windward Dr NW, Olympia, WA 98502Sold
A local agent can set up tours, give advice and negotiate with sellers.
A local lender can help you make sure your offer is ready when you are.
Similar homes
- $925,0003 bd3 ba2.5k sqft2701 Fishtrap Loop NE, Olympia, WA 98506Active
 MLS ID #2564123, Lucas Graham. NWMLS as distributed by MLS GRID
 - $850,0002 bd2 ba1.8k sqftCarlyon Beach Country Club, Olympia, WA 98502Active
 MLS ID #2506444, Missy Watts. NWMLS as distributed by MLS GRID
 - $1,250,0006 bd6 ba3.3k sqftCarlyon Beach Country Club, Olympia, WA 98502Active
 MLS ID #2506430, Missy Watts. NWMLS as distributed by MLS GRID
 - $849,9004 bd4 ba2.9k sqft5101 Brenner Road NW, Olympia, WA 98502Active
 MLS ID #2554676, Denise Steigers. NWMLS as distributed by MLS GRID
 - $675,0004 bd3 ba2.1k sqftCedrona, Olympia, WA 98502ActiveMLS ID #2561265, James F. Smith. NWMLS as distributed by MLS GRID
- $549,9003 bd2 ba1.8k sqftCarlyon Beach Country Club Div 2, Olympia, WA 98502ActiveMLS ID #2513061, Kristy D. Buck. NWMLS as distributed by MLS GRID
- $995,0003 bd2 ba1.7k sqft2812 Fishtrap Road NE, Olympia, WA 98506ActiveMLS ID #2526374, Spence Weigand. NWMLS as distributed by MLS GRID
- $875,0003 bd4 ba3k sqftBillings Dlc, Olympia, WA 98506ActiveMLS ID #2519845, Gervon Simon. NWMLS as distributed by MLS GRID
- $714,9503 bd3 ba2.4k sqftAspinwall Estates, Olympia, WA 98502ActiveMLS ID #2499499, Alec Klasna. NWMLS as distributed by MLS GRID
- $1,387,5004 bd3 ba2.8k sqft630 77th Avenue NE, Olympia, WA 98506ActiveMLS ID #2562596, Kathy I. Thompson. NWMLS as distributed by MLS GRID
- $825,0002 bd2 ba2.4k sqft661 SE Somers Drive, Shelton, WA 98584ActiveMLS ID #2461281, Marina Frank. NWMLS as distributed by MLS GRID
- $925,0003 bd3 ba3k sqftHollywoods, Olympia, WA 98516ContingentMLS ID #2520075, Shellyne Grisham. NWMLS as distributed by MLS GRID
- $719,9003 bd2 ba1.8k sqft2234 29th Court NW, Olympia, WA 98502ActiveMLS ID #2513118, Keenan French. NWMLS as distributed by MLS GRID
- $1,150,0003 bd3 ba2.8k sqft904 7th Court, Fox Island, WA 98333ActiveMLS ID #2563010, Falynn Auston. NWMLS as distributed by MLS GRID
- $899,0003 bd4 ba2.4k sqftLake Josephine Riviera #1, Anderson Island, WA 98303ActiveMLS ID #2528591, Lorena K. McPhail. NWMLS as distributed by MLS GRID
- $1,100,0003 bd2 ba2k sqft1076 12th Avenue, Fox Island, WA 98333ActiveMLS ID #2562767, Maggie Schauble. NWMLS as distributed by MLS GRID
- $855,0003 bd3 ba3.8k sqftVilla Beach-Anderson Island, Anderson Island, WA 98303ContingentMLS ID #2513514, Joe Weger. NWMLS as distributed by MLS GRID
- $874,9954 bd3 ba2.8k sqft8105 44th Street W, University Place, WA 98466ActiveMLS ID #2557561, Jennifer Henderson. NWMLS as distributed by MLS GRID
- $1,050,0003 bd3 ba2.1k sqft90 W Jeanne Saeger Loop, Shelton, WA 98584ActiveMLS ID #2527442, Jami R. Downing. NWMLS as distributed by MLS GRID
- $934,9503 bd3 ba2.5k sqft5633 Lake Saint Clair Drive SE, Olympia, WA 98513ActiveMLS ID #2540971, Maggie May Willis. NWMLS as distributed by MLS GRID
