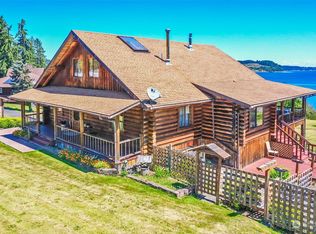
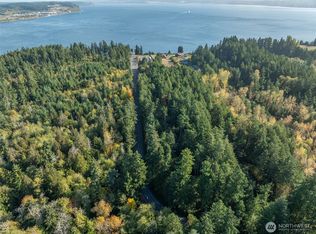
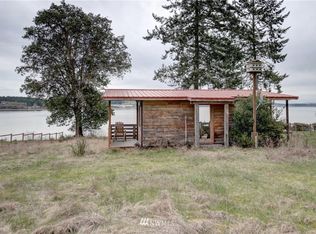
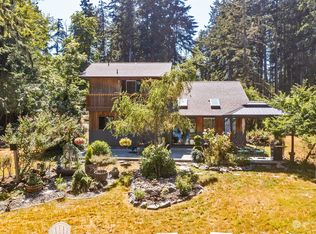
Ready to enjoy beach frontage on acreage! Recently renovated, this Anderson Island retreat offers the perfect blend of convenience and escape. Located just moments from the ferry, getting here is effortless—whether it’s a spontaneous weekend or an extended stay. Inside, a dramatic vaulted ceiling with exposed beams creates a warm, inviting space designed for gathering. Thoughtfully updated kitchen and bathrooms bring a clean, modern feel while preserving the home’s original character. From the main living area, take in peaceful water and mountain views that elevate everyday living. The lower level adds versatility with a partially finished space featuring its own kitchenette and bathroom—ideal for a game room, guest quarters, or future separate living area. Outside, a historic chicken coop adds charm and a nod to the island’s past, while the surrounding acreage offers room to relax, explore, or expand your vision. Whether you’re looking for a weekend getaway, investment opportunity, or full-time island living, this property delivers a simpler pace.
Contingent
Listed by: Keller Williams Rty Tacoma • Joe Weger
Price cut: $40K (6/25)
$855,000
10601 87th Street Ct, Anderson Island, WA 98303
3beds
3,862sqft
:
Get pre-qualified$5,324/mo
Single Family Residence
Built in 1983
2.77 Acres Lot
$829,300 Zestimate®
$221/sqft
$-- HOA
What's special
Beach frontage on acreage
- 90 days |
- 576 |
- 28 |
Zillow last checked:
Listing updated:
Listed by:
Joe Weger,
Keller Williams Rty Tacoma
Source: NWMLS as distributed by MLS GRID,MLS#: 2513514
Facts & features
Interior
Bedrooms & bathrooms
- Bedrooms: 3
- Bathrooms: 3
- Full bathrooms: 1
- 3/4 bathrooms: 2
- Main level bathrooms: 2
- Main level bedrooms: 3
Bedroom
- Level: Main
Bedroom
- Level: Main
Bedroom
- Level: Main
Bathroom full
- Level: Main
Bathroom three quarter
- Level: Main
Bathroom three quarter
- Level: Lower
Heating
- Fireplace, Heat Pump, Electric
Cooling
- Heat Pump
Appliances
- Included: Dishwasher, Dryer, Microwave, Refrigerator, See Remarks, Stove(s)/Range(s), Washer, Dishwasher(s), Dryer(s), Microwave(s), Refrigerator(s), Washer(s), Water Heater: Electric, Water Heater Location: Basement
Features
- Flooring: Vinyl, Carpet
- Doors: French Doors
- Windows: Skylight(s)
- Basement: Finished
- Number of fireplaces: 1
- Fireplace features: Wood Burning, Main Level: 1, Fireplace
Interior area
- Total structure area: 3,862
- Total interior livable area: 3,862 sqft
Property
Parking
- Total spaces: 2
- Parking features: Driveway, Attached Garage
- Has attached garage: Yes
- Covered spaces: 2
Features
- Levels: One
- Stories: 1
- Patio & porch: Second Kitchen, Fireplace, French Doors, Skylight(s), Vaulted Ceiling(s), Walk-In Closet(s), Water Heater, Wet Bar
- Has view: Yes
- View description: Bay, Mountain(s), Ocean, Sea, Sound, Territorial
- Has water view: Yes
- Water view: Bay,Ocean,Sea,Sound
- Frontage length: Waterfront Ft: 165
Lot
- Size: 2.77 Acres
- Features: Dead End Street, Open Lot, Secluded, Value In Land, Cable TV, Deck, Fenced-Partially, Gas Available, High Speed Internet, Shop
- Topography: Partial Slope,Rolling
- Residential vegetation: Garden Space
Details
- Parcel number: 9255000144
- Zoning: F10
- Zoning description: Jurisdiction: City
- Special conditions: Standard
Construction
Type & style
- Home type: SingleFamily
- Architectural style: 1 Story w/Bsmnt.
- Property subtype: Single Family Residence
Materials
- Wood Siding
- Foundation: Poured Concrete
- Roof: Composition
Condition
- Year built: 1983
- Major remodel year: 1996
Utilities & green energy
- Electric: Company: Tanner Electric
- Sewer: Septic Tank, Company: Septic
- Water: Individual Well, Company: Private Well
- Utilities for property: T-Mobile
Community & HOA
Community
- Subdivision: Anderson Island
Location
- Region: Anderson Island
Financial & listing details
- Price per square foot: $221/sqft
- Tax assessed value: $1,030,800
- Annual tax amount: $10,864
- Date on market: 4/24/2026
- Cumulative days on market: 91 days
- Listing terms: Conventional,FHA,VA Loan
- Inclusions: Dishwasher(s), Dryer(s), Microwave(s), Refrigerator(s), See Remarks, Stove(s)/Range(s), Washer(s)
Estimated market value
$829,300
$788,000 - $871,000
$3,925/mo
Price history
| Date | Event | Price |
|---|---|---|
| 6/25/2026 | Price change | $855,000-4.5%$221/sqft |
Source:  NWMLS as distributed by MLS GRID #2513514 Report a problem NWMLS as distributed by MLS GRID #2513514 Report a problem | ||
| 4/25/2026 | Listed for sale | $895,000$232/sqft |
Source: NWMLS as distributed by MLS GRID #2513514 Report a problem | ||
Public tax history
| Year | Property taxes | Tax assessment |
|---|---|---|
| 2024 | $10,564 +7.7% | $1,030,800 +9.3% |
| 2023 | $9,810 +18% | $943,400 +9% |
| 2022 | $8,313 -2.7% | $865,700 +13.5% |
| 2021 | $8,542 +30.9% | $762,400 +29% |
| 2019 | $6,525 -5.2% | $591,100 +17.4% |
| 2018 | $6,882 +11.6% | $503,700 +6.8% |
| 2017 | $6,167 -10.3% | $471,500 +0.7% |
| 2016 | $6,875 | $468,200 -1.1% |
| 2014 | $6,875 +6.3% | $473,200 +21.8% |
| 2013 | $6,465 | $388,400 -6.8% |
| 2012 | -- | $416,600 -17.4% |
| 2011 | -- | $504,400 -8.2% |
| 2010 | -- | $549,700 -5.9% |
| 2009 | -- | $584,300 -5.7% |
| 2008 | $7,199 +0% | $619,900 -0.1% |
| 2007 | $7,199 +35.7% | $620,600 +74% |
| 2002 | $5,304 +11.4% | $356,600 +6.5% |
| 2000 | $4,761 | $334,700 |
Find assessor info on the county website
Monthly payment
Est. payment
Payment breakdown
Explore the cost of this home by adjusting the details. Changes won't be saved.Climate risks
Neighborhood: 98303
Nearby schools
GreatSchools rating
- NAAnderson Island Elementary SchoolGrades: PK-3Distance: 1.7 mi
- 7/10Pioneer Middle SchoolGrades: 6-8Distance: 5.5 mi
- 9/10Steilacoom High SchoolGrades: 9-12Distance: 4.9 mi
Schools provided by the listing agent
- Middle: Pioneer Mid
- High: Steilacoom High
Source: NWMLS as distributed by MLS GRID. This data may not be complete. We recommend contacting the local school district to confirm school assignments for this home.
- $865,0001 bd4 ba4.6k sqft10602 87th Street Ct, Anderson Island, WA 98303Sold
- $150,00020 Acres1 Yoman Rd, Anderson Island, WA 98303Lot/Land
- $--1.042 Acres0 Larson Rd, Anderson Island, WA 98303Off Market
- $800,0003 bd2 ba1.3k sqft10709 Larson Rd, Anderson Island, WA 98303Sold
- $55,0000.663 Acres10806 Larson Rd, Anderson Island, WA 98303Sold
- $575,0002 bd1 ba1.3k sqft9026 Villa Beach Rd, Anderson Island, WA 98303Sold
- $186,0009.31 Acres8721 112th Ave, Anderson Island, WA 98303Sold
- $12,0009,774.864 Square Feet11018 Admiralty Way, Anderson Island, WA 98303Sold
A local agent can set up tours, give advice and negotiate with sellers.
Similar homes
- $510,0003 bd3 ba2.1k sqft11107 Tahoma Drive, Anderson Island, WA 98303Active
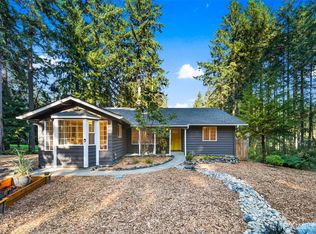 MLS ID #2559723, Amy Quinn. NWMLS as distributed by MLS GRID
 - $835,0003 bd3 ba2.3k sqft858 Illahee Drive, Fox Island, WA 98333Active
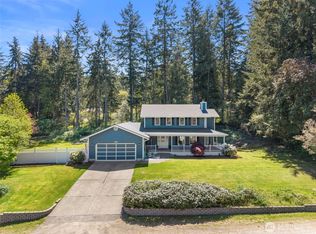 MLS ID #2515778, William Sarno. NWMLS as distributed by MLS GRID
 - $824,0002 bd4 ba2.6k sqft6819 Cliff Avenue SW, Longbranch, WA 98351Active
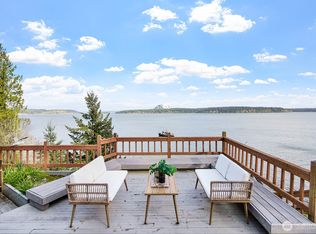 MLS ID #2497754, Steven McNamer. NWMLS as distributed by MLS GRID
 - $899,0004 bd3 ba3.3k sqftClovercrest Estates, Lakewood, WA 98499Active
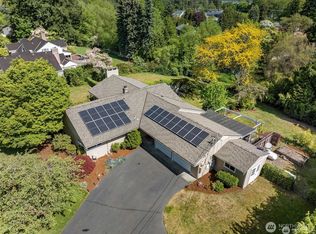 MLS ID #2521889, Jessica Scotti. NWMLS as distributed by MLS GRID
 - $869,0004 bd3 ba2.5k sqft10005 77th Street SW, Lakewood, WA 98498ActiveMLS ID #2540023, Elizabeth Foster. NWMLS as distributed by MLS GRID
- $859,0003 bd3 ba2.4k sqftEtloh Panoramic Views, Fox Island, WA 98333ActiveMLS ID #2540878, Greg Pubols. NWMLS as distributed by MLS GRID
- $895,0004 bd2 ba3.2k sqft1130 Queets Drive, Fox Island, WA 98333ActiveMLS ID #2500787, Maggie Schauble. NWMLS as distributed by MLS GRID
- $825,0003 bd3 ba3.4k sqft11476 Bethel Burley Road SE, Port Orchard, WA 98367ContingentMLS ID #2528195, Angelyna Welch. NWMLS as distributed by MLS GRID
- $849,9995 bd4 ba3.4k sqft5419 178th Avenue Ct NW, Vaughn, WA 98394ActiveMLS ID #2518244, Christi Young. NWMLS as distributed by MLS GRID
- $795,0003 bd3 ba2.9k sqft7021 81st Ave Court NW, Gig Harbor, WA 98335ActiveMLS ID #2537207, Dana Post. NWMLS as distributed by MLS GRID
- $949,9953 bd3 ba2.8k sqftNorth Delano, Lakebay, WA 98349ActiveMLS ID #2549176, Sophia N. Cosola. NWMLS as distributed by MLS GRID
- $1,199,0003 bd4 ba2.8k sqft12511 Cole Point Drive, Anderson Island, WA 98303ActiveMLS ID #2490392, Christina Keller. NWMLS as distributed by MLS GRID
- $878,0004 bd3 ba2.4k sqft6105 75th Avenue Ct W, University Place, WA 98467ActiveMLS ID #2545193, Falynn Auston. NWMLS as distributed by MLS GRID
- $879,0004 bd3 ba2.4k sqftBalchs, Steilacoom, WA 98388ActiveMLS ID #2476300, Chi Nguyen. NWMLS as distributed by MLS GRID
- $875,0004 bd3 ba4.2k sqft16515 39th Avenue E, Tacoma, WA 98446ActiveMLS ID #2550606, Clinton Rogers. NWMLS as distributed by MLS GRID
- $795,0003 bd3 ba3.9k sqft6753 Bellevista Place NW, Olympia, WA 98502ActiveMLS ID #2491078, John Stormans. NWMLS as distributed by MLS GRID
- $849,9994 bd3 ba2.5k sqft4021 161st Avenue Ct SW, Longbranch, WA 98351ActiveMLS ID #2543721, Stefanie Kypreos. NWMLS as distributed by MLS GRID
- $849,9504 bd2 ba2.9k sqft4803 Military Road E, Tacoma, WA 98446ActiveMLS ID #2425019, Dan K. Olague. NWMLS as distributed by MLS GRID
- $774,9003 bd3 ba2.7k sqftSp#78-416, Gig Harbor, WA 98335ActiveMLS ID #2517627, Christina Fitzer. NWMLS as distributed by MLS GRID
- $1,099,0003 bd3 ba3.8k sqft5417 99th Avenue NW, Gig Harbor, WA 98335ActiveMLS ID #2555384, Jonah J Eastern. NWMLS as distributed by MLS GRID
