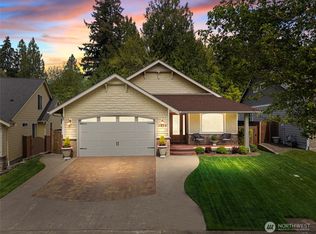
Welcome to this exceptional two-story home on a sprawling 15,218 sq. ft. lot in the highly sought-after Cedrona neighborhood, renowned for its generously sized homesites and established westside charm. Unlike many newer high-density developments, this community offers privacy, mature surroundings, and room to breathe. Designed with both comfort and functionality in mind, this 2,134 sq. ft. home fea a bright, open floor plan with soaring vaulted ceilings and flexible living spaces perfect for everyday living, entertaining, or working from hm. The beautifully remodeled kit showcases a center island and flows seamlessly into the main living area, creating the heart of the home. The spacious main-level primary suite is a true retreat, complete with French doors, a luxurious five-piece bath, and a large walk-in closet with custom built-in cabinetry and shelving. Upstairs you'll find additional bedrooms and a full bath, providing plenty of space for everyone. Recent upgrades include a brand-new furnace and central A/C, new interior & exterior paint, beautiful new hardwood flooring, and energy-efficient solar panels. Additional features include an automatic sprinkler system, and a storage shed. Step outside to your own private backyd oasis fea a tranquil water feature and abundant space for gardening, recreation, or entertaining. Ideally located just mins from Evergreen College, downtown Olympia, parks, shopping and dining. This move-in-ready home awaits it's new owners!!!
Active
Listed by: Berkshire Hathaway HS NW • James F. Smith
$675,000
3120 Cedrona Drive NW, Olympia, WA 98502
4beds
2,134sqft
:
Get pre-qualified$4,305/mo
Single Family Residence
Built in 1998
0.35 Acres Lot
$667,700 Zestimate®
$316/sqft
$42/mo HOA
What's special
Energy-efficient solar panelsCenter islandBeautiful new hardwood flooringSpacious main-level primary suiteAutomatic sprinkler systemFrench doorsTranquil water feature
- 2 days |
- 427 |
- 39 |
Likely to sell faster than
Zillow last checked:
Listing updated:
Listed by:
James F. Smith,
Berkshire Hathaway HS NW,
Angie Smith,
Berkshire Hathaway HS NW
Source: NWMLS as distributed by MLS GRID,MLS#: 2561265
Facts & features
Interior
Bedrooms & bathrooms
- Bedrooms: 4
- Bathrooms: 3
- Full bathrooms: 2
- 1/2 bathrooms: 1
- Main level bathrooms: 2
- Main level bedrooms: 2
Primary bedroom
- Level: Main
Bedroom
- Level: Second
Bedroom
- Level: Second
Bedroom
- Level: Main
Bathroom full
- Level: Second
Bathroom full
- Level: Main
Other
- Level: Main
Dining room
- Level: Main
Entry hall
- Level: Main
Family room
- Level: Main
Kitchen with eating space
- Level: Main
Living room
- Level: Main
Utility room
- Level: Main
Heating
- Fireplace, Forced Air, Electric, Natural Gas, Solar (Unspecified)
Cooling
- Has cooling: Yes
Appliances
- Included: Dishwasher, Disposal, Double Oven, Dryer, Microwave, Refrigerator, Stove(s)/Range(s), Washer, Dishwasher(s), Dryer(s), Garbage Disposal, Microwave(s), Refrigerator(s), Washer(s), Water Heater: Gas, Water Heater Location: Garage
Features
- Bath Off Primary, Central Vacuum, Ceiling Fan(s), Dining Room, High Tech Cabling
- Flooring: Ceramic Tile, Engineered Hardwood
- Doors: French Doors
- Windows: Dbl Pane/Storm Window
- Basement: None
- Number of fireplaces: 1
- Fireplace features: Gas, Main Level: 1, Fireplace
Interior area
- Total structure area: 2,134
- Total interior livable area: 2,134 sqft
Property
Parking
- Total spaces: 6
- Parking features: Driveway, Attached Garage, Off Street, RV Parking
- Has attached garage: Yes
- Covered spaces: 3
- Uncovered spaces: 3
Features
- Levels: Two
- Stories: 2
- Entry location: Main
- Patio & porch: Bath Off Primary, Built-In Vacuum, Ceiling Fan(s), Dbl Pane/Storm Window, Dining Room, Fireplace, French Doors, High Tech Cabling, Sprinkler System, Vaulted Ceiling(s), Walk-In Closet(s), Water Heater
- Has view: Yes
- View description: Territorial
Lot
- Size: 0.35 Acres
- Features: Curbs, Paved, Sidewalk, Cable TV, Fenced-Partially, Gas Available, High Speed Internet, Outbuildings, Patio, RV Parking, Sprinkler System
- Topography: Level,Terraces
- Residential vegetation: Garden Space, Wooded
Details
- Parcel number: 39270003300
- Zoning description: Jurisdiction: City
- Special conditions: Standard
Construction
Type & style
- Home type: SingleFamily
- Architectural style: Craftsman,2 Story
- Property subtype: Single Family Residence
Materials
- Cement Planked, Stone, Wood Siding, Cement Plank
- Foundation: Poured Concrete
- Roof: Composition
Condition
- Good
- Year built: 1998
Utilities & green energy
- Electric: Company: PSE
- Sewer: Sewer Connected, Company: City of Olympia
- Water: Public, Company: City of Olympia
- Utilities for property: Xfinity, Xfinity
Green energy
- Energy generation: Solar
Community & HOA
Community
- Features: CCRs, Park, Playground, Trail(s)
- Subdivision: Westside
HOA
- Services included: Common Area Maintenance
- HOA fee: $42 monthly
- HOA phone: 360-455-4464
Location
- Region: Olympia
Financial & listing details
- Price per square foot: $316/sqft
- Tax assessed value: $573,500
- Annual tax amount: $6,379
- Date on market: 7/30/2026
- Cumulative days on market: 4 days
- Listing terms: Conventional,FHA,VA Loan
- Inclusions: Dishwasher(s), Double Oven, Dryer(s), Garbage Disposal, Microwave(s), Refrigerator(s), Stove(s)/Range(s), Washer(s)
Estimated market value
$667,700
$634,000 - $701,000
$3,201/mo
Price history
| Date | Event | Price |
|---|---|---|
| 7/31/2026 | Listed for sale | $675,000+55.6%$316/sqft |
Source:  NWMLS as distributed by MLS GRID #2561265 Report a problem NWMLS as distributed by MLS GRID #2561265 Report a problem | ||
| 8/15/2018 | Sold | $433,705+1.1%$203/sqft |
Source: NWMLS as distributed by MLS GRID #1316382 Report a problem | ||
| 6/28/2018 | Pending sale | $429,000$201/sqft |
Source: Riley Jackson Real Estate Inc. #1316382 Report a problem | ||
| 6/22/2018 | Listed for sale | $429,000+99.5%$201/sqft |
Source: Riley Jackson Real Estate Inc. #1316382 Report a problem | ||
| 6/26/1998 | Sold | $214,989$101/sqft |
Source: Public Record Report a problem | ||
Public tax history
| Year | Property taxes | Tax assessment |
|---|---|---|
| 2024 | $6,346 -1.2% | $573,500 -0.4% |
| 2023 | $6,422 +15% | $575,800 +13.3% |
| 2022 | $5,583 -8% | $508,300 +4.9% |
| 2021 | $6,067 +11.9% | $484,500 +23.4% |
| 2020 | $5,423 +22.7% | $392,700 +2.2% |
| 2019 | $4,419 -5.9% | $384,200 +8.6% |
| 2018 | $4,697 -2.7% | $353,700 -8.2% |
| 2017 | $4,828 | $385,400 +4.5% |
| 2016 | $4,828 | $368,800 +3.3% |
| 2014 | $4,828 | $357,150 +10.3% |
| 2013 | -- | $323,900 |
| 2012 | $4,638 | -- |
| 2011 | -- | -- |
| 2010 | -- | -- |
| 2009 | $4,318 | -- |
| 2008 | -- | -- |
| 2007 | $4,597 -23.7% | -- |
| 2006 | $6,022 +40.5% | -- |
| 2005 | $4,284 | -- |
| 2004 | -- | -- |
| 2002 | -- | -- |
| 2001 | $3,975 +7.2% | $250,100 +7.7% |
| 2000 | $3,707 | $232,200 |
Find assessor info on the county website
Monthly payment
Est. payment
Payment breakdown
Explore the cost of this home by adjusting the details. Changes won't be saved.Climate risks
Neighborhood: 98502
Nearby schools
GreatSchools rating
- 5/10Julia Butler Hansen Elementary SchoolGrades: PK-5Distance: 1.1 mi
- 7/10Thurgood Marshall Middle SchoolGrades: 6-8Distance: 1.1 mi
- 8/10Capital High SchoolGrades: 9-12Distance: 2.1 mi
Schools provided by the listing agent
- Elementary: Hansen Elementary
- Middle: Marshall Middle
- High: Capital High
Source: NWMLS as distributed by MLS GRID. This data may not be complete. We recommend contacting the local school district to confirm school assignments for this home.
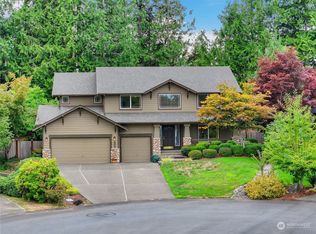
- $735,0005 bd3 ba2.7k sqft3542 32nd Way NW, Olympia, WA 98502Sold
- $807,0004 bd3 ba2.8k sqft3612 Cedrona Ct NW, Olympia, WA 98502Sold
- $804,9005 bd3 ba3k sqft3623 Cedrona Ct NW, Olympia, WA 98502Sold
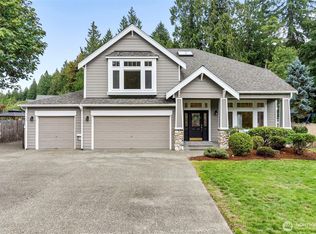
- $899,9004 bd3 ba3.5k sqft3626 Cedrona Ct NW, Olympia, WA 98502For Sale

- $770,0005 bd3 ba3.5k sqft3139 Cedrona Dr NW, Olympia, WA 98502Sold
- $775,0004 bd3 ba2.9k sqft3203 Cedrona Dr NW, Olympia, WA 98502Sold
- $730,0003 bd3 ba2.9k sqft3538 32nd Way NW, Olympia, WA 98502Sold
- $580,0004 bd3 ba1.9k sqft3426 Lady Fern Loop NW, Olympia, WA 98502Sold
A local agent can set up tours, give advice and negotiate with sellers.
A local lender can help you make sure your offer is ready when you are.
Similar homes
- $625,0002 bd3 ba2.1k sqftLake Summit, Olympia, WA 98502Active
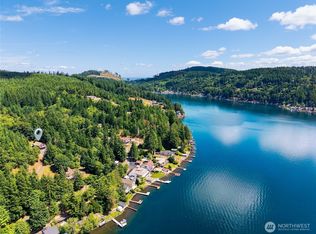 MLS ID #2561435, Susan Roewe. NWMLS as distributed by MLS GRID
 - $885,0004 bd4 ba2.9k sqft5101 Brenner Road NW, Olympia, WA 98502Active
 MLS ID #2554676, Denise Steigers. NWMLS as distributed by MLS GRID
 - $714,9503 bd3 ba2.4k sqftAspinwall Estates, Olympia, WA 98502Active
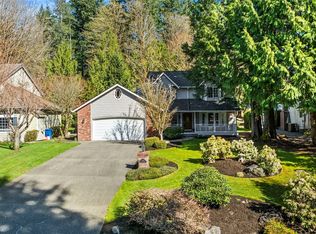 MLS ID #2499499, Alec Klasna. NWMLS as distributed by MLS GRID
 - $719,9003 bd2 ba1.8k sqft2234 29th Court NW, Olympia, WA 98502Active
 MLS ID #2513118, Keenan French. NWMLS as distributed by MLS GRID
 - $509,0003 bd2 ba1.3k sqft2927 33rd Lane NW, Olympia, WA 98502ActiveMLS ID #2536271, Nate Burgher. NWMLS as distributed by MLS GRID
- $559,9003 bd3 ba2.4k sqft4520 5th Avenue NW, Olympia, WA 98502ActiveMLS ID #2524315, Brianna Headrick. NWMLS as distributed by MLS GRID
- $639,0003 bd3 ba2.4k sqftSunrise Ridge, Tumwater, WA 98512ActiveMLS ID #2561105, Sarah Myers. NWMLS as distributed by MLS GRID
- $559,9004 bd3 ba2k sqft8504 Lackland Court NE, Lacey, WA 98516ActiveMLS ID #2562417, Stacy Littlejohn. NWMLS as distributed by MLS GRID
- $649,0004 bd3 ba2.5k sqft7746 Keystone Avenue NE, Olympia, WA 98516ActiveMLS ID #2553013, Maura Willie. NWMLS as distributed by MLS GRID
- $575,0003 bd3 ba2.5k sqft312 Oso Berry Street NW, Olympia, WA 98502ActiveMLS ID #2510534, Tiffany Curtiss. NWMLS as distributed by MLS GRID
- $699,9994 bd3 ba2.1k sqft5405 Braywood Lane SE, Olympia, WA 98513ActiveMLS ID #2533825, Bobbie Jo Roth. NWMLS as distributed by MLS GRID
- $673,0003 bd2 ba2.5k sqftSan Mar Villas, Olympia, WA 98506ActiveMLS ID #2505096, Melissa Hatfield. NWMLS as distributed by MLS GRID
- $515,0003 bd2 ba1.7k sqftClassic Heights, Lacey, WA 98516ActiveMLS ID #2563510, Marc Kemp. NWMLS as distributed by MLS GRID
- $519,9504 bd2 ba1.7k sqft2402 Larch St SE, Lacey, WA 98503ActiveMLS ID #2561118, Anna Rogov. NWMLS as distributed by MLS GRID
- $649,0005 bd3 ba3k sqft4433 Cashmere Drive NE, Lacey, WA 98516ActiveMLS ID #2559472, Beverly Auffray. NWMLS as distributed by MLS GRID
- $785,0004 bd3 ba2.7k sqftBriggs Village, Olympia, WA 98501ActiveMLS ID #2538313, Jodi Ashline. NWMLS as distributed by MLS GRID
- $969,0003 bd3 ba2.6k sqft2142 Island Drive NW, Olympia, WA 98502ActiveMLS ID #2503974, Eamonn Noonan. NWMLS as distributed by MLS GRID
- $789,0004 bd3 ba2.6k sqft3028 Amhurst Street SE, Olympia, WA 98501ActiveMLS ID #2552201, Rae Anne Toth. NWMLS as distributed by MLS GRID
- $675,0005 bd3 ba2.7k sqft4335 Dudley Drive NE, Olympia, WA 98516ActiveMLS ID #2559434, Sukjoo Sohn. NWMLS as distributed by MLS GRID
- $718,0003 bd2 ba2.6k sqftBalchs, Steilacoom, WA 98388ActiveMLS ID #2562731, Brenda D Kelley. NWMLS as distributed by MLS GRID
