Private and gated Rambler home on a shy half-acre corner lot in the city, No HOA! This spacious, well-maintained home offers comfort, flexibility, and great potential, with a private entry, long driveway, generous parking, and beautifully refreshed front and backyard spaces. Inside, you’ll find light-filled living areas, a functional layout, and multiple spaces for relaxing, working from home, or entertaining. The large kitchen offers ample cabinetry and counter space and opens to the dining area and TWO living spaces. Oversized bedrooms provide comfort and flexibility, including a spacious primary suite with en-suite bath and dual access. Designed for everyday convenience, the home features summer A/C for warm days, a built-in central vacuum system, and quality noise-reducing windows and doors for a quieter, more comfortable indoor retreat. Step outside and enjoy the huge landscaped backyard—perfect for gatherings, BBQs, outdoor dining, pets, gardening, or simply relaxing in your own private space. The easy-maintenance yard offers the ideal balance of beauty, privacy, and low upkeep.A storage shed with power, backside gate for convenience and a nice pergola to gather friends or just sit and enjoy the garden . Conveniently located minutes from shopping, dining, everyday essentials, and easy access to I-5. Bonus: Some furnishings may be included with the right offer, making this a great turnkey opportunity. Great value—don’t miss this private city retreat!
Active
Listed by: John L. Scott, Inc. • Melissa Hatfield
Price cut: $550 (7/29)
$673,000
4029 SanMar Drive NE, Olympia, WA 98506
3beds
2,586sqft
Single Family Residence
Built in 1979
0.46 Acres Lot
$666,000 Zestimate®
$260/sqft
$-- HOA
What's special
Shy half-acre corner lotLong drivewayFunctional layoutBackside gate for convenienceOversized bedroomsPrivate entryStorage shed with power
- 135 days |
- 599 |
- 31 |
Zillow last checked:
Listing updated:
Listed by:
Melissa Hatfield,
John L. Scott, Inc.
Source: NWMLS as distributed by MLS GRID,MLS#: 2505096
Facts & features
Interior
Bedrooms & bathrooms
- Bedrooms: 3
- Bathrooms: 2
- 3/4 bathrooms: 2
- Main level bathrooms: 2
- Main level bedrooms: 3
Primary bedroom
- Level: Main
Bedroom
- Level: Main
Bedroom
- Level: Main
Bathroom three quarter
- Level: Main
Bathroom three quarter
- Level: Main
Bonus room
- Level: Main
Dining room
- Level: Main
Entry hall
- Level: Main
Kitchen with eating space
- Level: Main
Living room
- Level: Main
Living room
- Level: Main
Utility room
- Level: Main
Heating
- Fireplace, Forced Air, Electric, Natural Gas
Cooling
- Has cooling: Yes
Appliances
- Included: Dishwasher, Dryer, Microwave, Refrigerator, Washer, Dishwasher(s), Dryer(s), Microwave(s), Refrigerator(s), Washer(s), Water Heater: Gas
Features
- Bath Off Primary, Central Vacuum, Ceiling Fan(s), Dining Room
- Flooring: Ceramic Tile, Hardwood, Carpet
- Doors: French Doors
- Number of fireplaces: 2
- Fireplace features: Gas, Wood Burning, Main Level: 2, Fireplace
Interior area
- Total structure area: 2,586
- Total interior livable area: 2,586 sqft
Video & virtual tour
Property
Parking
- Total spaces: 2
- Parking features: Driveway, Attached Garage, RV Parking
- Has attached garage: Yes
- Covered spaces: 2
Features
- Levels: One
- Stories: 1
- Entry location: Main
- Patio & porch: Bath Off Primary, Built-In Vacuum, Ceiling Fan(s), Dining Room, Fireplace, French Doors, Walk-In Closet(s), Water Heater
- Has view: Yes
- View description: Territorial
Lot
- Size: 0.46 Acres
- Dimensions: .460
- Features: Corner Lot, Paved, Cable TV, Fenced-Fully, Gated Entry, Patio, RV Parking
- Topography: Level,Partial Slope
- Residential vegetation: Fruit Trees, Garden Space
Details
- Parcel number: 72120002300
- Zoning description: Jurisdiction: City
- Special conditions: Standard
Construction
Type & style
- Home type: SingleFamily
- Architectural style: Craftsman,1 Story
- Property subtype: Single Family Residence
Materials
- Brick, Cement/Concrete, Wood Siding, Wood Products
- Foundation: Poured Concrete
- Roof: Composition
Condition
- Very Good
- Year built: 1979
Utilities & green energy
- Electric: Company: PSE
- Sewer: Septic Tank, Company: Septic
- Water: Public, Company: City of Olympia
Community & HOA
Community
- Subdivision: Olympia
Location
- Region: Olympia
Financial & listing details
- Price per square foot: $260/sqft
- Tax assessed value: $613,900
- Annual tax amount: $6,554
- Date on market: 7/13/2025
- Cumulative days on market: 406 days
- Listing terms: Conventional,FHA,VA Loan
- Inclusions: Dishwasher(s), Dryer(s), Microwave(s), Refrigerator(s), Washer(s)
Estimated market value
$666,000
$633,000 - $699,000
$2,972/mo
Price history
| Date | Event | Price |
|---|---|---|
| 7/29/2026 | Price change | $673,000-0.1%$260/sqft |
Source:  NWMLS as distributed by MLS GRID #2505096 Report a problem NWMLS as distributed by MLS GRID #2505096 Report a problem | ||
| 4/10/2026 | Listed for sale | $673,550+141%$260/sqft |
Source: NWMLS as distributed by MLS GRID #2505096 Report a problem | ||
| 1/13/2015 | Sold | $279,500$108/sqft |
Source: NWMLS as distributed by MLS GRID #675689 Report a problem | ||
| 8/2/2014 | Listed for sale | $279,500-0.2%$108/sqft |
Source: Virgil Adams Real Estate, Inc. #675689 Report a problem | ||
| 7/2/2014 | Listing removed | $280,000$108/sqft |
Source: Van Dorm Realtors #576127 Report a problem | ||
| 6/19/2014 | Price change | $280,000-3.4%$108/sqft |
Source: Van Dorm Realtors #576127 Report a problem | ||
| 5/3/2014 | Price change | $290,000-1.4%$112/sqft |
Source: Van Dorm Realtors #576127 Report a problem | ||
| 2/21/2014 | Price change | $294,000-1.7%$114/sqft |
Source: Van Dorm Realtors #576127 Report a problem | ||
| 12/28/2013 | Listed for sale | $299,000$116/sqft |
Source: Van Dorm Realtors #576127 Report a problem | ||
Public tax history
| Year | Property taxes | Tax assessment |
|---|---|---|
| 2024 | $6,554 +15.2% | $613,900 +6.1% |
| 2023 | $5,689 -5.4% | $578,600 -4.5% |
| 2022 | $6,011 -2.5% | $605,600 +19.4% |
| 2021 | $6,164 +1.9% | $507,400 +8.9% |
| 2020 | $6,050 +25.1% | $465,800 +10.3% |
| 2019 | $4,836 -20.1% | $422,400 +0.8% |
| 2018 | $6,053 +38.5% | $419,000 +17.2% |
| 2017 | $4,370 | $357,650 +5.2% |
| 2016 | $4,370 | $340,100 -0.5% |
| 2014 | $4,370 | $341,700 +19% |
| 2013 | -- | $287,100 |
| 2012 | $3,744 | -- |
| 2011 | -- | -- |
| 2010 | -- | -- |
| 2009 | $3,646 | -- |
| 2008 | -- | -- |
| 2007 | $3,854 -22.3% | -- |
| 2006 | $4,957 +63% | -- |
| 2005 | $3,042 | -- |
| 2004 | -- | -- |
| 2002 | -- | -- |
| 2001 | $3,115 -3.3% | $207,100 +0.4% |
| 2000 | $3,220 | $206,300 |
Find assessor info on the county website
Monthly payment
Est. payment
Payment breakdown
Explore the cost of this home by adjusting the details. Changes won't be saved.Climate risks
Neighborhood: 98506
Nearby schools
GreatSchools rating
- 5/10Pleasant Glade Elementary SchoolGrades: PK-5Distance: 1 mi
- 5/10Chinook Middle SchoolGrades: 6-8Distance: 0.4 mi
- 7/10North Thurston High SchoolGrades: 9-12Distance: 0.2 mi
Schools provided by the listing agent
- Elementary: Pleasant Glade Elem
- Middle: Chinook Mid
- High: North Thurston High
Source: NWMLS as distributed by MLS GRID. This data may not be complete. We recommend contacting the local school district to confirm school assignments for this home.
- $660,0004 bd3 ba2.3k sqft210 Shadow Ln NE, Olympia, WA 98506For Sale

- $460,0004 bd3 ba2.1k sqft4011 San Mar Dr NE, Olympia, WA 98506Sold
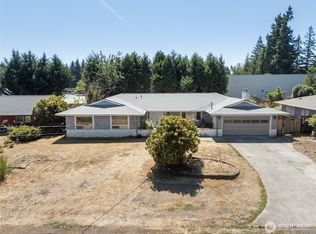
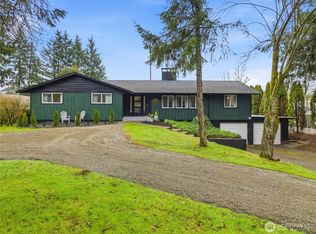
- $745,0003 bd4 ba3.7k sqft216 Shadow Ln NE, Olympia, WA 98506Sold
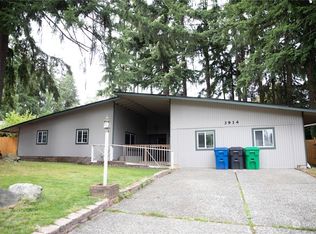
- $480,0004 bd3 ba2.3k sqft3914 San Mar Dr NE, Olympia, WA 98506Sold
- $558,5003 bd2 ba1.9k sqft3917 Shadow Pl NE, Olympia, WA 98506Off Market
- $650,0003 bd3 ba2.1k sqft310 Shadow Ln NE, Olympia, WA 98506Sold
- $499,9503 bd3 ba2k sqft316 San Mar Dr NE, Olympia, WA 98506Sold
- $645,0005 bd4 ba4k sqft303 San Mar Dr NE, Olympia, WA 98506Sold
A local agent can set up tours, give advice and negotiate with sellers.
A local lender can help you make sure your offer is ready when you are.
Similar homes
- $649,9503 bd3 ba1.7k sqftBigelow Park, Olympia, WA 98506Active
 MLS ID #2562207, Jami R. Downing. NWMLS as distributed by MLS GRID
 - $675,0003 bd3 ba2.4k sqft6206 Shady Lane SE, Lacey, WA 98503Active
 MLS ID #2556249, Tammy Adams. NWMLS as distributed by MLS GRID
 - $624,9003 bd2 ba1.7k sqft6847 Libby Road NE, Olympia, WA 98506Active
 MLS ID #2563735, Mark Hopkins. NWMLS as distributed by MLS GRID
 - $599,9003 bd3 ba2k sqftWilderness Div 2, Olympia, WA 98501Active
 MLS ID #2537978, Savannah A. Parker. NWMLS as distributed by MLS GRID
 - $562,9003 bd3 ba1.9k sqft5815 7th Avenue SE, Lacey, WA 98503ActiveMLS ID #2564346, Aaron N. Thomas. NWMLS as distributed by MLS GRID
- $524,9993 bd3 ba1.9k sqft510 Frederick Street NE, Olympia, WA 98506ActiveMLS ID #2518060, Sonja L. Rash. NWMLS as distributed by MLS GRID
- $700,0003 bd3 ba3.5k sqft1517 Briarwood Court NW, Olympia, WA 98502ActiveMLS ID #2561832, Jessie M. Henneck-Aguiar. NWMLS as distributed by MLS GRID
- $850,0003 bd4 ba3k sqftBillings Dlc, Olympia, WA 98506ActiveMLS ID #2519845, Gervon Simon. NWMLS as distributed by MLS GRID
- $715,0003 bd2 ba2.4k sqft10135 Stedman Road SE, Olympia, WA 98513ActiveMLS ID #2565557, Lucas Graham. NWMLS as distributed by MLS GRID
- $815,0003 bd3 ba3.3k sqft3223 Donnelly Drive SE, Olympia, WA 98501ActiveMLS ID #2565982, Shelly Dunnington. NWMLS as distributed by MLS GRID
- $735,0005 bd3 ba3.4k sqft3246 Eastland Circle SE, Olympia, WA 98501ActiveMLS ID #2526190, Tommy Lowe. NWMLS as distributed by MLS GRID
- $720,0003 bd4 ba2.9k sqft1708 Arab Drive SE, Tumwater, WA 98501ActiveMLS ID #2564856, Stacey Gravatt. NWMLS as distributed by MLS GRID
- $628,8883 bd2 ba1.9k sqft5025 45th Avenue SE, Lacey, WA 98503ActiveMLS ID #2569032, Jessica Scotti. NWMLS as distributed by MLS GRID
- $699,9003 bd3 ba2.2k sqft6808 Old Forest Lane SE, Tumwater, WA 98501ActiveMLS ID #2555479, Jessica Poulos. NWMLS as distributed by MLS GRID
- $598,0003 bd2 ba1.8k sqft3746 Golden Eagle Loop SE, Olympia, WA 98513ActiveMLS ID #2567107, Deborah Dunham-Bouis. NWMLS as distributed by MLS GRID
- $800,0002 bd2 ba2.5k sqft7045 Hawks Prairie Road NE, Olympia, WA 98516ActiveMLS ID #2570860, Bojana M. Foster. NWMLS as distributed by MLS GRID
- $925,0003 bd3 ba2.4k sqft5542 Meadowood Lane NE, Olympia, WA 98506ActiveMLS ID #2557841, Mark Ellis. NWMLS as distributed by MLS GRID
- $699,9503 bd3 ba2.4k sqftAspinwall Estates, Olympia, WA 98502ActiveMLS ID #2499499, Alec Klasna. NWMLS as distributed by MLS GRID
- $575,0003 bd3 ba2.6k sqft7237 Ridgemont Drive SE, Olympia, WA 98513ActiveMLS ID #2547864, Jessica Taylor. NWMLS as distributed by MLS GRID
- $775,0004 bd3 ba2.1k sqft9909 37th Court SE, Olympia, WA 98513ActiveMLS ID #2567860, John Stormans. NWMLS as distributed by MLS GRID
