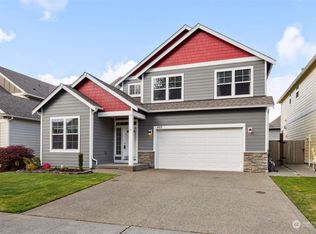
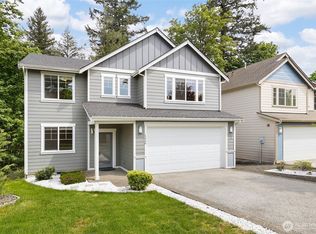
Tucked into the sought-after Bay Hill community, this spacious and thoughtfully updated home offers 2,578+/- square feet of comfortable, well-designed living. With 3 bedrooms, 2.5 bathrooms, and multiple living areas, the layout provides flexibility for both everyday living and entertaining. Recent upgrades throughout set this home apart, including stunning quartz countertops and updated tile flooring in all bathrooms and the main living areas, creating a clean, cohesive feel in the spaces that matter most. The kitchen and main living spaces connect seamlessly, creating an inviting atmosphere filled with natural light. The primary suite offers a quiet retreat with generous proportions and an updated feel, while additional spaces easily adapt to a variety of needs - whether hosting guests, working from home in the main floor den, or creating a home gym. Set in an established neighborhood known for its convenient West Olympia location, Bay Hill offers easy access to shopping, dining, and Grass Lake Nature Preserve while maintaining a sense of privacy and community.
Active
Listed by: Olympic Sotheby's Int'l Realty • Tiffany Curtiss
$575,000
312 Oso Berry Street NW, Olympia, WA 98502
3beds
2,578sqft
:
Get pre-qualifiedN/A
Single Family Residence
Built in 2008
4,181 Square Feet Lot
$570,700 Zestimate®
$223/sqft
$53/mo HOA
What's special
Stunning quartz countertopsMain floor den
- 90 days |
- 138 |
- 7 |
Zillow last checked:
Listing updated:
Listed by:
Tiffany Curtiss,
Olympic Sotheby's Int'l Realty
Source: NWMLS as distributed by MLS GRID,MLS#: 2510534
Facts & features
Interior
Bedrooms & bathrooms
- Bedrooms: 3
- Bathrooms: 3
- Full bathrooms: 2
- 1/2 bathrooms: 1
- Main level bathrooms: 1
Other
- Level: Main
Heating
- Fireplace, Forced Air, Electric, Natural Gas
Cooling
- Forced Air
Appliances
- Included: Dishwasher, Disposal, Stove(s)/Range(s), Dishwasher(s), Garbage Disposal
Features
- Bath Off Primary
- Flooring: Hardwood, Laminate, Vinyl Plank, Carpet
- Windows: Dbl Pane/Storm Window
- Basement: None
- Number of fireplaces: 1
- Fireplace features: Gas, Main Level: 1, Fireplace
Interior area
- Total structure area: 2,578
- Total interior livable area: 2,578 sqft
Video & virtual tour
Property
Parking
- Total spaces: 2
- Parking features: Attached Garage
- Has attached garage: Yes
- Covered spaces: 2
Features
- Levels: Two
- Stories: 2
- Entry location: Main
- Patio & porch: Bath Off Primary, Dbl Pane/Storm Window, Fireplace, Walk-In Closet(s)
Lot
- Size: 4,181 Square Feet
- Features: Paved, Fenced-Fully, Gas Available, Patio
- Topography: Level
Details
- Parcel number: 33560004600
- Zoning description: Jurisdiction: City
- Special conditions: Standard
Construction
Type & style
- Home type: SingleFamily
- Architectural style: 2 Story
- Property subtype: Single Family Residence
Materials
- Cement Planked, Cement Plank
- Foundation: Poured Concrete
- Roof: Composition
Condition
- Year built: 2008
Utilities & green energy
- Electric: Company: PSE
- Sewer: Sewer Connected, Company: City of Olympia
- Water: Public, Company: City of Olympia
Community & HOA
Community
- Features: CCRs
- Subdivision: Westside
HOA
- Services included: Common Area Maintenance
- HOA fee: $632 annually
Location
- Region: Olympia
Financial & listing details
- Price per square foot: $223/sqft
- Tax assessed value: $550,400
- Annual tax amount: $6,124
- Date on market: 4/29/2026
- Cumulative days on market: 92 days
- Listing terms: Conventional,FHA,VA Loan
- Inclusions: Dishwasher(s), Garbage Disposal, Stove(s)/Range(s)
Estimated market value
$570,700
$542,000 - $599,000
$3,047/mo
Price history
| Date | Event | Price |
|---|---|---|
| 4/30/2026 | Listed for sale | $575,000+141.6%$223/sqft |
Source:  NWMLS as distributed by MLS GRID #2510534 Report a problem NWMLS as distributed by MLS GRID #2510534 Report a problem | ||
| 2/22/2011 | Sold | $238,000$92/sqft |
Source: NWMLS as distributed by MLS GRID #154914 Report a problem | ||
| 12/23/2010 | Pending sale | $238,000$92/sqft |
Source: John L Scott Real Estate #154914 Report a problem | ||
| 11/19/2010 | Price change | $238,000-4.8%$92/sqft |
Source: John L Scott Real Estate #154914 Report a problem | ||
| 9/11/2010 | Listed for sale | $249,950$97/sqft |
Source: John L Scott Real Estate #128867 Report a problem | ||
Public tax history
| Year | Property taxes | Tax assessment |
|---|---|---|
| 2024 | $5,768 +8.9% | $550,400 +8.7% |
| 2023 | $5,294 +1.3% | $506,200 -3.4% |
| 2022 | $5,227 -1.4% | $524,000 +18.1% |
| 2021 | $5,302 +13.3% | $443,800 +22.4% |
| 2020 | $4,681 +19.3% | $362,500 +8.4% |
| 2019 | $3,925 +3.1% | $334,300 +4.7% |
| 2018 | $3,806 +23.4% | $319,300 +13.5% |
| 2017 | $3,083 | $281,200 +8% |
| 2016 | $3,083 | $260,250 +5.6% |
| 2014 | $3,083 | $246,450 +3% |
| 2013 | -- | $239,250 |
| 2012 | $3,112 | -- |
| 2011 | -- | -- |
| 2010 | -- | -- |
| 2009 | $2,915 | -- |
| 2008 | -- | -- |
| 2007 | $647 | -- |
Find assessor info on the county website
Monthly payment
Est. payment
Payment breakdown
Explore the cost of this home by adjusting the details. Changes won't be saved.Climate risks
Neighborhood: 98502
Nearby schools
GreatSchools rating
- 4/10McLane Elementary SchoolGrades: PK-5Distance: 1.2 mi
- 7/10Thurgood Marshall Middle SchoolGrades: 6-8Distance: 0.9 mi
- 8/10Capital High SchoolGrades: 9-12Distance: 0.9 mi
- $512,0003 bd3 ba2.7k sqft304 Oso Berry St NW, Olympia, WA 98502Sold
- $558,0004 bd3 ba2.7k sqft317 Nine Bark St NW, Olympia, WA 98502Sold
- $544,0003 bd3 ba2.1k sqft405 Nine Bark St NW, Olympia, WA 98502Sold
- $450,0003 bd3 ba1.7k sqft4318 3rd Ave NW, Olympia, WA 98502Sold

- $474,0002 bd3 ba1.6k sqft4324 Fire Willow Way NW, Olympia, WA 98502Sold
- $599,0003 bd3 ba2.6k sqft417 Nine Bark St NW, Olympia, WA 98502For Sale
- $539,9504 bd3 ba2k sqft4313 3rd Ave NW, Olympia, WA 98502Sold
- $560,0003 bd3 ba2.2k sqft4209 3rd Ave NW, Olympia, WA 98502Sold
A local agent can set up tours, give advice and negotiate with sellers.
A local lender can help you make sure your offer is ready when you are.
Similar homes
- $599,0003 bd3 ba2.6k sqftBayhill Community, Olympia, WA 98502Active
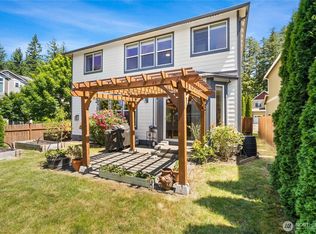 MLS ID #2534844, Christina Keller. NWMLS as distributed by MLS GRID
 - $525,0004 bd3 ba1.9k sqftBay Hill, Olympia, WA 98502Active
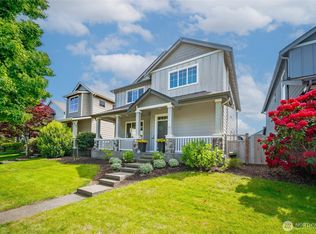 MLS ID #2525414, Matt Perkins. NWMLS as distributed by MLS GRID
 - $585,0004 bd3 ba2.2k sqftWellington Heights, Olympia, WA 98502Active
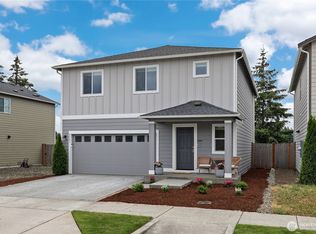 MLS ID #2548656, Patricia Ellen DeWees. NWMLS as distributed by MLS GRID
 - $525,0004 bd3 ba2.3k sqft1430 Ethel Street, Olympia, WA 98502Active
 MLS ID #2522164, Jessica Kammeyer. NWMLS as distributed by MLS GRID
 - $694,9993 bd2 ba1.6k sqft1012 Narnia Lane NW, Olympia, WA 98502ActiveMLS ID #2523816, Sonya Celeste Thielen. NWMLS as distributed by MLS GRID
- $549,0003 bd4 ba2.3k sqft304 N 5th Avenue SW, Tumwater, WA 98512ActiveMLS ID #2537277, Keith Fuller. NWMLS as distributed by MLS GRID
- $565,0003 bd2 ba1.6k sqftLakeland Manor, Olympia, WA 98512ActiveMLS ID #2531857, Danielle Robinson. NWMLS as distributed by MLS GRID
- $714,9503 bd3 ba2.4k sqftAspinwall Estates, Olympia, WA 98502ActiveMLS ID #2499499, Alec Klasna. NWMLS as distributed by MLS GRID
- $545,0003 bd3 ba1.7k sqft2025 Greenfield Street SE, Olympia, WA 98501ActiveMLS ID #2545723, Gail Smith. NWMLS as distributed by MLS GRID
- $570,0003 bd3 ba2.2k sqft1314 Starlite Court E, Lacey, WA 98503ActiveMLS ID #2514869, Austin Hellickson. NWMLS as distributed by MLS GRID
- $575,0003 bd3 ba2.6k sqft7237 Ridgemont Drive SE, Olympia, WA 98513ActiveMLS ID #2547864, Jessica Taylor. NWMLS as distributed by MLS GRID
- $556,0004 bd3 ba2.1k sqft837 Pioneer Street SW, Tumwater, WA 98512ActiveMLS ID #2532949, Stacy Littlejohn. NWMLS as distributed by MLS GRID
- $485,0002 bd3 ba1.7k sqft1635 9th Avenue SW, Olympia, WA 98502ActiveMLS ID #2558899, Kavita M Kamat. NWMLS as distributed by MLS GRID
- $719,9003 bd2 ba1.8k sqft2234 29th Court NW, Olympia, WA 98502ActiveMLS ID #2513118, Keenan French. NWMLS as distributed by MLS GRID
- $600,0003 bd3 ba2.2k sqft810 Burwood Street SE, Lacey, WA 98503ActiveMLS ID #2558907, Charity Slawter. NWMLS as distributed by MLS GRID
- $535,0003 bd3 ba1.7k sqft3215 64th Lane SW, Olympia, WA 98512ActiveMLS ID #2548639, Braeden Zurfluh. NWMLS as distributed by MLS GRID
- $529,0003 bd2 ba1.7k sqftMirasett, Olympia, WA 98512ActiveMLS ID #2544697, Bob Jorgenson. NWMLS as distributed by MLS GRID
- $499,9504 bd3 ba2k sqft5800 Balustrade Boulevard SE, Lacey, WA 98513ActiveMLS ID #2557655, Micah D Tilley. NWMLS as distributed by MLS GRID
- $585,5003 bd2 ba1.8k sqft4330 Prestwick Lane SE, Olympia, WA 98501ActiveMLS ID #2528638, Julie Cooke. NWMLS as distributed by MLS GRID
- $625,0003 bd3 ba1.7k sqft7913 Ayer Street SE, Olympia, WA 98501ActiveMLS ID #2559552, Charity Slawter. NWMLS as distributed by MLS GRID
