Introducing The Stone Manor, an exceptional Tudor-inspired estate nestled among towering evergreens in Olympia's coveted Country Club Park neighborhood. Timeless architecture showcases a striking stone exterior, handcrafted wood entry door, and impressive stone terraces. The grand foyer features rich oak millwork, a custom staircase, crown molding, and classic tile flooring. Elegant formal living and dining rooms offer hardwood floors, abundant natural light, and are complemented by six fireplaces throughout the home, creating warmth and character in multiple living spaces. High end kitchen where no expense was spared. The spacious family room is anchored by a dramatic floor-to-ceiling stone fireplace beneath a stunning coffered wood ceiling, with large sliding doors opening to private stone patios and beautifully landscaped grounds for seamless indoor/outdoor living. Exceptional craftsmanship is evident throughout with custom wood doors, detailed trim, built-ins, and enduring quality rarely found today. Mature landscaping, winding pathways, and multiple outdoor gathering spaces create a peaceful, estate-like setting with glimpses of Budd Inlet. Community Park just steps away. Ideally located near waterfront parks, marinas, Olympia Golf Club, and downtown Olympia while offering remarkable privacy. A rare opportunity to own a true legacy estate.
Active
Listed by: Coldwell Banker Evergreen • Mary Sears
$1,600,000
4430 Green Cove Street NW, Olympia, WA 98502
3beds
3,599sqft
:
Get pre-qualified$9,495/mo
Single Family Residence
Built in 1985
0.44 Acres Lot
$1,528,800 Zestimate®
$445/sqft
$17/mo HOA
What's special
Classic tile flooringGlimpses of budd inletHigh end kitchenMature landscapingWinding pathwaysHardwood floorsAbundant natural light
- 4 days |
- 513 |
- 23 |
Zillow last checked:
Listing updated:
Listed by:
Mary Sears,
Coldwell Banker Evergreen
Source: NWMLS as distributed by MLS GRID,MLS#: 2563471
Facts & features
Interior
Bedrooms & bathrooms
- Bedrooms: 3
- Bathrooms: 3
- Full bathrooms: 2
- 1/2 bathrooms: 1
- Main level bathrooms: 1
Primary bedroom
- Level: Second
Bedroom
- Level: Second
Bedroom
- Level: Second
Bathroom full
- Level: Second
Bathroom full
- Level: Second
Other
- Level: Main
Den office
- Level: Main
Dining room
- Level: Main
Entry hall
- Level: Main
Family room
- Level: Main
Kitchen with eating space
- Level: Main
Living room
- Level: Main
Utility room
- Level: Main
Heating
- Fireplace, Forced Air, Natural Gas, Wood
Cooling
- Has cooling: Yes
Appliances
- Included: Dishwasher, Double Oven, Dryer, Microwave, Refrigerator, Stove(s)/Range(s), Washer, Dishwasher(s), Dryer(s), Microwave(s), Refrigerator(s), Washer(s), Water Heater: gas, Water Heater Location: garage
Features
- Bath Off Primary, Dining Room, High Tech Cabling
- Flooring: Ceramic Tile, Granite, Hardwood
- Doors: French Doors
- Windows: Dbl Pane/Storm Window, Skylight(s)
- Basement: None
- Number of fireplaces: 6
- Fireplace features: Gas, Wood Burning, Main Level: 4, Upper Level: 2, Fireplace
Interior area
- Total structure area: 3,599
- Total interior livable area: 3,599 sqft
Video & virtual tour
Property
Parking
- Total spaces: 6
- Parking features: Driveway, Attached Garage, Off Street
- Has attached garage: Yes
- Covered spaces: 2
- Uncovered spaces: 4
Features
- Levels: Two
- Stories: 2
- Entry location: Main
- Patio & porch: Bath Off Primary, Dbl Pane/Storm Window, Dining Room, Fireplace, Fireplace (Primary Bedroom), French Doors, High Tech Cabling, Skylight(s), Sprinkler System, Walk-In Closet(s), Water Heater, Wet Bar
- Has view: Yes
- View description: Partial, Sound, Territorial
- Has water view: Yes
- Water view: Sound
Lot
- Size: 0.44 Acres
- Features: Corner Lot, Paved, Secluded, Cable TV, Deck, Electric Car Charging, Gas Available, Green House, Patio, Sprinkler System
- Topography: Level,Partial Slope,Terraces
- Residential vegetation: Garden Space, Wooded
Details
- Parcel number: 42520002700
- Zoning: Residential
- Zoning description: Jurisdiction: County
- Special conditions: Standard
Construction
Type & style
- Home type: SingleFamily
- Architectural style: Tudor,2 Story
- Property subtype: Single Family Residence
Materials
- See Remarks, Stone
- Foundation: Poured Concrete
- Roof: See Remarks
Condition
- Very Good
- Year built: 1985
Utilities & green energy
- Electric: Company: Puget Sound Energy
- Sewer: Septic Tank
- Water: Public
Community & HOA
Community
- Features: CCRs
- Subdivision: Country Club
HOA
- HOA fee: $200 annually
Location
- Region: Olympia
Financial & listing details
- Price per square foot: $445/sqft
- Tax assessed value: $1,218,700
- Annual tax amount: $13,360
- Date on market: 8/2/2026
- Cumulative days on market: 6 days
- Listing terms: Conventional
- Inclusions: Dishwasher(s), Double Oven, Dryer(s), Microwave(s), Refrigerator(s), Stove(s)/Range(s), Washer(s)
Estimated market value
$1,528,800
$1.45M - $1.61M
$4,433/mo
Price history
| Date | Event | Price |
|---|---|---|
| 8/3/2026 | Listed for sale | $1,600,000+177.8%$445/sqft |
Source:  NWMLS as distributed by MLS GRID #2563471 Report a problem NWMLS as distributed by MLS GRID #2563471 Report a problem | ||
| 1/31/2018 | Sold | $576,000+0.2%$160/sqft |
Source: NWMLS as distributed by MLS GRID #1212403 Report a problem | ||
| 12/11/2017 | Pending sale | $575,000$160/sqft |
Source: Virgil Adams Real Estate, Inc. #1212403 Report a problem | ||
| 11/30/2017 | Price change | $575,000-1.7%$160/sqft |
Source: Virgil Adams Real Estate, Inc. #1212403 Report a problem | ||
| 10/30/2017 | Listed for sale | $585,000+23.2%$163/sqft |
Source: Virgil Adams Real Estate, Inc. #1212403 Report a problem | ||
| 5/9/2002 | Sold | $475,000$132/sqft |
Source: NWMLS as distributed by MLS GRID #21120189 Report a problem | ||
Public tax history
| Year | Property taxes | Tax assessment |
|---|---|---|
| 2024 | $13,360 +9.2% | $1,218,700 +10.1% |
| 2023 | $12,238 +12.8% | $1,106,500 +10.9% |
| 2022 | $10,854 +12.5% | $997,900 +28.6% |
| 2021 | $9,652 +16.1% | $776,100 +27.9% |
| 2020 | $8,316 -24.2% | $606,600 -16.1% |
| 2019 | $10,969 -0.9% | $723,200 -18.9% |
| 2018 | $11,068 +26.8% | $891,600 +30.7% |
| 2017 | $8,726 | $682,000 +0.1% |
| 2016 | $8,726 | $681,550 +4.7% |
| 2014 | $8,726 | $651,250 +9.1% |
| 2013 | -- | $596,750 |
| 2012 | $7,840 | -- |
| 2011 | -- | -- |
| 2010 | -- | -- |
| 2009 | $7,904 | -- |
| 2008 | -- | -- |
| 2007 | $8,095 -25.8% | -- |
| 2006 | $10,908 +52.6% | -- |
| 2005 | $7,148 | -- |
| 2004 | -- | -- |
| 2002 | -- | -- |
| 2001 | $9,985 +0% | $627,500 |
| 2000 | $9,985 | $627,500 |
Find assessor info on the county website
Monthly payment
Est. payment
Payment breakdown
Explore the cost of this home by adjusting the details. Changes won't be saved.Climate risks
Neighborhood: 98502
Nearby schools
GreatSchools rating
- 7/10Leland P Brown Elementary SchoolGrades: K-5Distance: 1.9 mi
- 9/10Jefferson Middle SchoolGrades: 6-8Distance: 3 mi
- 8/10Capital High SchoolGrades: 9-12Distance: 3.1 mi
Schools provided by the listing agent
- High: Capital High
Source: NWMLS as distributed by MLS GRID. This data may not be complete. We recommend contacting the local school district to confirm school assignments for this home.
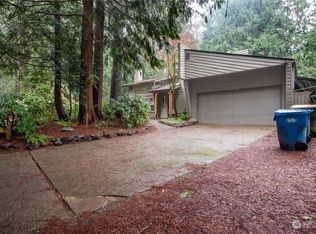
- $497,5002 bd2 ba1.8k sqft4508 Green Cove Ct NW, Olympia, WA 98502Sold
- $--2.35 acres0 Lots A&b Sunset Beach Dr NW, Olympia, WA 98502Off Market

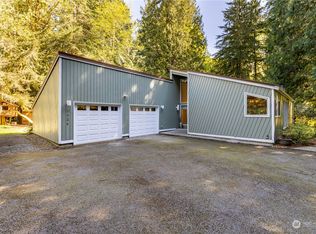
- $645,5912 bd2 ba1.6k sqft3026 43rd Ct NW, Olympia, WA 98502Sold
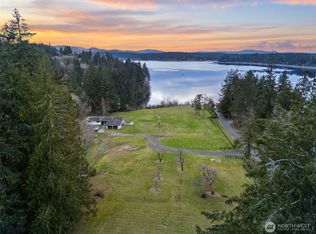
- $1,350,0009.33 acres3125 46th Ave NW, Olympia, WA 98502Sold
- $625,0004 bd2 ba2k sqft4211 Green Cove St NW, Olympia, WA 98502Sold
- $577,2503 bd3 ba2.1k sqft3200 41st Way NW, Olympia, WA 98502Sold
- $590,0003 bd3 ba1.8k sqft4128 Green Cove St NW, Olympia, WA 98502Sold
- $935,0003 bd3 ba3.3k sqft4124 Green Cove St NW, Olympia, WA 98502Sold
A local agent can set up tours, give advice and negotiate with sellers.
A local lender can help you make sure your offer is ready when you are.
Similar homes
- $1,795,0004 bd4 ba3.9k sqft3242 French Loop NW, Olympia, WA 98502Active
 MLS ID #2565282, Eamonn Noonan. NWMLS as distributed by MLS GRID
 - $1,200,0003 bd3 ba3.4k sqft7719 78th Loop NW, Olympia, WA 98502Active
 MLS ID #2564888, John Stormans. NWMLS as distributed by MLS GRID
 - $1,200,0003 bd3 ba3k sqft5920 Cooper Estates Lane NW, Olympia, WA 98502Active
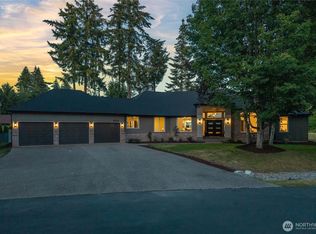 MLS ID #2551232, Michael Putnam. NWMLS as distributed by MLS GRID
 - $1,450,0002 bd6 ba4.2k sqft4940 78th Avenue NW, Olympia, WA 98502Active
 MLS ID #2552545, Christina Keller. NWMLS as distributed by MLS GRID
 - $1,695,0004 bd4 ba3.9k sqft5214 78th Avenue NW, Olympia, WA 98502ActiveMLS ID #2520774, Nate Burgher. NWMLS as distributed by MLS GRID
- $849,9004 bd4 ba2.9k sqft5101 Brenner Road NW, Olympia, WA 98502ActiveMLS ID #2554676, Denise Steigers. NWMLS as distributed by MLS GRID
- $1,299,0005 bd3 ba3.9k sqft1205 11th Court SW, Olympia, WA 98502ActiveMLS ID #2507658, Charity Slawter. NWMLS as distributed by MLS GRID
- $995,0004 bd4 ba4k sqft8327 Mason Way NW, Olympia, WA 98502ActiveMLS ID #2533364, Julie Bradshaw. NWMLS as distributed by MLS GRID
- $899,9004 bd3 ba3.5k sqftCedrona, Olympia, WA 98502ActiveMLS ID #2531048, Savannah A. Parker. NWMLS as distributed by MLS GRID
- $1,850,0003 bd3 ba2.5k sqft6037 Swayne Drive NE, Olympia, WA 98516ActiveMLS ID #2560467, Duncan Pidone. NWMLS as distributed by MLS GRID
- $999,9003 bd4 ba4.1k sqft8711 Steamboat Island Road NW, Olympia, WA 98502ActiveMLS ID #2531716, Leslie J. Shipe. NWMLS as distributed by MLS GRID
- $1,900,0006 bd5 ba5.3k sqft5641 Hawks Prairie Road NE, Olympia, WA 98516ActiveMLS ID #2564582, Jessica Kammeyer. NWMLS as distributed by MLS GRID
- $1,395,0004 bd3 ba4.8k sqft9415 Key Peninsula Highway SW, Longbranch, WA 98351ActiveMLS ID #2563957, Karie Anderson. NWMLS as distributed by MLS GRID
- $849,9003 bd3 ba2.5k sqftHolly Woods, Olympia, WA 98516ActiveMLS ID #2560648, Denise Steigers. NWMLS as distributed by MLS GRID
- $1,695,0003 bd3 ba3.3k sqft4702 Luhr Road NE, Olympia, WA 98516ActiveMLS ID #2518923, Michael Morrison. NWMLS as distributed by MLS GRID
- $1,295,0004 bd5 ba5.3k sqft191 SE Vic King Road, Shelton, WA 98584ActiveMLS ID #2564072, Megan Zahringer. NWMLS as distributed by MLS GRID
- $1,095,0005 bd6 ba4k sqft914 Harvest Drive SE, Olympia, WA 98501ActiveMLS ID #2556612, Garrett Lafferty. NWMLS as distributed by MLS GRID
- $1,539,9003 bd4 ba3.1k sqft1800 E South Island Drive, Shelton, WA 98584ActiveMLS ID #2529388, Tammy Adams. NWMLS as distributed by MLS GRID
- $1,299,0005 bd5 ba5.2k sqftCanterwood, Olympia, WA 98513ActiveMLS ID #2566030, Savannah A. Parker. NWMLS as distributed by MLS GRID
- $970,0003 bd3 ba2.9k sqftFarm At South Bay, Olympia, WA 98506ActiveMLS ID #2561506, Mary Sears. NWMLS as distributed by MLS GRID
