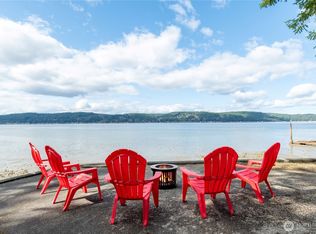
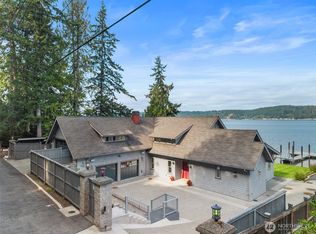
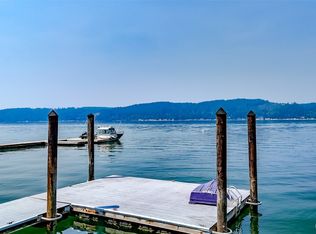
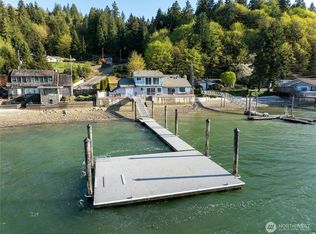
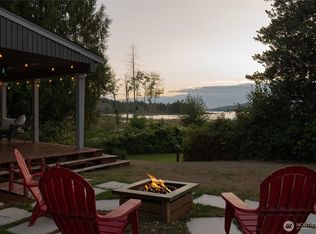
Experience extraordinary Hood Canal waterfront living with 100 feet of pristine low-bank shoreline and breathtaking panoramic views stretching across Hood Canal to the Olympic Mountains beyond. Thoughtfully designed to maximize its incredible setting, this beautifully crafted custom residence features soaring ceilings, expansive walls of glass, and light-filled living spaces that seamlessly connect indoor comfort with the natural beauty outside. Expansive waterfront decks create the perfect setting for entertaining, while a private spa invites you to relax after a day of kayaking directly from your own shoreline. End each day with spectacular sunsets and the peaceful rhythm of life on the water. A rare opportunity to own an exceptional waterfront retreat where timeless design, privacy, and the very best of Pacific Northwest living come together effortlessly.
Active
Listed by: Coldwell Banker Danforth • Laura Cahill • 206-571-8316
$1,488,000
14761 E State Route 106, Belfair, WA 98528
4beds
2,023sqft
Single Family Residence
Built in 1978
0.46 Acres Lot
$1,449,600 Zestimate®
$736/sqft
$-- HOA
What's special
Spectacular sunsetsExpansive waterfront decksSoaring ceilingsBeautifully crafted custom residenceTimeless designPrivate spaLight-filled living spaces
- --
- on Zillow
- 518
- views
- 40
- saves
Zillow last checked:
Listing updated:
Listed by:
Laura Cahill 206-571-8316 laura@laurahomesandland.com,
Coldwell Banker Danforth
Source: NWMLS as distributed by MLS GRID,MLS#: 2547808
Facts & features
Interior
Bedrooms & bathrooms
- Bedrooms: 4
- Bathrooms: 3
- Full bathrooms: 2
- 3/4 bathrooms: 1
- Main level bathrooms: 3
- Main level bedrooms: 4
Primary bedroom
- Level: Main
Bedroom
- Level: Main
Bedroom
- Level: Main
Bedroom
- Level: Main
Bathroom full
- Level: Main
Bathroom three quarter
- Level: Main
Bathroom full
- Level: Main
Den office
- Level: Lower
Kitchen with eating space
- Level: Main
Living room
- Level: Lower
Utility room
- Level: Main
Heating
- Fireplace, Forced Air, Heat Pump, Stove/Free Standing, Electric, Propane, Wood
Cooling
- Forced Air
Appliances
- Included: Dishwasher, Dryer, Microwave, Refrigerator, Stove(s)/Range(s), Washer, Dishwasher(s), Dryer(s), Microwave(s), Refrigerator(s), Washer(s), Water Heater: electric, Water Heater Location: garage
Features
- Bath Off Primary, Central Vacuum, Dining Room, High Tech Cabling
- Flooring: Ceramic Tile, Engineered Hardwood, Carpet
- Basement: Finished
- Number of fireplaces: 2
- Fireplace features: Gas, Wood Burning, Lower Level: 1, Upper Level: 1, Fireplace
Interior area
- Total structure area: 2,023
- Total interior livable area: 2,023 sqft
Property
Parking
- Total spaces: 2
- Parking features: Attached Garage
- Has attached garage: Yes
- Covered spaces: 2
Features
- Levels: Multi/Split
- Patio & porch: Bath Off Primary, Built-In Vacuum, Dining Room, Fireplace, High Tech Cabling, Hot Tub/Spa, Vaulted Ceiling(s), Water Heater, Wine/Beverage Refrigerator, Wired for Generator
- Has spa: Yes
- Spa features: Indoor
- Has view: Yes
- View description: Canal, Mountain(s), Pond, Sound
- Has water view: Yes
- Water view: Canal,Pond,Sound
- Waterfront features: Low Bank, Bulkhead, Saltwater, Sound
- Frontage length: Waterfront Ft: 100
Lot
- Size: 0.46 Acres
- Features: Paved, Cable TV, Deck, Fenced-Partially, Hot Tub/Spa, Patio
- Topography: Level
Details
- Parcel number: 222222390160
- Zoning description: Jurisdiction: County
- Special conditions: Standard
- Other equipment: Wired for Generator
Construction
Type & style
- Home type: SingleFamily
- Architectural style: Multi Level
- Property subtype: Single Family Residence
Materials
- Wood Siding, Wood Products
- Foundation: Poured Concrete, Slab
- Roof: Composition
Condition
- Very Good
- Year built: 1978
- Major remodel year: 2020
Utilities & green energy
- Electric: Company: PUD 3
- Sewer: Septic Tank, Company: septic
- Water: Community, Company: well
Community & HOA
Community
- Subdivision: Hood Canal
Location
- Region: Belfair
Financial & listing details
- Price per square foot: $736/sqft
- Annual tax amount: $8,594
- Date on market: 7/3/2026
- Listing terms: Conventional,VA Loan
- Inclusions: Dishwasher(s), Dryer(s), Microwave(s), Refrigerator(s), Stove(s)/Range(s), Washer(s)
Estimated market value
$1,449,600
$1.38M - $1.52M
$3,132/mo
Price history
| Date | Event | Price |
|---|---|---|
| 7/3/2026 | Listed for sale | $1,488,000+6.3%$736/sqft |
Source:  NWMLS as distributed by MLS GRID #2547808 Report a problem NWMLS as distributed by MLS GRID #2547808 Report a problem | ||
| 6/28/2024 | Sold | $1,400,000-6.7%$692/sqft |
Source: NWMLS as distributed by MLS GRID #2235675 Report a problem | ||
| 5/23/2024 | Pending sale | $1,500,000$741/sqft |
Source: NWMLS as distributed by MLS GRID #2235675 Report a problem | ||
| 5/10/2024 | Listed for sale | $1,500,000$741/sqft |
Source: NWMLS as distributed by MLS GRID #2235675 Report a problem | ||
Public tax history
Tax history is unavailable.
Monthly payment
Est. payment
Payment breakdown
Explore the cost of this home by adjusting the details. Changes won't be saved.Climate risks
Neighborhood: 98528
Nearby schools
Schools provided by the listing agent
- Elementary: Belfair Elem
- Middle: Hawkins Mid
- High: North Mason Snr High
Source: NWMLS as distributed by MLS GRID. This data may not be complete. We recommend contacting the local school district to confirm school assignments for this home.
Similar homes
- $1,700,0002 bd4 ba2.9k sqft7241 NE North Shore Road, Belfair, WA 98528Active
 MLS ID #2589459, Sarah Baric. NWMLS as distributed by MLS GRID
 - $750,0004 bd3 ba2.3k sqftShorehill Estates, Belfair, WA 98528Active
 MLS ID #2497920, Tiffany Weil. NWMLS as distributed by MLS GRID
 - $819,0004 bd4 ba2.2k sqft22581 NE State Rt 3, Belfair, WA 98528Active
 MLS ID #2583963, Stephanie Shumaker. NWMLS as distributed by MLS GRID
 - $749,9003 bd3 ba2.9k sqft251 E Jobes Court, Belfair, WA 98528Active
 MLS ID #2570057, Jennifer Connelly Delay. NWMLS as distributed by MLS GRID
