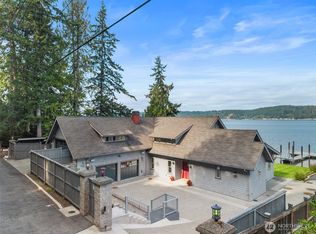
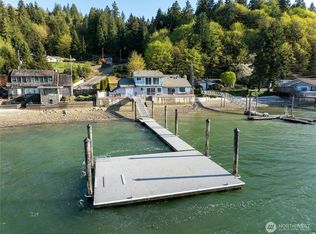
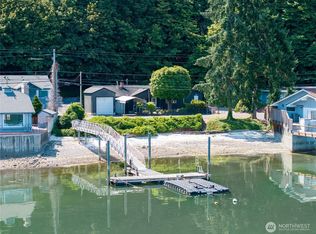
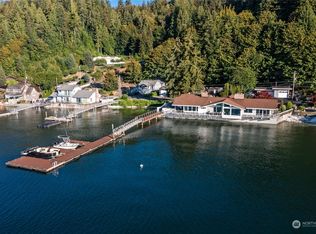
Welcome to this wonderful 3-bedroom, 1.75-bath home on the beautiful Hood Canal waterfront, situated on a 1.8-acre lot, with your own boat dock, where breathtaking water views and the best of Pacific Northwest living await. Wake up to the smell of saltwater, watch dramatic storms roll across the canal and the Olympic Mountains, and unwind on the expansive private deck while taking in the peaceful surroundings. Extensive concrete work for driveway and extra parking. New fence and gated entry. Remodeled upstairs full bath. Newer washer and dryers, and blinds. Designed for both comfort and entertaining, the home features a large kitchen with sleek cabinetry, granite countertops, and an open-concept layout filled with natural light from large picture windows. The spacious living room is centered around a cozy wood-burning fireplace, creating the perfect place to gather year-round. Step outside to enjoy the private hot tub, expansive deck, and detached 2-car garage with plans to build a home on. Best of all, this turnkey property is being sold fully furnished—everything stays! Conveniently located just minutes from Alderbrook Resort and Trophy Lake, you’ll enjoy easy access to golf, dining, hiking, boating, and endless outdoor recreation. Experience the perfect blend of relaxation, adventure, and waterfront living on Hood Canal!
Pending
Listed by: Better Properties Soundview • Stephanie R. Herrmann
$1,199,999
14271 E State Route 106, Belfair, WA 98528
3beds
1,312sqft
Single Family Residence
Built in 1982
1.8 Acres Lot
$-- Zestimate®
$915/sqft
$-- HOA
What's special
Cozy wood-burning fireplaceBreathtaking water viewsBeautiful hood canal waterfrontOwn boat dockLarge picture windowsExpansive private deckGranite countertops
- 22 days
- 290
- 10
Zillow last checked:
Listing updated:
Listed by:
Stephanie R. Herrmann,
Better Properties Soundview
Source: NWMLS as distributed by MLS GRID,MLS#: 2563706
Facts & features
Interior
Bedrooms & bathrooms
- Bedrooms: 3
- Bathrooms: 2
- Full bathrooms: 1
- 3/4 bathrooms: 1
- Main level bathrooms: 1
- Main level bedrooms: 1
Primary bedroom
- Level: Second
Bedroom
- Level: Main
Bedroom
- Level: Lower
Bathroom full
- Level: Main
Bathroom three quarter
- Level: Second
Dining room
- Level: Main
Entry hall
- Level: Main
Kitchen with eating space
- Level: Main
Utility room
- Level: Main
Heating
- Fireplace, Ductless, Electric, Wood
Cooling
- Ductless
Appliances
- Included: Dishwasher, Dryer, Microwave, Refrigerator, Stove(s)/Range(s), Washer, Dishwasher(s), Dryer(s), Microwave(s), Refrigerator(s), Washer(s), Water Heater: Electric, Water Heater Location: Lower Bed Closet
Features
- Dining Room
- Flooring: Ceramic Tile, Vinyl Plank
- Basement: None
- Number of fireplaces: 1
- Fireplace features: Wood Burning, Main Level: 1, Fireplace
Interior area
- Total structure area: 1,312
- Total interior livable area: 1,312 sqft
Video & virtual tour
Property
Parking
- Total spaces: 2
- Parking features: Driveway, Detached Garage, Off Street, RV Parking
- Has garage: Yes
- Covered spaces: 2
Features
- Levels: Two
- Stories: 2
- Entry location: Main
- Patio & porch: Dining Room, Fireplace, Security System, Water Heater
- Has spa: Yes
- Has view: Yes
- View description: Canal, Mountain(s), Territorial
- Has water view: Yes
- Water view: Canal
- Waterfront features: Canal Front, No Bank, Saltwater
Lot
- Size: 1.8 Acres
- Features: Paved, Deck, Dock, Fenced-Fully, Hot Tub/Spa, Patio, RV Parking
- Topography: Level,Steep Slope
Details
- Parcel number: 222215100026
- Zoning: SFR
- Zoning description: Jurisdiction: County
- Special conditions: Standard
- Other equipment: Leased Equipment: None
Construction
Type & style
- Home type: SingleFamily
- Architectural style: A-Frame,2 Story
- Property subtype: Single Family Residence
Materials
- Wood Siding, Wood Products
- Foundation: Poured Concrete
- Roof: Composition
Condition
- Updated/Remodeled
- Year built: 1982
- Major remodel year: 1982
Utilities & green energy
- Electric: Company: PUD #3
- Sewer: Septic Tank, Company: Shared - With 1 Neighbor
- Water: Shared Well, Company: Shared Well w/ 2 Neighbor
- Utilities for property: Astound, Astound
Community & HOA
Community
- Security: Security System
- Subdivision: Twanoh
Location
- Region: Belfair
Financial & listing details
- Price per square foot: $915/sqft
- Tax assessed value: $706,225
- Annual tax amount: $4,829
- Date on market: 8/10/2026
- Cumulative days on market: 19 days
- Listing terms: Conventional,FHA,USDA Loan,VA Loan
- Inclusions: Dishwasher(s), Dryer(s), Leased Equipment, Microwave(s), Refrigerator(s), Stove(s)/Range(s), Washer(s)
Estimated market value
Not available
Estimated sales range
Not available
$2,462/mo
Price history
| Date | Event | Price |
|---|---|---|
| 8/10/2026 | Pending sale | $1,199,999$915/sqft |
Source: | ||
| 8/7/2026 | Listed for sale | $1,199,999+33.5%$915/sqft |
Source: | ||
| 9/21/2022 | Sold | $899,000+139.7%$685/sqft |
Source: | ||
| 10/16/2013 | Sold | $375,000-12.8%$286/sqft |
Source: | ||
| 2/13/2013 | Listed for sale | $429,950$328/sqft |
Source: Reid Real Estate / Belfair #446795 Report a problem | ||
| 12/7/2012 | Listing removed | $429,950$328/sqft |
Source: Reid Real Estate / Belfair #356557 Report a problem | ||
| 10/11/2012 | Price change | $429,950-4.4%$328/sqft |
Source: Reid Real Estate / Belfair #356557 Report a problem | ||
| 7/15/2012 | Price change | $449,950-4.3%$343/sqft |
Source: Reid Real Estate / Belfair #356557 Report a problem | ||
| 5/18/2012 | Listed for sale | $469,950$358/sqft |
Source: Reid Real Estate / Belfair #356557 Report a problem | ||
Public tax history
| Year | Property taxes | Tax assessment |
|---|---|---|
| 2025 | $4,829 -11.6% | $706,225 -9.7% |
| 2024 | $5,464 -3.9% | $782,465 +26.8% |
| 2023 | $5,683 +9.7% | $616,940 +10.6% |
| 2022 | $5,179 +1.1% | $557,965 +32.9% |
| 2021 | $5,121 +35.6% | $419,715 +1.3% |
| 2020 | $3,775 -18.1% | $414,500 +7.7% |
| 2018 | $4,609 +9.1% | $384,825 0% |
| 2017 | $4,225 -5.9% | $384,845 +7.2% |
| 2016 | $4,491 +9.5% | $359,160 -4% |
| 2015 | $4,100 -3.2% | $374,180 -0.6% |
| 2014 | $4,236 | $376,440 +3.3% |
| 2013 | $4,236 | $364,300 -6% |
| 2012 | -- | $387,515 -4.3% |
| 2011 | -- | $404,775 |
| 2010 | -- | $404,775 -4.2% |
| 2009 | -- | $422,680 |
Find assessor info on the county website
Monthly payment
Est. payment
Payment breakdown
Explore the cost of this home by adjusting the details. Changes won't be saved.Climate risks
Neighborhood: 98528
Nearby schools
Schools provided by the listing agent
- Elementary: Belfair Elem
- Middle: Hawkins Mid
- High: North Mason Snr High
Source: NWMLS as distributed by MLS GRID. This data may not be complete. We recommend contacting the local school district to confirm school assignments for this home.