Escape to your waterfront retreat on the coveted shores of Hood Canal complete w/an add'l rental income guest house.3 tax parcels w/approx. 116 ft of low-bank waterfront invites you to fully embrace coastal living;just steps to the beach for harvesting clams & oysters or simply enjoying the peaceful shoreline.From the moment you pass through the gate a sense of calm welcomes you;A place where everyday living feels like a vacation.A light-filled interior w/dramatic wall of windows frames sweeping water & mountain vistas.Abundant natural light enhances the home’s bright, airy feel with a living room anchored by a cozy fireplace, creating the perfect setting with comfortable & functional living,with a bedroom & full guest bath,dining room w/stunning views, a well-appointed kitchen,an eating nook w/island,generous laundry room & a versatile finished room w/its own shower & sink.Upstairs,expansive living space is ideal for hosting or flexible use, with each area showcasing its own unique charm & captivating views.Enjoy while the tides shift & the scenery evolves.The add'l cottage known as the "Saltwood Cottage" is absolutely adorable.Charm takes over as you enter w/its amazing views & offers newer deck & a hot tub.Be careful guests won't want to leave!Added bonus-carport/ large workshop!Sitting on a total of 2.46 acres, this is more than a home or a beach house-it’s a lifestyle defined by beauty, comfort, and the rhythm of the water along with an opportunity for additional income.
Sold
Listed by: Windermere PeninsulaProperties • Jessica L. Spaulding
Bought with: Windermere Mercer Island
$1,250,000
14101 & 14103 E State Route 106, Belfair, WA 98528
5beds
2,886sqft
Single Family Residence
Built in 1942
2.46 Acres Lot
$1,253,400 Zestimate®
$433/sqft
$4,296 Estimated rent
Home value
$1,253,400
$1.07M - $1.47M
$4,296/mo
Zestimate® history
Owner options
List your home for rent
$4,296/mo
Rent Zestimate®
Find your next renter with Zillow Rental Manager. Plus, with online applications, you can quickly screen prospective tenants – for free.
$4,296/mo
Rent Zestimate®
Refinance and save
$8,067/mo
Est. payment
Refinancing to a lower rate could help reduce your monthly payments and save thousands over the life of the loan.
$8,067/mo
Est. payment
Explore your selling options
Work with a Zillow partner agent
Leverage their expertise and Zillow's premium Showcase listings to get your home seen by more buyers.
Get startedList with your own agent
Get your home in front of millions of buyers by listing it on Zillow.
Learn how to do itSell it yourself
Take full control of how buyers see your home on Zillow by listing For Sale by Owner (FSBO).
List your homeWhat's special
Zillow last checked:
Listing updated:
Listed by:
Jessica L. Spaulding,
Windermere PeninsulaProperties,
Valerie L. Spaulding,
Windermere PeninsulaProperties
Bought with:
Codi Nelson, 23562
Windermere Mercer Island
Source: NWMLS as distributed by MLS GRID,MLS#: 2516196
Facts & features
Interior
Bedrooms & bathrooms
- Bedrooms: 5
- Bathrooms: 4
- Full bathrooms: 1
- 3/4 bathrooms: 2
- 1/2 bathrooms: 1
- Main level bathrooms: 3
- Main level bedrooms: 2
Primary bedroom
- Description: Main House
- Level: Second
Bedroom
- Description: Main house
- Level: Main
Bedroom
- Description: Main house
- Level: Second
Bedroom
- Description: Main house
- Level: Second
Bedroom
- Description: Cottage
- Level: Main
Bathroom three quarter
- Description: Main house
- Level: Second
Bathroom full
- Description: Main House
- Level: Main
Bathroom three quarter
- Description: Cottage
- Level: Main
Other
- Description: Main house
- Level: Main
Bonus room
- Description: Main House
- Level: Second
Den office
- Description: Main house
- Level: Main
Dining room
- Description: Main house
- Level: Main
Entry hall
- Description: Main House
- Level: Main
Kitchen with eating space
- Description: Main House
- Level: Main
Kitchen with eating space
- Description: Cottage
- Level: Main
Living room
- Description: Main house
- Level: Main
Living room
- Description: Cottage
- Level: Main
Rec room
- Description: Main House
- Level: Second
Utility room
- Description: Main House
- Level: Main
Heating
- Fireplace, Ductless, Electric, Propane
Cooling
- Ductless
Appliances
- Included: Dishwasher, Double Oven, Dryer, Microwave, Refrigerator, Stove(s)/Range(s), Tankless Water Heater, Washer, Dishwasher(s), Dryer(s), Microwave(s), Refrigerator(s), Washer(s), Water Heater: tankless water heater, Water Heater Location: basement
Features
- Ceiling Fan(s), Dining Room
- Flooring: Ceramic Tile, Hardwood, Laminate, Carpet
- Windows: Dbl Pane/Storm Window
- Basement: Unfinished
- Number of fireplaces: 1
- Fireplace features: See Remarks, Main Level: 1, Fireplace
Interior area
- Total structure area: 2,886
- Total interior livable area: 2,886 sqft
Property
Parking
- Total spaces: 8
- Parking features: Detached Carport, Off Street, RV Parking
- Has carport: Yes
- Covered spaces: 2
- Uncovered spaces: 6
Features
- Levels: Two
- Stories: 2
- Entry location: Main
- Patio & porch: Second Kitchen, Ceiling Fan(s), Dbl Pane/Storm Window, Dining Room, Fireplace, Water Heater
- Has spa: Yes
- Has view: Yes
- View description: Canal, Mountain(s), Territorial
- Has water view: Yes
- Water view: Canal
- Waterfront features: Low Bank, Bulkhead, Canal Front, Saltwater
- Frontage length: Waterfront Ft: 116'
Lot
- Size: 2.46 Acres
- Features: Paved, Cable TV, Deck, Fenced-Partially, Green House, High Speed Internet, Hot Tub/Spa, Patio, Propane, RV Parking, Shop
- Topography: Level,Partial Slope,Sloped,Steep Slope
- Residential vegetation: Brush, Garden Space, Wooded
Details
- Parcel number: 222215000902
- Zoning description: Jurisdiction: County
- Special conditions: Standard
Construction
Type & style
- Home type: SingleFamily
- Architectural style: 2 Story
- Property subtype: Single Family Residence
Materials
- Cement Planked, Wood Siding, Wood Products, Cement Plank
- Foundation: Poured Concrete
- Roof: Composition,See Remarks
Condition
- Year built: 1942
- Major remodel year: 1976
Utilities & green energy
- Electric: Company: PUD#3
- Sewer: Septic Tank
- Water: Shared Well, Company: shared well with cottage
- Utilities for property: Astound, Astound
Community & HOA
Community
- Subdivision: South Shore
Location
- Region: Belfair
Financial & listing details
- Price per square foot: $433/sqft
- Annual tax amount: $7,158
- Date on market: 5/2/2026
- Listing terms: Conventional
- Inclusions: Dishwasher(s), Double Oven, Dryer(s), Microwave(s), Refrigerator(s), Stove(s)/Range(s), Washer(s)
Price history
| Date | Event | Price |
|---|---|---|
| 7/2/2026 | Sold | $1,250,000-2.7%$433/sqft |
Source:  NWMLS as distributed by MLS GRID #2516196 Report a problem NWMLS as distributed by MLS GRID #2516196 Report a problem | ||
| 5/26/2026 | Pending sale | $1,285,000$445/sqft |
Source: NWMLS as distributed by MLS GRID #2516196 Report a problem | ||
| 5/2/2026 | Listed for sale | $1,285,000$445/sqft |
Source: NWMLS as distributed by MLS GRID #2516196 Report a problem | ||
Public tax history
Tax history is unavailable.
Neighborhood: 98528
Nearby homes
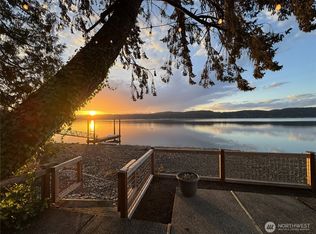
- $1,050,0004 bd3 ba2.3k sqft14103 E State Route 106, Belfair, WA 98528Sold
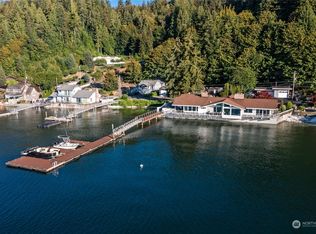
- $2,754,0004 bd3 ba3.3k sqft14151 E State Route 106, Belfair, WA 98528Sold
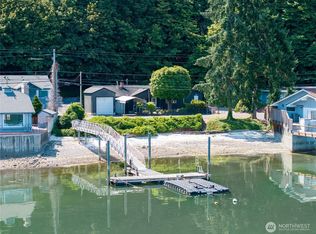
- $500,0002 bd1 ba884 sqft14160 E State Route 106, Belfair, WA 98528Sold
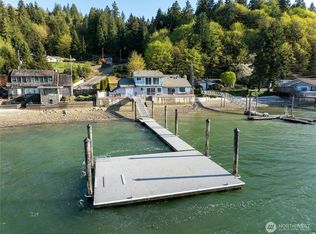
- $1,200,0002 bd3 ba1.6k sqft14191 E State Route 106, Belfair, WA 98528Sold
- $1,150,0003 bd2 ba1.3k sqft14271 E State Route 106, Belfair, WA 98528Sold
- $2,850,0002 bd4 ba3.9k sqft14341 E State Route 106, Belfair, WA 98528Sold
- $950,0002 bd1 ba1.3k sqft13811 E State Route 106, Belfair, WA 98528Sold
- $125,0002.92 acres0 E Twanoh Heights Rd, Belfair, WA 98528Lot/Land
Nearby schools
GreatSchools rating
- 4/10Belfair Elementary SchoolGrades: PK-5Distance: 6.1 mi
- 4/10Hawkins Middle SchoolGrades: 6-8Distance: 5 mi
- 3/10North Mason Senior High SchoolGrades: 9-12Distance: 5 mi
Schools provided by the listing agent
- Middle: Hawkins Mid
- High: North Mason Snr High
Source: NWMLS as distributed by MLS GRID. This data may not be complete. We recommend contacting the local school district to confirm school assignments for this home.


Get pre-qualified for a loan
At Zillow Home Loans, we can pre-qualify you in as little as 5 minutes with no impact to your credit score.An equal housing lender. NMLS #10287.
- Washington
- Mason County
- Belfair
- 98528
- 14101 & 14103 E State Route 106
