Your own waterfront resort! 2 homes on 2 lots on shy acre with 134’ of watrfrnt w/ 2 docks. 3 units w/ kitchens & baths, 2 bunkhouses, gym, office, hot tub, waterfront lounge with fireplace and bar, covered pavilion with kitchen, dining, pizza oven and movie projector, garage w/RV door and tons of parking. This is a unique multi-family compound with 15 beds that can sleep 20 guests. Every space is well stocked and designed to create the ultimate lake lifestyle. All furniture and décor included as well as 6,000lb boat lift, 8 kayaks, 2 paddle boards and lake necessities like towels, life jackets and water toys. Location is a no-wake zone, ideal for swimming, and close to boat launch, pickleball courts, ATV & walking trails. See virtual tour!
Active
Listed by: Keller Williams Rty Tacoma • Chad Hauer
$1,798,000
5540 & 5550 E Mason Lake Drive W, Grapeview, WA 98546
3beds
2,606sqft
:
Get pre-qualified$10,330/mo
Single Family Residence
Built in 1976
0.9 Acres Lot
$-- Zestimate®
$690/sqft
$-- HOA
What's special
Hot tub
- 28 days |
- 1,413 |
- 90 |
Zillow last checked:
Listing updated:
Listed by:
Chad Hauer,
Keller Williams Rty Tacoma,
Stefanie Hauer,
Keller Williams Rty Tacoma
Source: NWMLS as distributed by MLS GRID,MLS#: 2553662
Facts & features
Interior
Bedrooms & bathrooms
- Bedrooms: 3
- Bathrooms: 3
- 3/4 bathrooms: 3
- Main level bathrooms: 2
- Main level bedrooms: 3
Bedroom
- Level: Main
Bedroom
- Level: Main
Bedroom
- Level: Main
Bathroom three quarter
- Level: Lower
Bathroom three quarter
- Level: Main
Bathroom three quarter
- Level: Main
Bonus room
- Level: Lower
Den office
- Level: Lower
Dining room
- Level: Main
Entry hall
- Level: Split
Kitchen with eating space
- Level: Main
Living room
- Level: Main
Utility room
- Level: Lower
Heating
- Fireplace, Baseboard, Wall Furnace, Electric
Cooling
- None
Appliances
- Included: Dishwasher, Dryer, Microwave, Refrigerator, Stove(s)/Range(s), Washer, Dishwasher(s), Dryer(s), Microwave(s), Refrigerator(s), Washer(s), Water Heater: Electric, Water Heater Location: Lower Kitchen
Features
- Dining Room
- Flooring: Vinyl Plank
- Doors: French Doors
- Windows: Dbl Pane/Storm Window
- Basement: Daylight,Finished
- Number of fireplaces: 2
- Fireplace features: Electric, Wood Burning, Lower Level: 1, Main Level: 1, Fireplace
Interior area
- Total structure area: 2,606
- Total interior livable area: 2,606 sqft
Video & virtual tour
Property
Parking
- Total spaces: 10
- Parking features: Attached Carport, Driveway, Detached Garage, Off Street, RV Parking
- Has garage: Yes
- Has carport: Yes
- Covered spaces: 4
- Uncovered spaces: 6
Features
- Levels: One
- Stories: 1
- Entry location: Split
- Patio & porch: Second Kitchen, Dbl Pane/Storm Window, Dining Room, Fireplace, French Doors, Security System, Vaulted Ceiling(s), Water Heater
- Has spa: Yes
- Has view: Yes
- View description: Canal, Lake, Territorial
- Has water view: Yes
- Water view: Canal,Lake
- Waterfront features: Bulkhead, Lake, No Bank
- Frontage length: Waterfront Ft: 134'
Lot
- Size: 0.9 Acres
- Dimensions: 134' x 365' x 118' x 342'
- Features: Value In Land, Cabana/Gazebo, Cable TV, Deck, Dock, Gated Entry, High Speed Internet, Hot Tub/Spa, Moorage, Outbuildings, Patio, RV Parking, Shop
- Topography: Sloped,Terraces
- Residential vegetation: Brush, Garden Space, Wooded
Details
- Parcel number: 222335100101
- Special conditions: Standard
Construction
Type & style
- Home type: SingleFamily
- Architectural style: 1 Story w/Bsmnt.
- Property subtype: Single Family Residence
Materials
- Wood Siding
- Foundation: Block
- Roof: Composition
Condition
- Very Good
- Year built: 1976
Utilities & green energy
- Electric: Company: Mason Co PUD #3
- Sewer: Septic Tank, Company: Septic
- Water: Individual Well, Company: Individual Well
- Utilities for property: Astound, Astound
Community & HOA
Community
- Features: Athletic Court, Boat Launch, Clubhouse
- Security: Security System
- Subdivision: Mason Lake
Location
- Region: Grapeview
Financial & listing details
- Price per square foot: $690/sqft
- Annual tax amount: $8,327
- Date on market: 7/12/2026
- Cumulative days on market: 30 days
- Listing terms: Conventional,USDA Loan,VA Loan
- Inclusions: Dishwasher(s), Dryer(s), Microwave(s), Refrigerator(s), Stove(s)/Range(s), Washer(s)
Estimated market value
Not available
Estimated sales range
Not available
Not available
Price history
| Date | Event | Price |
|---|---|---|
| 7/13/2026 | Listed for sale | $1,798,000$690/sqft |
Source:  NWMLS as distributed by MLS GRID #2553662 Report a problem NWMLS as distributed by MLS GRID #2553662 Report a problem | ||
| 6/10/2025 | Sold | $1,798,000+9%$690/sqft |
Source: NWMLS as distributed by MLS GRID #2359742 Report a problem | ||
| 4/29/2025 | Pending sale | $1,650,000$633/sqft |
Source: NWMLS as distributed by MLS GRID #2359742 Report a problem | ||
| 4/17/2025 | Listed for sale | $1,650,000$633/sqft |
Source: NWMLS as distributed by MLS GRID #2359742 Report a problem | ||
Public tax history
Tax history is unavailable.
Monthly payment
Est. payment
Payment breakdown
Explore the cost of this home by adjusting the details. Changes won't be saved.Climate risks
Neighborhood: 98546
Nearby schools
GreatSchools rating
- 7/10Grapeview Elementary & Middle SchoolGrades: K-8Distance: 2.5 mi
Schools provided by the listing agent
- Elementary: Grapeview Elem
- Middle: Grapeview
- High: North Mason Snr High
Source: NWMLS as distributed by MLS GRID. This data may not be complete. We recommend contacting the local school district to confirm school assignments for this home.
- $850,0002 bd2 ba1k sqft5530 E Mason Lake Dr W, Grapeview, WA 98546Sold
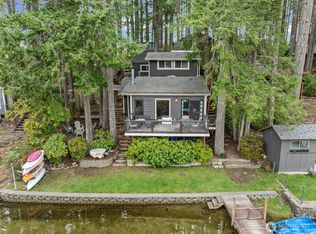
- $899,0003 bd2 ba1k sqft5580 E Mason Lake Dr W, Grapeview, WA 98546Sold

- $899,0003 bd4 ba2.3k sqft2901 E Mason Lake Dr E, Grapeview, WA 98546Sold
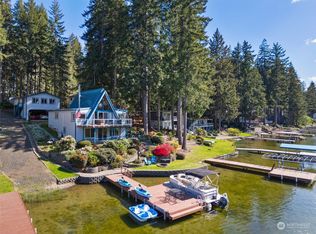
- $400,0000.53 acres5690 E Mason Lake Dr W, Grapeview, WA 98546Sold

- $1,250,0003 bd2 ba2.1k sqft2851 E Mason Lake Dr E, Grapeview, WA 98546For Sale
- $530,0004 bd5 ba3k sqft2980 E Mason Lake Dr E, Grapeview, WA 98546Sold
- $959,7002 bd1 ba1k sqft5760 E Mason Lake Dr W, Grapeview, WA 98546Sold
- $648,0002 bd2 ba1.7k sqft5810 E Mason Lake Dr W, Grapeview, WA 98546Sold
A local agent can set up tours, give advice and negotiate with sellers.
A local lender can help you make sure your offer is ready when you are.
Similar homes
- $1,250,0003 bd2 ba2.1k sqft2851 E Mason Lake Drive E, Grapeview, WA 98546Active
 MLS ID #2510818, Kimberly Motzer. NWMLS as distributed by MLS GRID
 - $1,735,0003 bd2 ba2.8k sqft18819 106th Street Ct NW, Gig Harbor, WA 98329Contingent
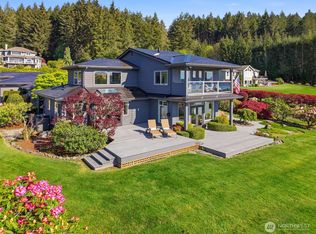 MLS ID #2546330, Michael Morrison. NWMLS as distributed by MLS GRID
 - $1,780,0003 bd3 ba3.4k sqft2860 E State Route 302, Belfair, WA 98528Active
 MLS ID #2550583, Jonah J Eastern. NWMLS as distributed by MLS GRID
 - $1,488,0004 bd3 ba2k sqft14761 E State Route 106, Belfair, WA 98528Active
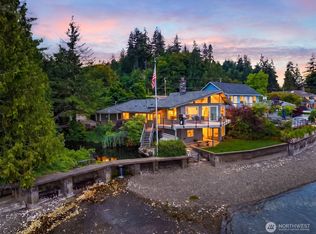 MLS ID #2547808, Laura Cahill. NWMLS as distributed by MLS GRID
 - $1,299,9953 bd3 ba3k sqftWind N Tide Div 1, Gig Harbor, WA 98329ActiveMLS ID #2564338, Lori DeVore. NWMLS as distributed by MLS GRID
- $2,150,0004 bd4 ba2.5k sqft16631 E State Route 106, Belfair, WA 98528ActiveMLS ID #2513090, Lori Anderson. NWMLS as distributed by MLS GRID
- $1,550,0003 bd4 ba2.6k sqft93 Raft Island Drive NW, Gig Harbor, WA 98335ActiveMLS ID #2550690, Derek Johnson. NWMLS as distributed by MLS GRID
- $1,850,0003 bd3 ba2.5k sqft6037 Swayne Drive NE, Olympia, WA 98516ActiveMLS ID #2560467, Duncan Pidone. NWMLS as distributed by MLS GRID
- $900,0004 bd4 ba3.6k sqft4311 E Mason Lake Dr W, Grapeview, WA 98546ActiveMLS ID #2530406, Samantha Kennedy. NWMLS as distributed by MLS GRID
- $1,588,0004 bd8 ba3.3k sqft3451 E Pickering Road, Shelton, WA 98584ActiveMLS ID #2469417, Darci A Keefer. NWMLS as distributed by MLS GRID
- $1,680,0004 bd3 ba3.8k sqftOne Point Fosdick, Gig Harbor, WA 98335ActiveMLS ID #2566124, Paige Schulte. NWMLS as distributed by MLS GRID
- $975,0004 bd3 ba3.1k sqft12406 110th Street NW, Gig Harbor, WA 98329ActiveMLS ID #2564531, Debbie Wise. NWMLS as distributed by MLS GRID
- $1,398,0003 bd2 ba2.2k sqft16409 Hoff Road NW, Lakebay, WA 98349ActiveMLS ID #2559099, Kristina Branson. NWMLS as distributed by MLS GRID
- $2,225,0003 bd3 ba2.4k sqft8409 24th Avenue NW, Gig Harbor, WA 98332ActiveMLS ID #2558325, Cynthia Marchand. NWMLS as distributed by MLS GRID
- $1,775,0002 bd3 ba3.7k sqft6139 Cromwell Dr NW, Gig Harbor, WA 98335ActiveMLS ID #2543732, Kali Leavitt. NWMLS as distributed by MLS GRID
- $1,486,5003 bd4 ba2.5k sqft176 Brick Kiln Road, Fox Island, WA 98333ActiveMLS ID #2556675, Hannah Cohen. NWMLS as distributed by MLS GRID
- $1,750,0004 bd4 ba3.7k sqft3415 115th Avenue NW, Gig Harbor, WA 98335ActiveMLS ID #2491505, Kressent Marston. NWMLS as distributed by MLS GRID
- $1,925,0004 bd4 ba3.5k sqft768 6th Avenue, Fox Island, WA 98333ActiveMLS ID #2540424, Patrick W. Mercado. NWMLS as distributed by MLS GRID
- $1,599,9503 bd3 ba3.8k sqft3236 Gravelly Beach Loop NW, Olympia, WA 98502ActiveMLS ID #2489069, Courtney K. Drennon. NWMLS as distributed by MLS GRID
- $999,0005 bd3 ba3.3k sqft3410 E State Route 302, Belfair, WA 98528ActiveMLS ID #2560675, Kali Leavitt. NWMLS as distributed by MLS GRID
